
Design-Build Remodeling in Oklahoma City & Edmond
One Team | One Room | Whole Home
DESIGN=BUILD BY EKB
One Design. One Coordinated Build.
A successful remodel is more than selecting finishes and hiring contractors. Edmond Kitchen & Bath LLC develops the space, cabinetry, lighting, appliances, mechanical requirements and materials as one coordinated design, then remains responsible as that design moves through construction and installation.
Our state-licensed Interior Designers lead the project with support from CAD, project management, cabinetry, installation and long-standing trade partners. The result is one accountable team from the first drawings through completion.
Select Your Path:
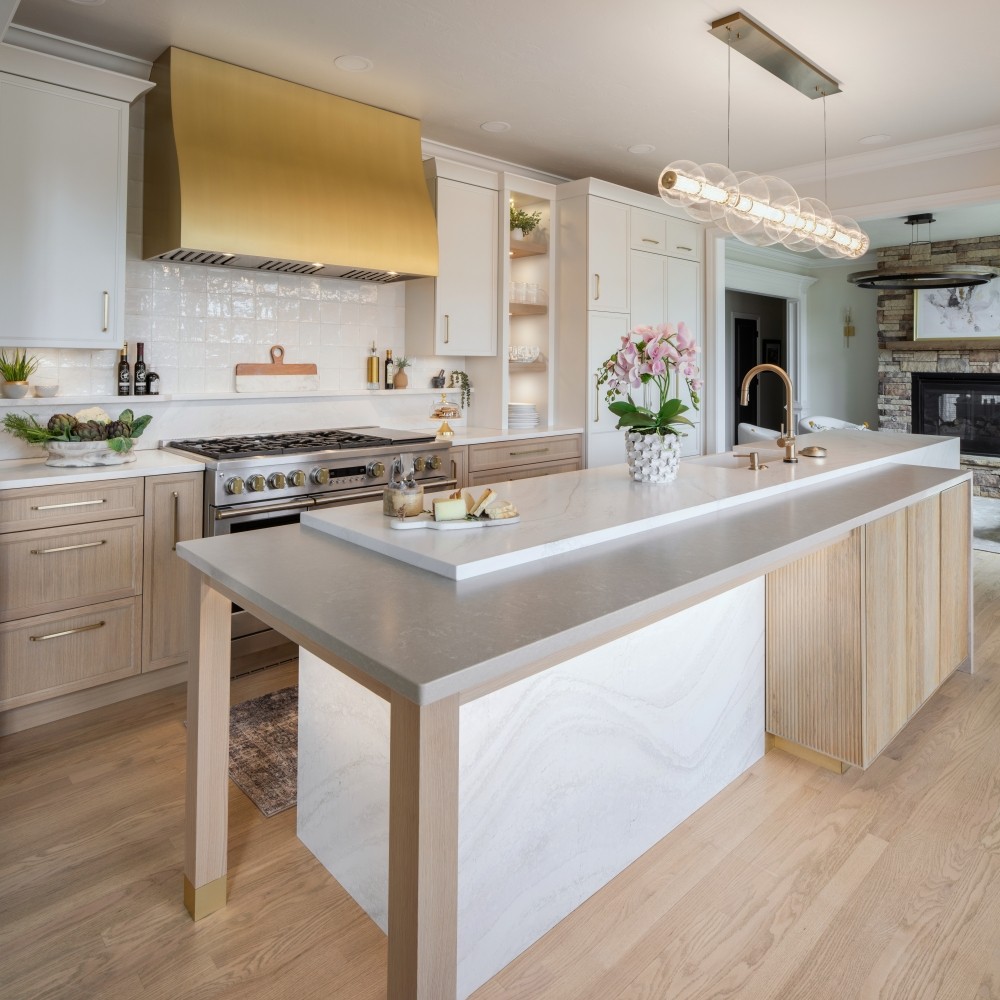
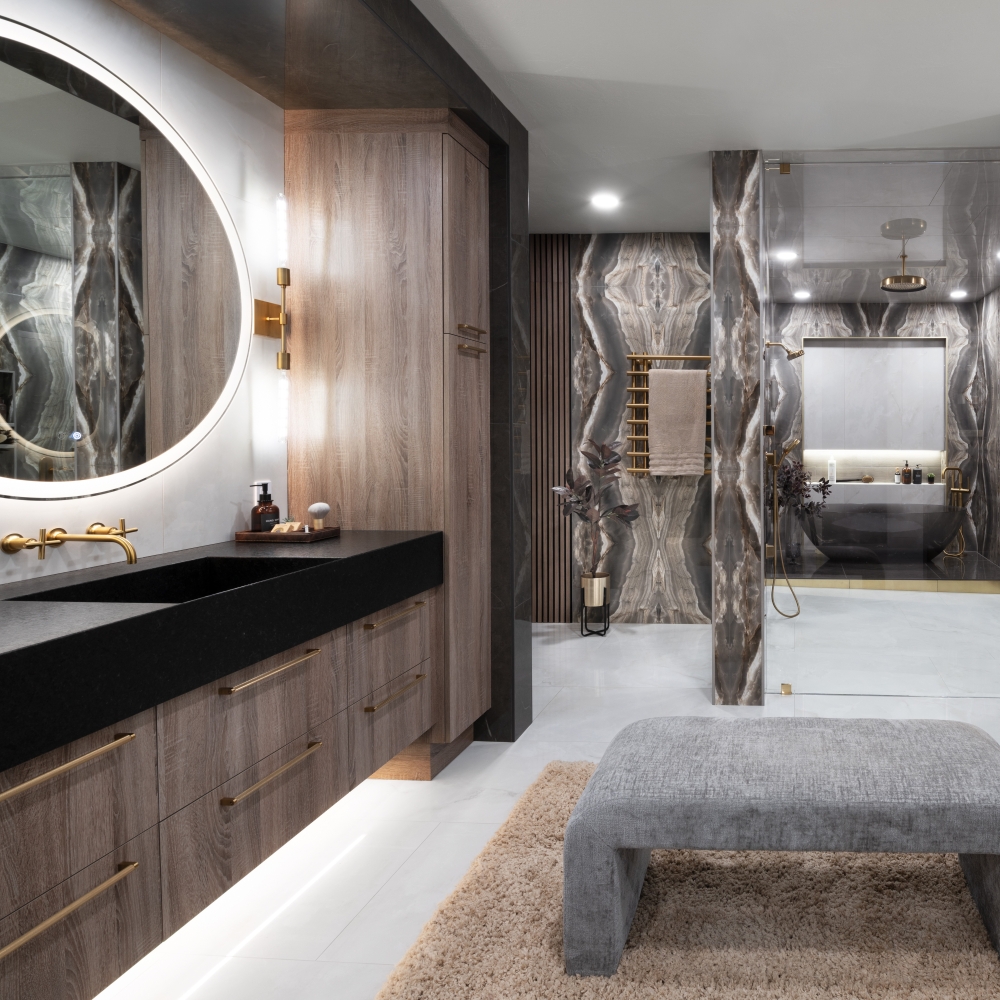
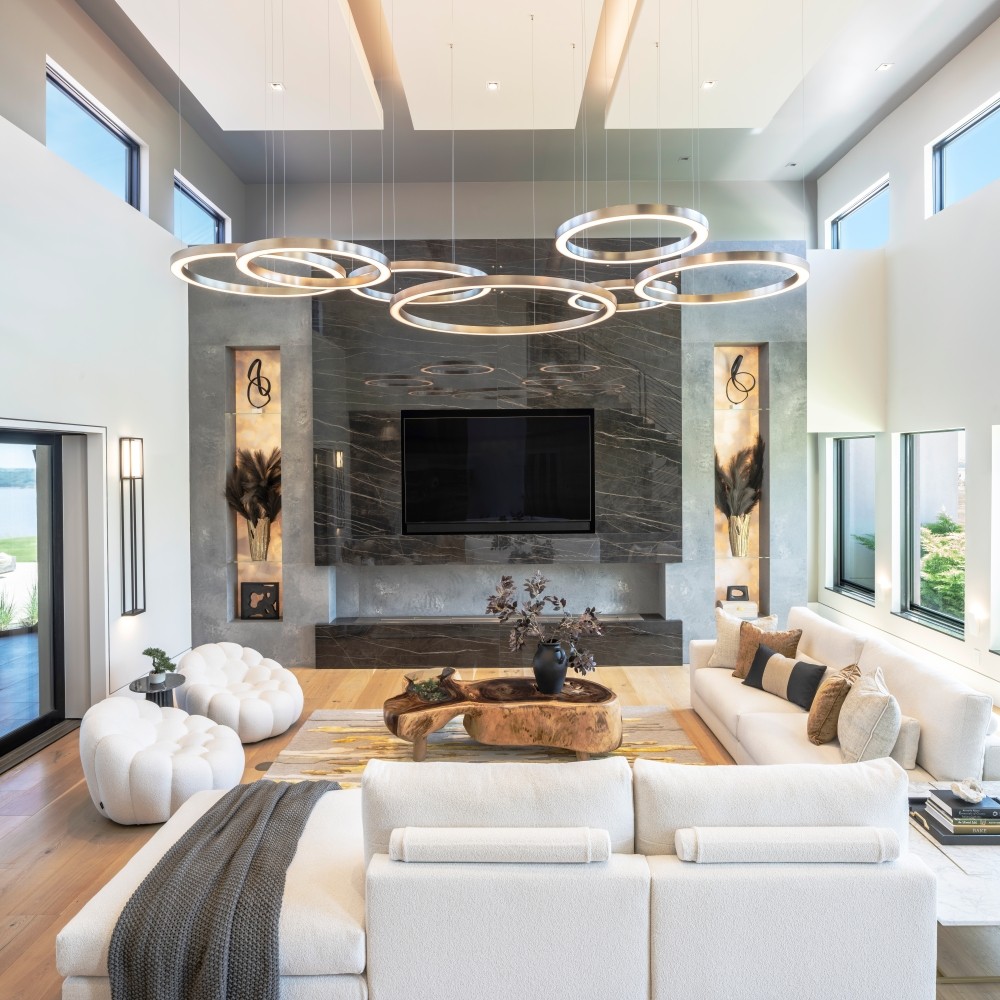
HOW WE DO IT DIFFERENTLY
From Concept to Completion
01 – Design
We measure, study the existing conditions and develop the layout, cabinetry, materials and architectural direction.
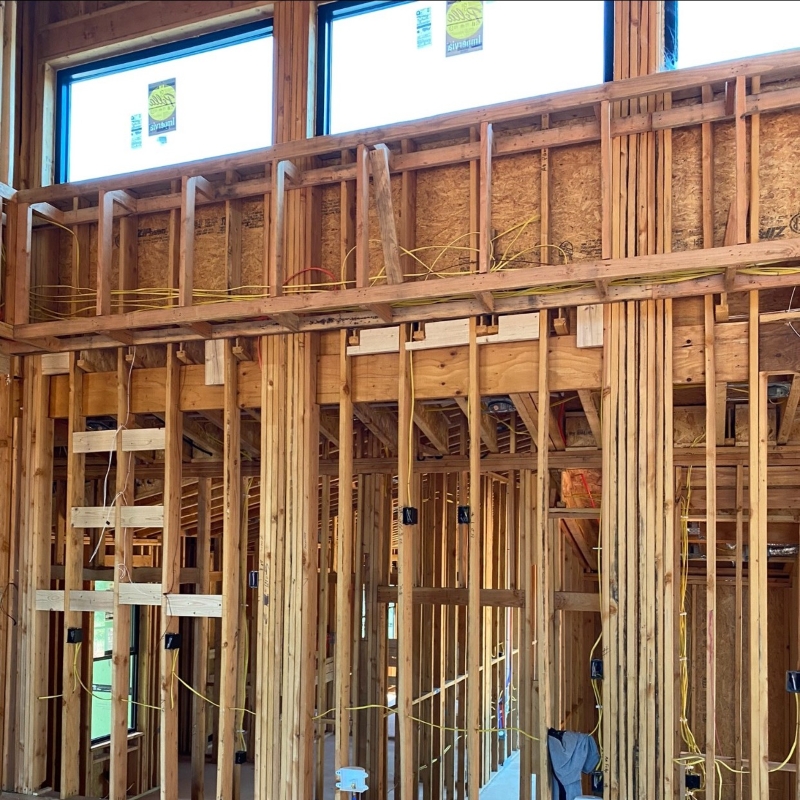
02 – Documentation
CAD drawings, renderings, specifications, product procurement and construction planning resolve the details before work begins.

03 – Build & Installation
Our project team coordinates construction, trades, cabinetry, materials and installation through final completion.
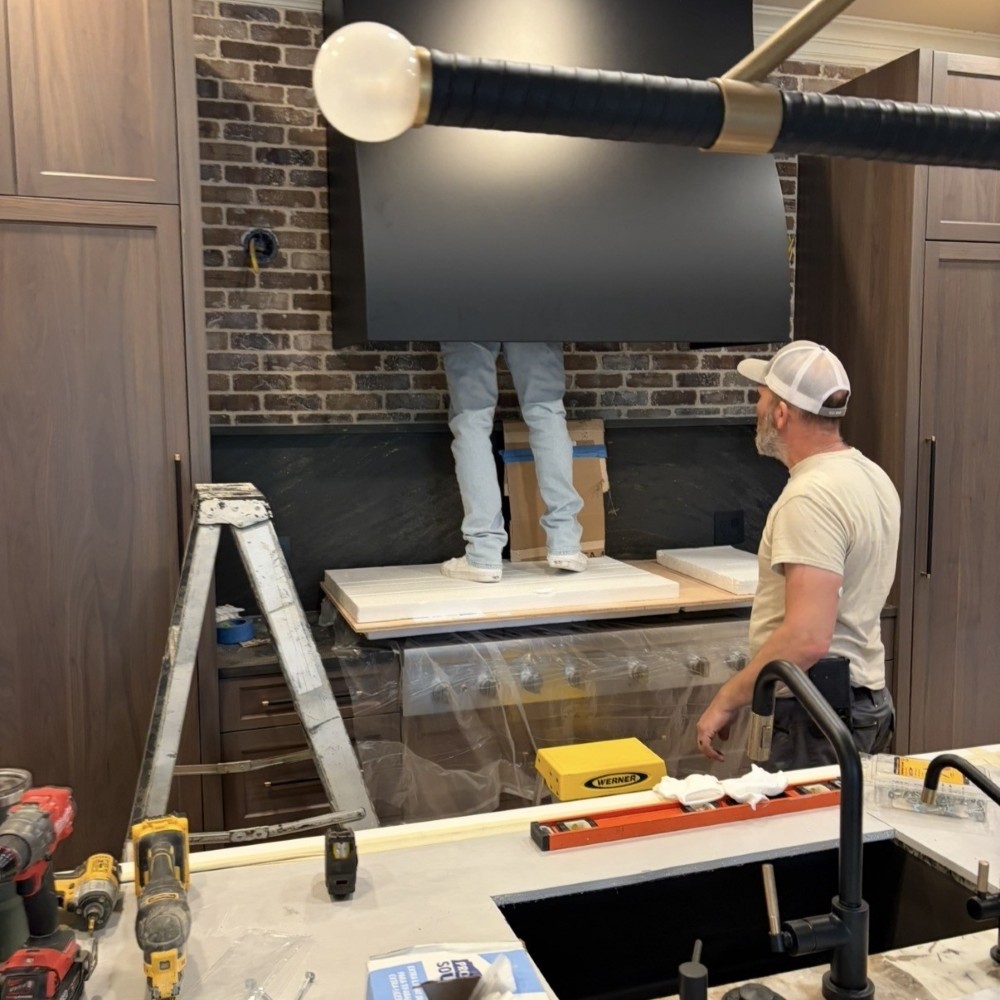
Built for Projects Where the Details Are Connected
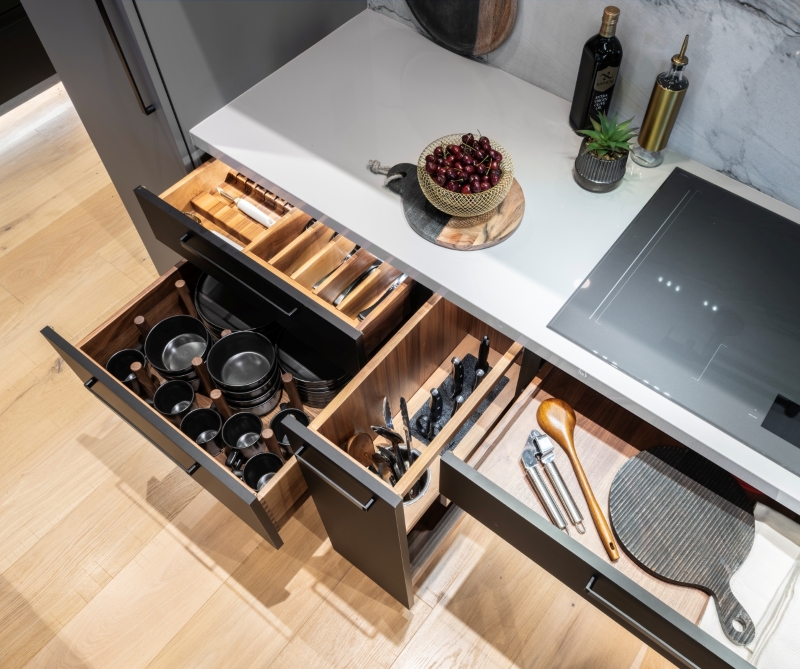
Major remodeling often affects far more than the surfaces you see. Structural conditions, cabinetry, appliances, lighting, plumbing, electrical requirements, materials and installation influence one another—and are better resolved together.
Structural Changes • Custom Cabinetry • Appliances • Lighting • Mechanical Coordination • Materials • Installation
“Their level of professionalism, design expertise, and commitment to excellence is unmatched. The results exceeded our expectations, and the experience was just as impressive as the finished spaces. I would absolutely partner with them again for any future project and recommend them without hesitation.”
Ginger Farney | East Edmond
25+ Years • State-Licensed Interior Designers • Custom Cabinetry • One Coordinated Team
Serving Oklahoma City, Edmond & Central Oklahoma