Kitchen Architecture

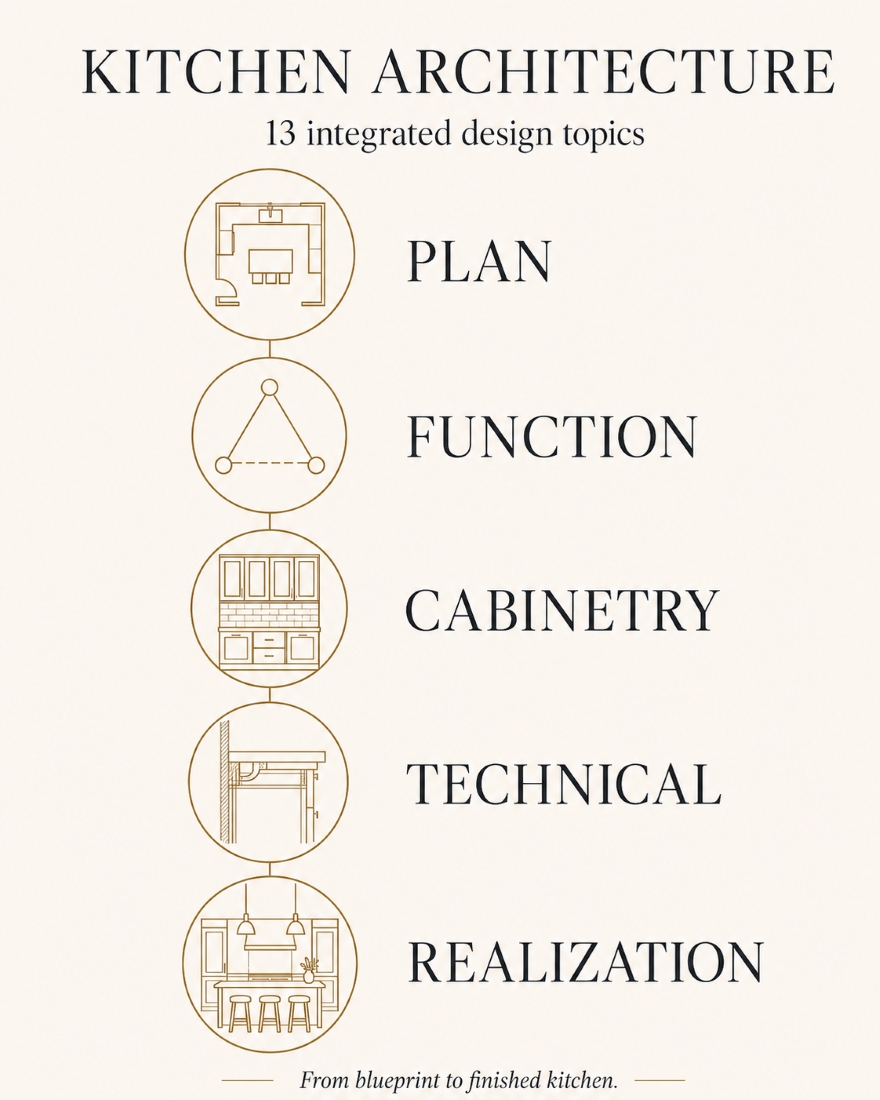
A Beautiful Kitchen Is More Than What You See

Great kitchen design is not simply the selection of beautiful cabinetry, countertops, appliances and finishes.

Long before those decisions are complete, the architecture of the kitchen is taking shape.

How you move through the room. Where you prepare a meal. Where appliances belong. How cabinetry relates to walls, openings and sightlines. Where lighting is positioned. How plumbing, electrical and ventilation are planned. How materials meet. And how every detail will ultimately be built.

Each decision affects the next.

Kitchen Architecture is our approach to bringing those decisions together—combining design, function and technical planning to create kitchens that are not only beautiful, but thoughtfully resolved.

In this series, we take you behind the finished photographs and explore the decisions that make a kitchen work.
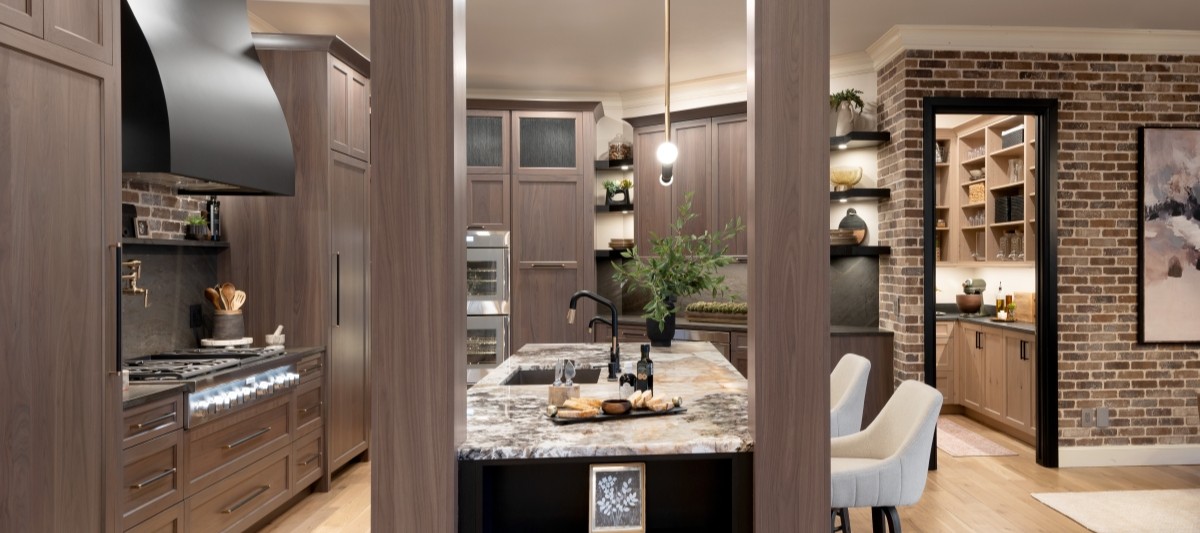
Kitchen layout redesigned for this luxury Edmond kitchen remodel

01

The Blueprint

Architecture Before Aesthetics

02

Workflow Architecture

A Better Kitchen Works in Sequence

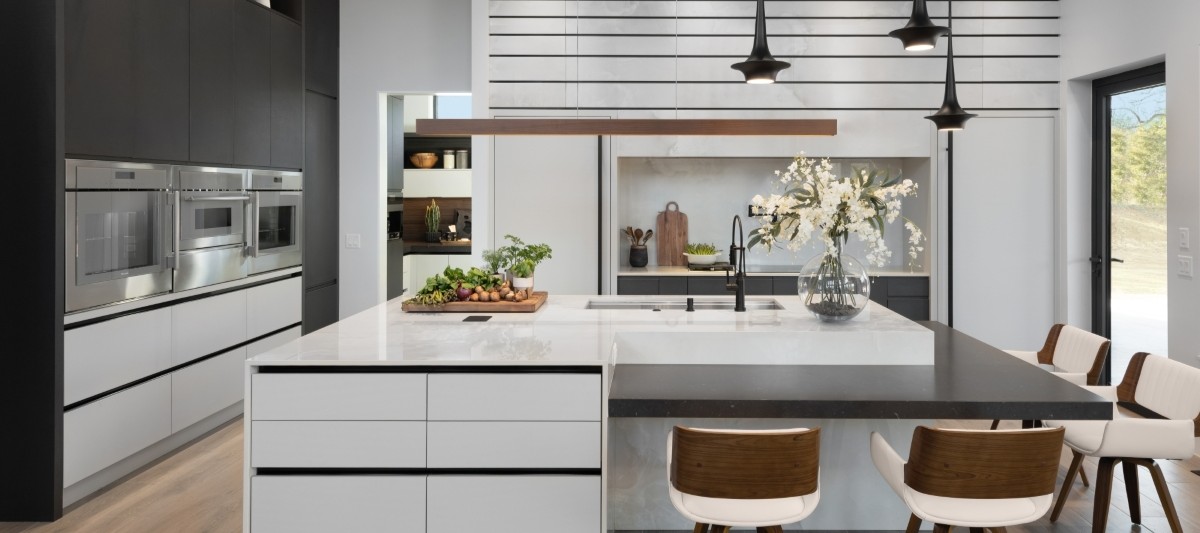
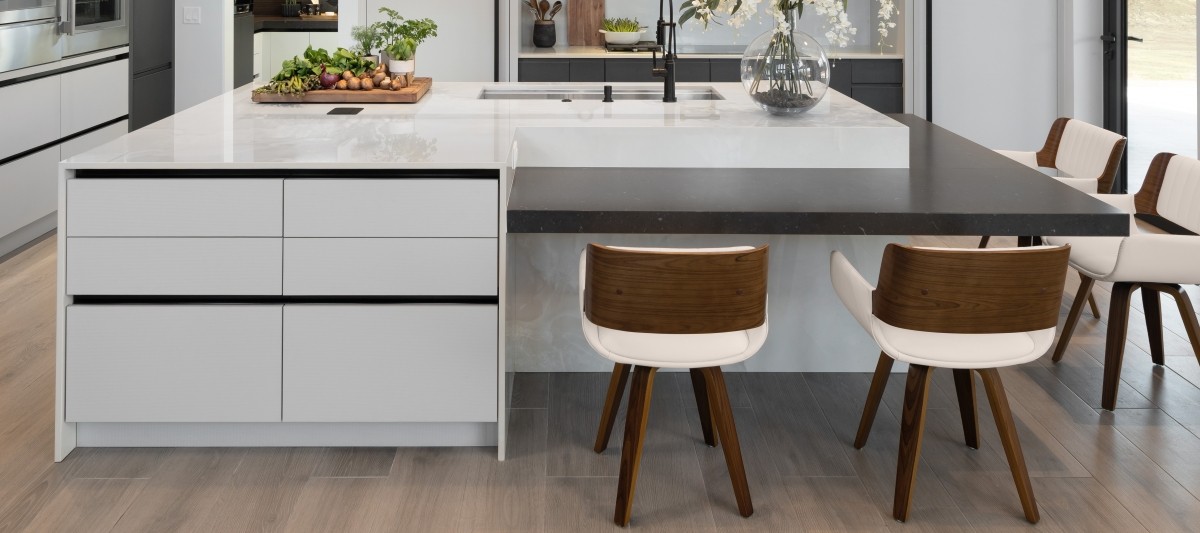
Modern kitchen design for this new construction kitchen design by Edmond Kitchen and Bath LLC

03

Cabinet Composition

Cabinetry Should Shape the Room — Not Simply Fill It

04

Storage Architecture

Better Storage Starts With Use

05

Proportion & Sightlines

Why Some Kitchens Feel Balanced

06

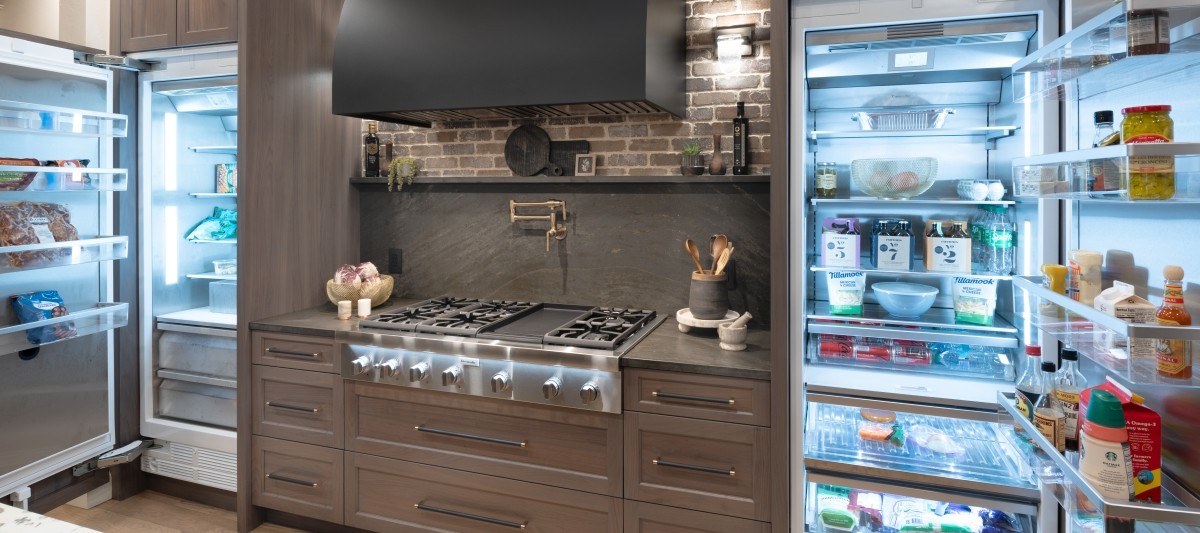
Appliance Architecture

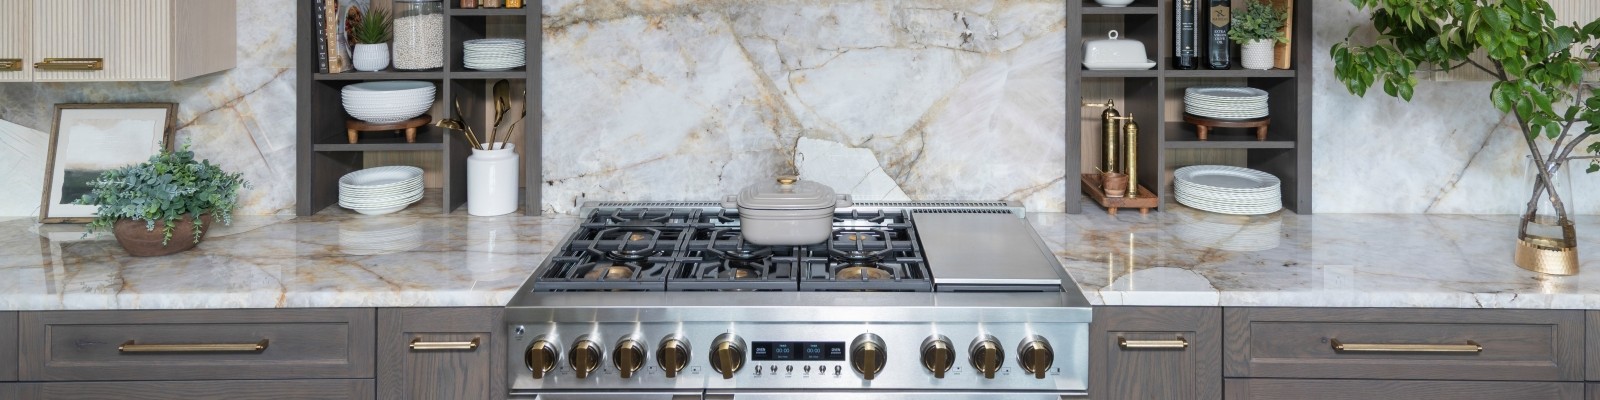
Appliances Shape the Entire Plan

07

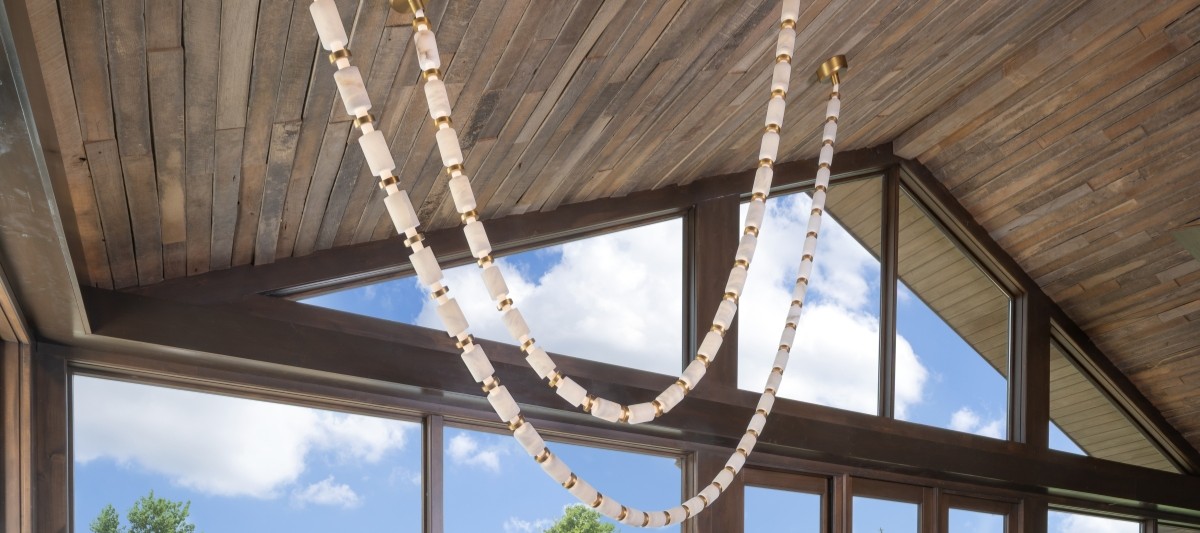
Lighting Architecture

Light the Work. Reveal the Room.

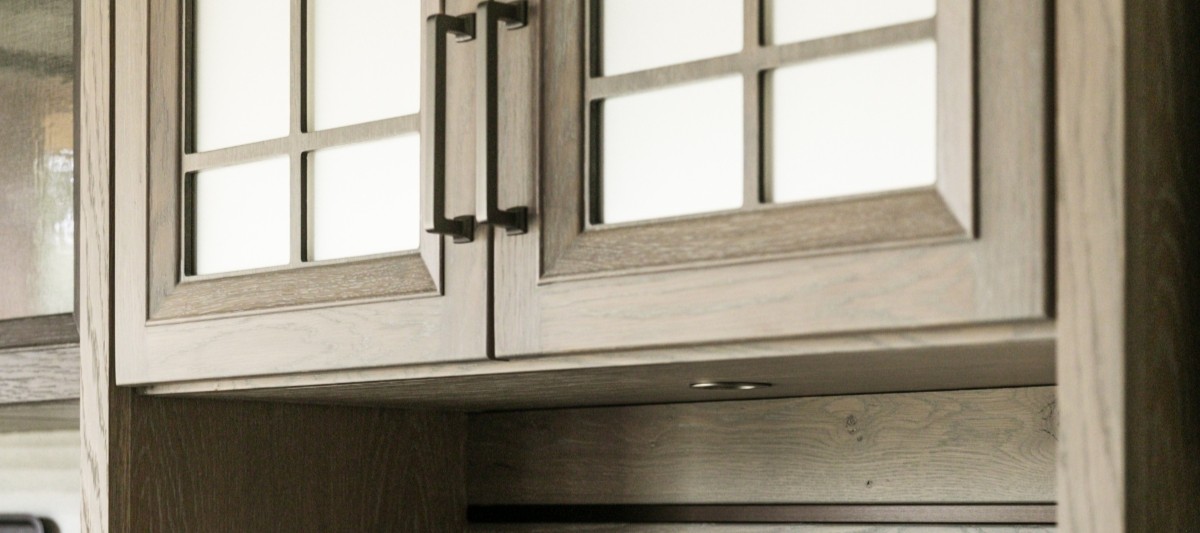
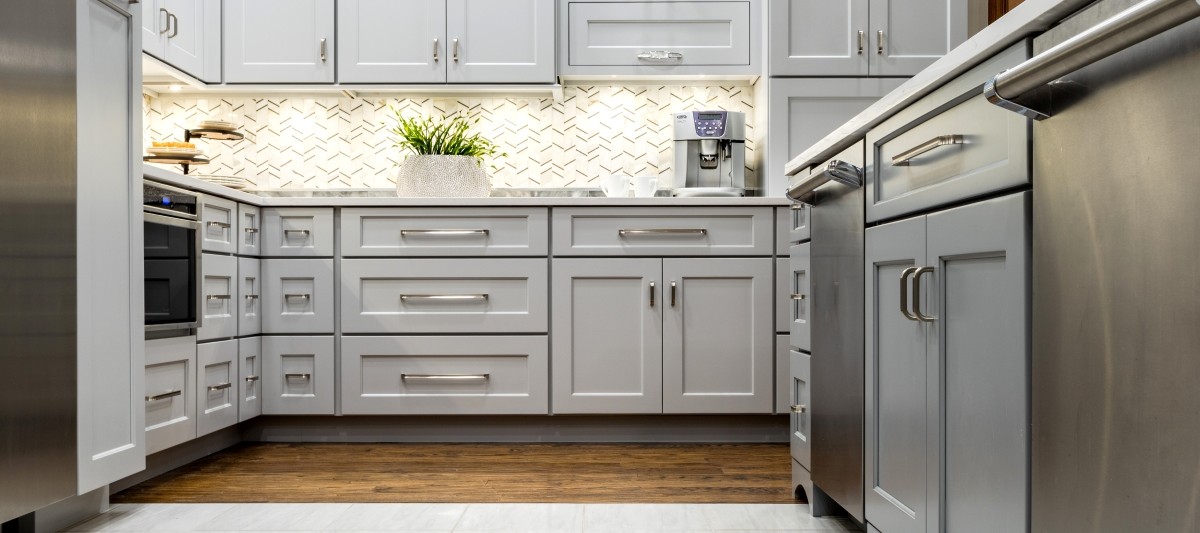
Detail image of custom cabinetry showing integrated lighting, side columns, and tight reveals

08

Cabinet Construction

What Lies Behind the Finished Surface

09

The Finish

Beautiful Beyond Day One

10

Mechanical Architecture

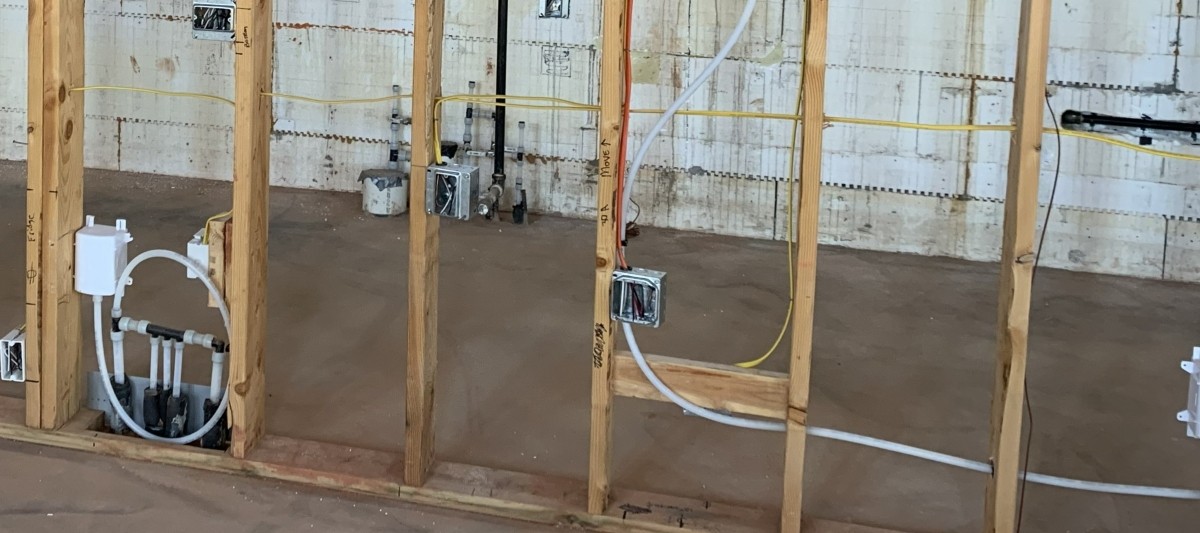
The Things Beautiful Photos Don’t Show

11

Material Architecture

Beauty is Only Part of the Decision

12

The Details

The Small Decisions That Resolve the Room

13

Design Realization

A Great Design Still Has to Be Built