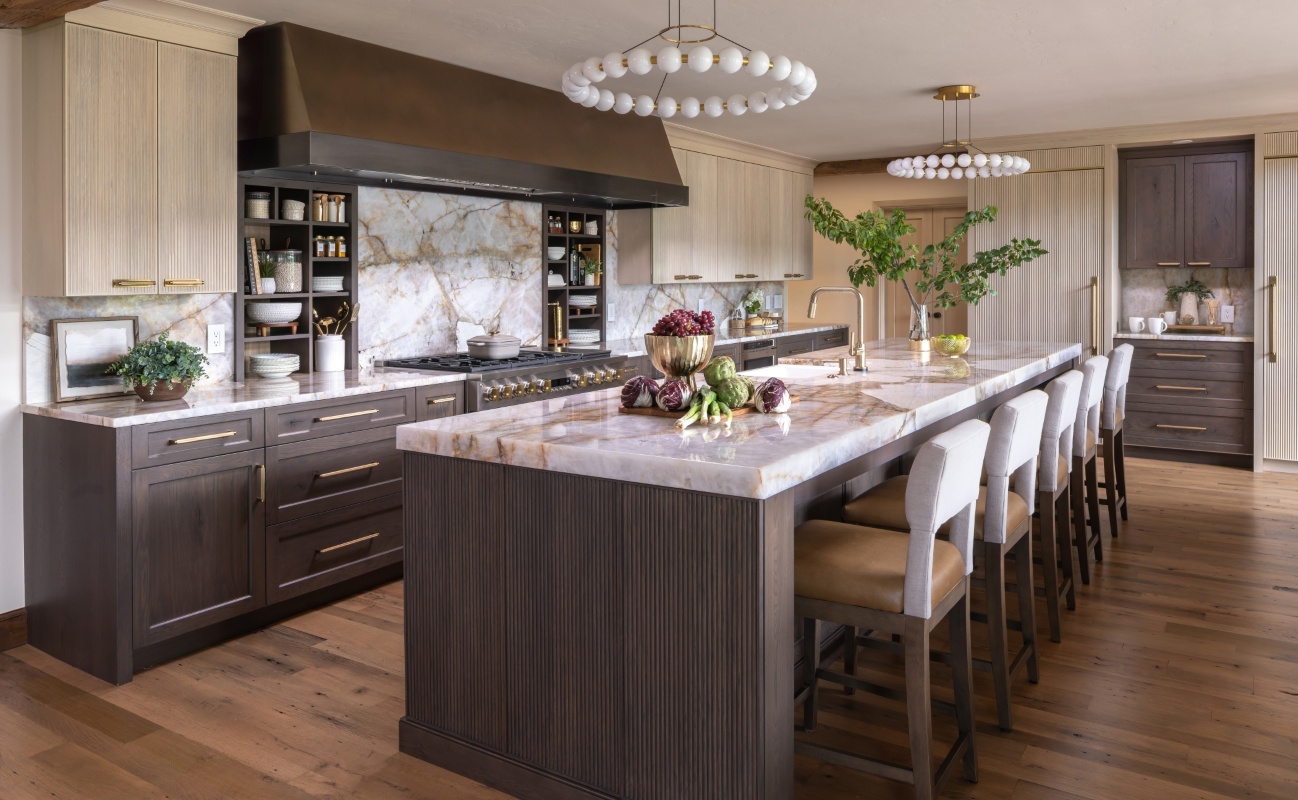

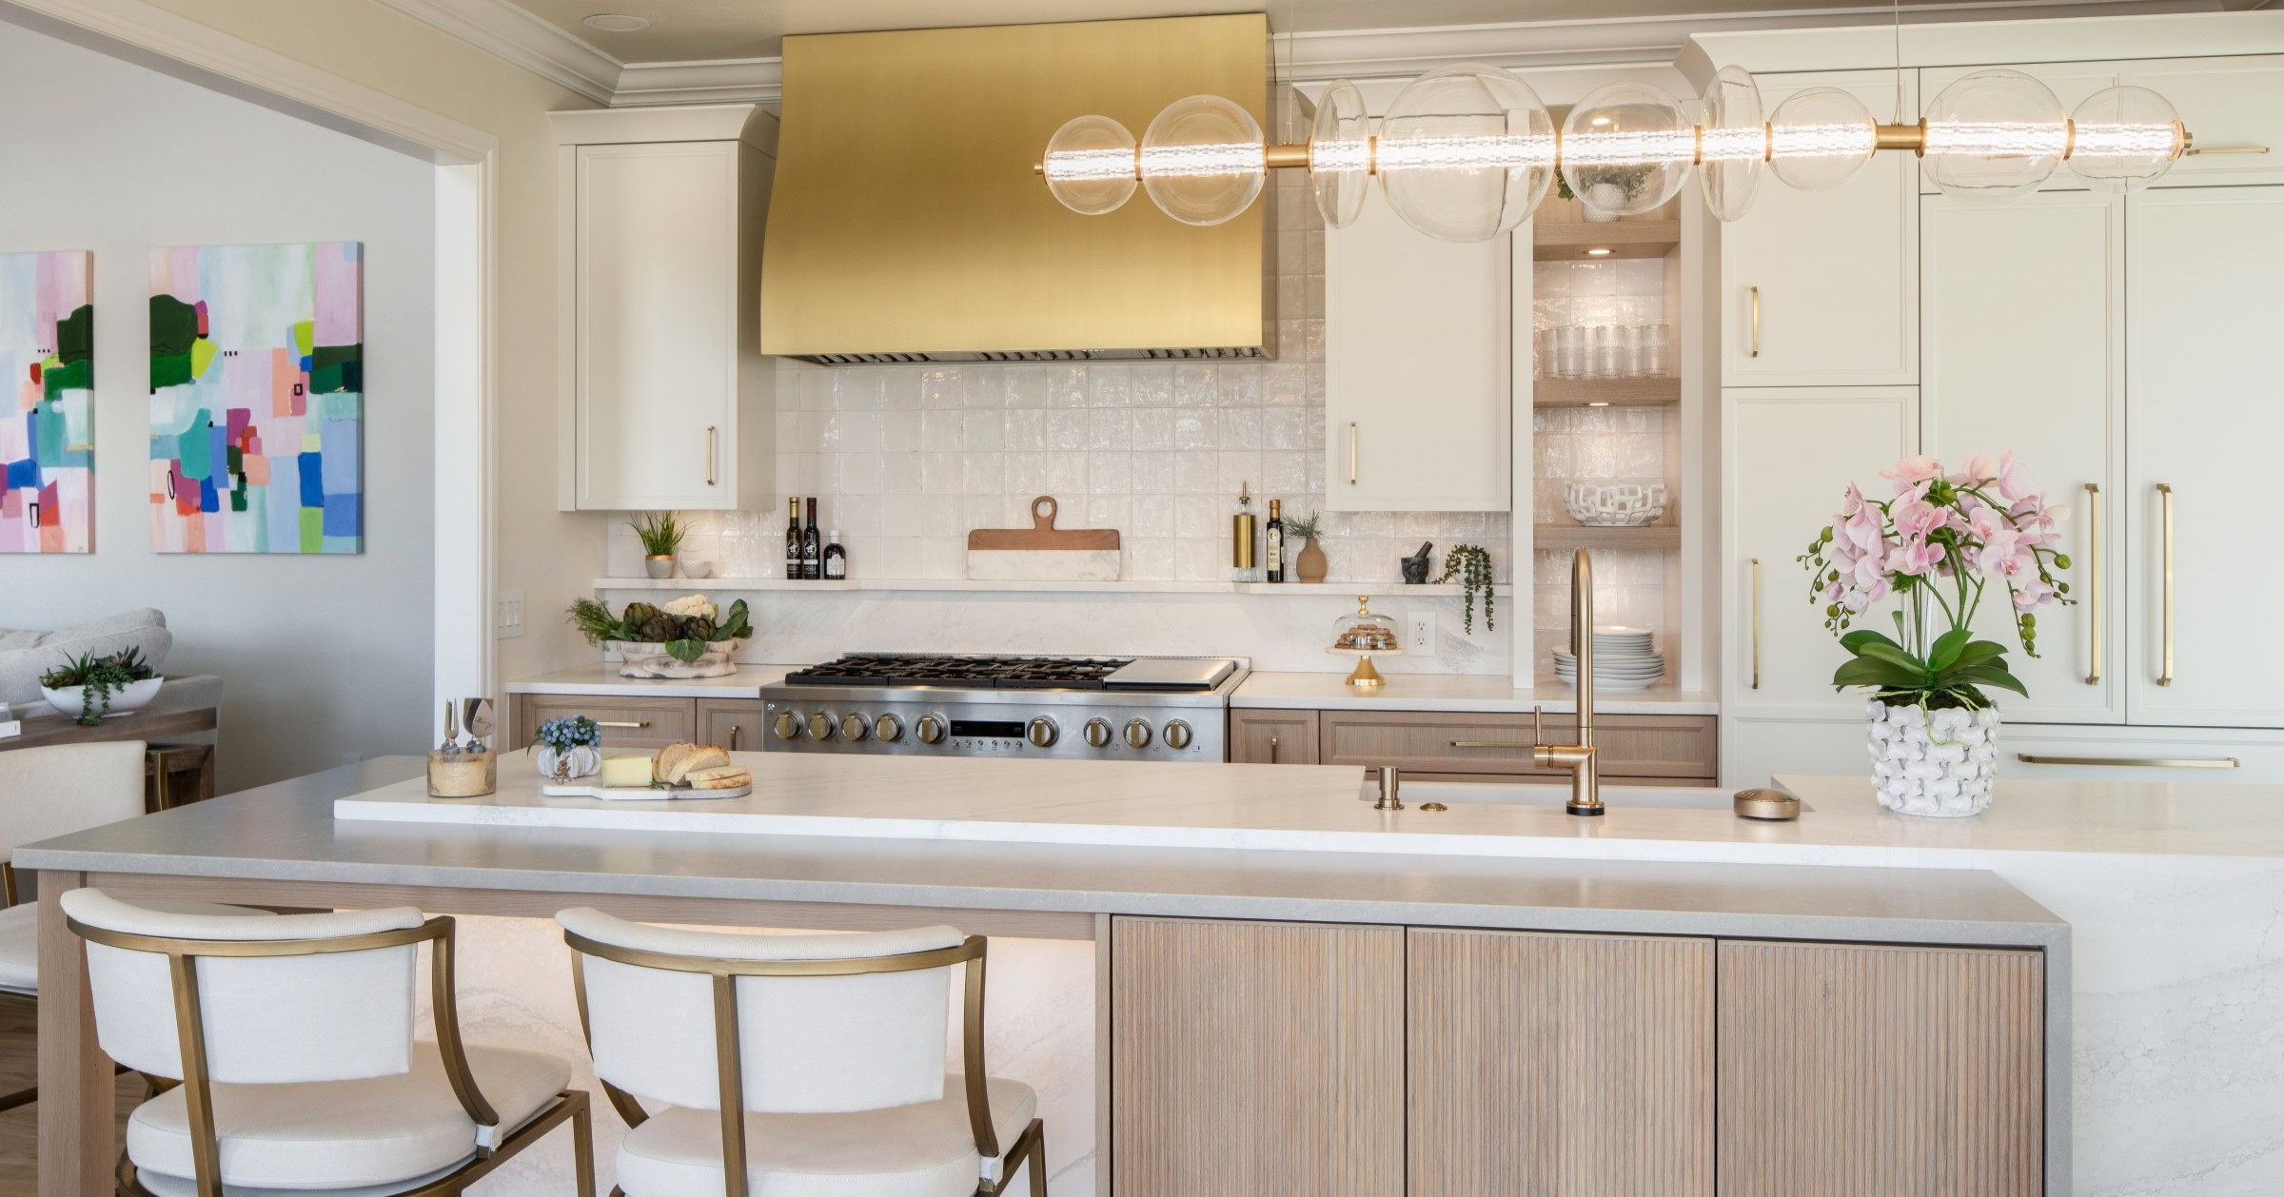

Oak Tree Kitchen remodel with custom gold vent hood by Edmond Kitchen and Bath LLC

Kitchen Remodeling from Arcadia to Gaillardia, Edmond to Norman


Interior designers Brenda Helms and Megan Greve inside a custom luxury new construction kitchen they designed and built in OKC.

YOUR KITCHEN,

Guided by Two of Oklahoma’s Most Recognized Designers.

Full-Service Kitchen Remodeling in Oklahoma City
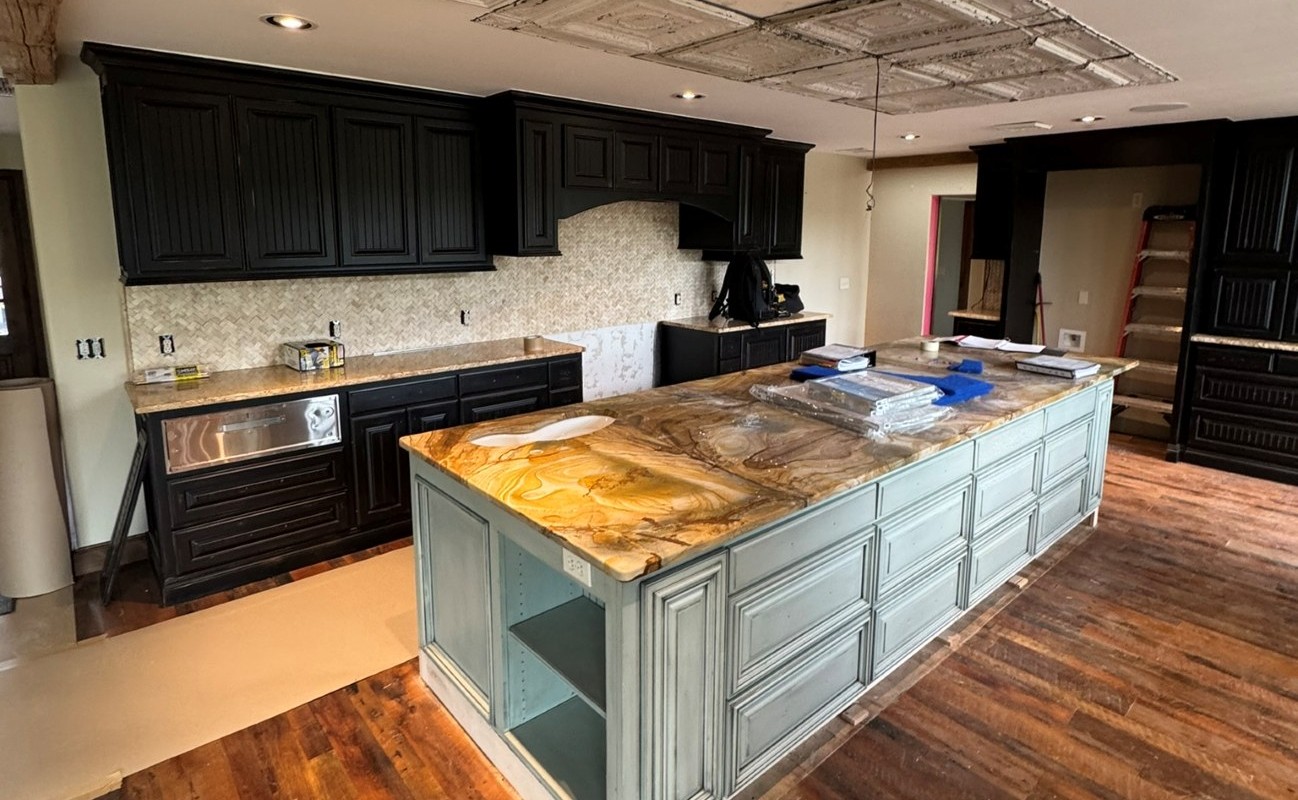
Edmond Kitchen & Bath LLC creates complete kitchen transformations for homeowners in Oklahoma City, Edmond, Arcadia and surrounding central Oklahoma communities.

Led by Brenda and Megan, state-Licensed Interior Designers, our team coordinates space planning, custom cabinetry, appliances, lighting, mechanical requirements, materials and construction as one integrated design—not a collection of separately purchased parts.

We focus on complete design-build remodeling for clients who want exceptional design without personally managing trades, products, deliveries and jobsite decisions.

Why Clients Choose Us:

  • 25+ Years
  • Two Oklahoma-Licensed Interior Designers





  • Seven National Magazine Covers
  • One Integrated Design-Build Team
  • More than 80% of our clients return for additional projects.

KITCHEN REMODELING

A more considered approach to your home.

Begin with a conversation about your space, priorities and the level of transformation you are considering.

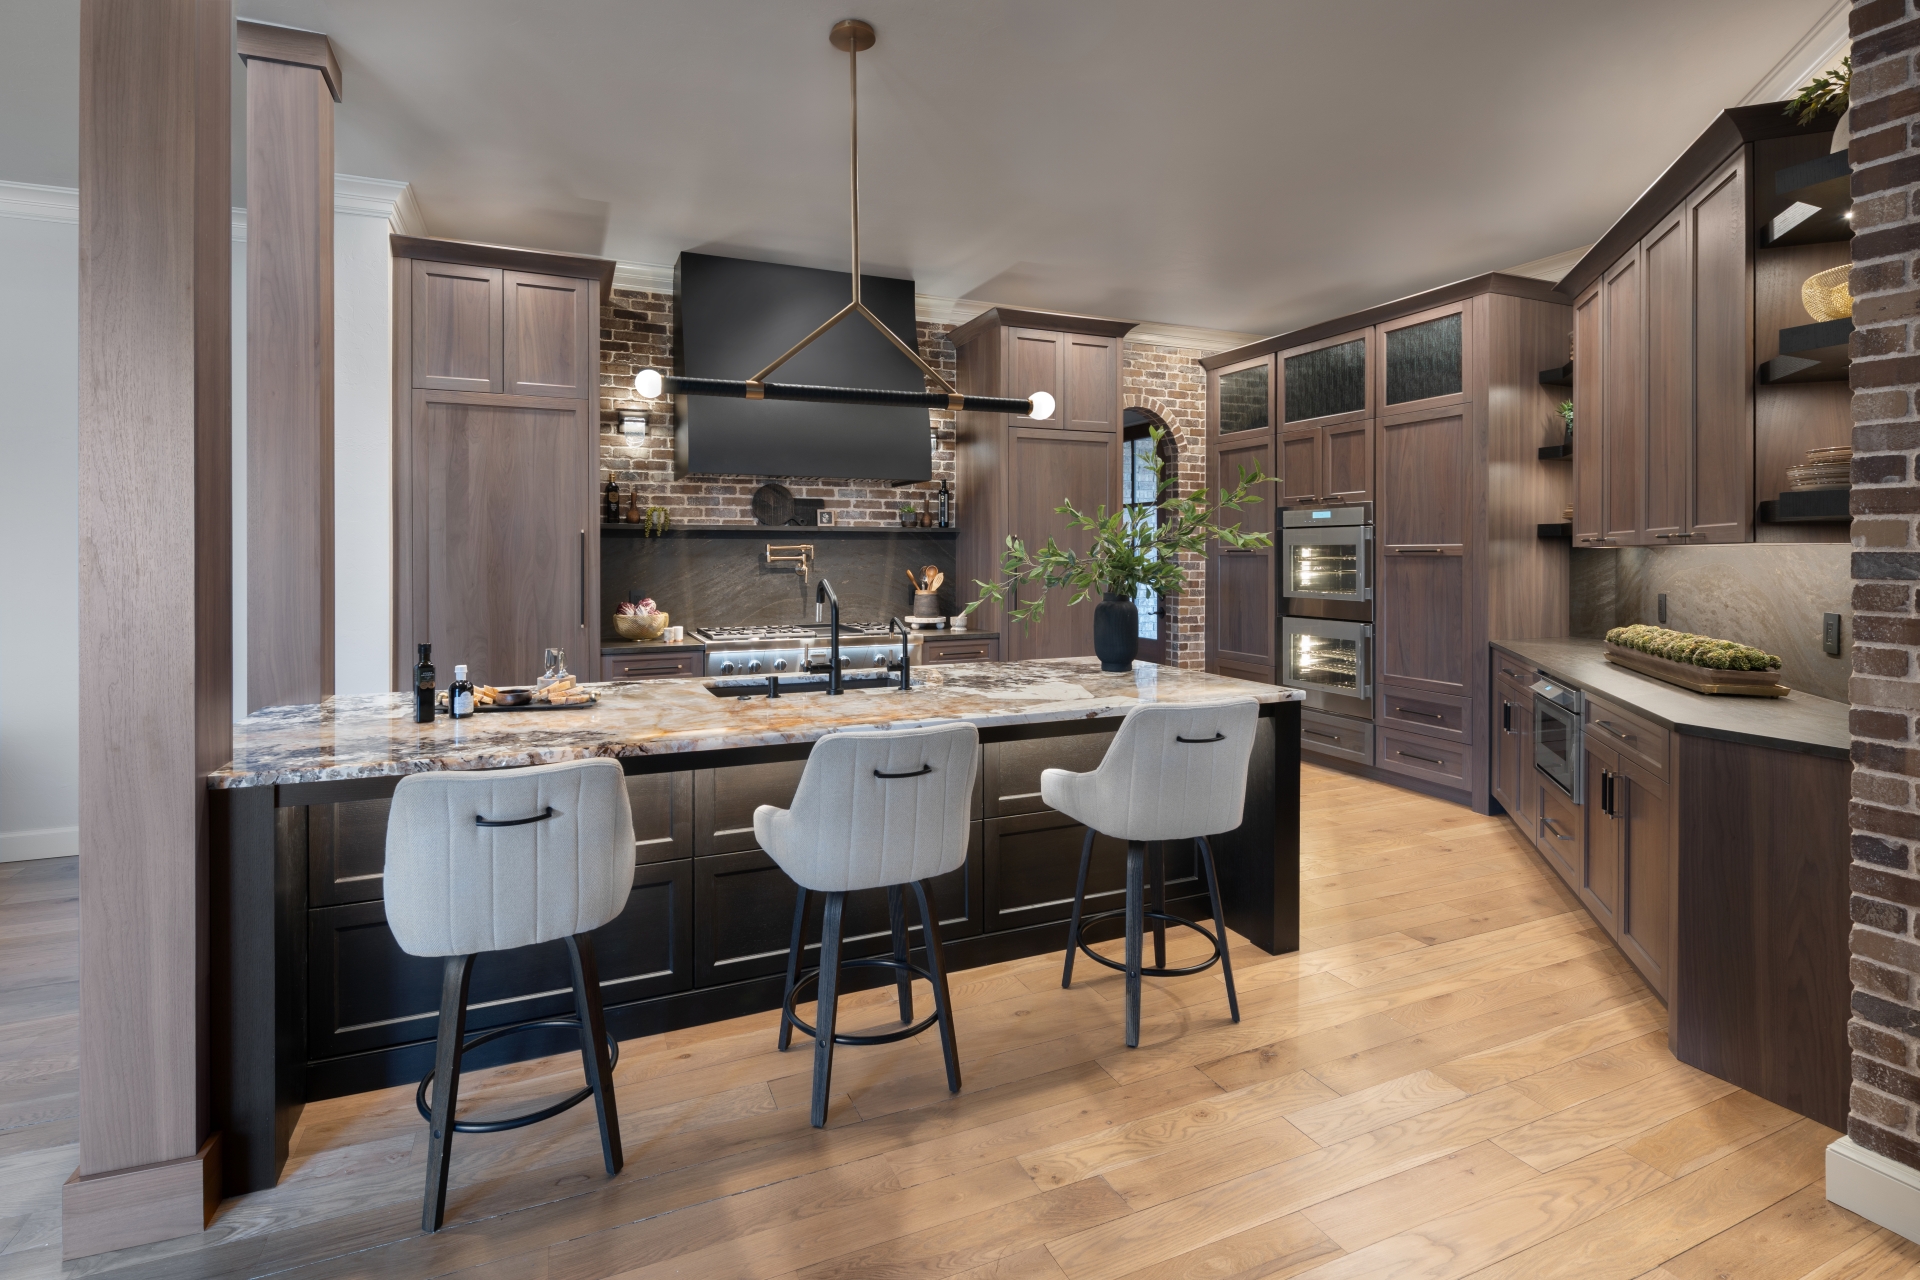
Oak Tree, Edmond – Complete Kitchen Remodel

Remodeled high end kitchen with custom cabinets and island


Gaillardia, Oklahoma City – Complete Kitchen and Wet Bar Remodel

Premium rift sawn oak base cabinets contrasted with matte black accents and white upper cabinetry designed by Edmond Kitchen and Bath in Gaillardia.


NW Oklahoma City – Complete Kitchen Remodel

Wire brushed rift cut oak custom cabinetry was used to fulfill this contemporary kitchen remodel in NW OKC

MORE THAN JUST CABINETS

A Kitchen Remodel Designed as One Complete System

Successful kitchens are resolved long before demolition begins. We study circulation, work zones, storage, sightlines, appliance requirements, cabinetry, lighting, plumbing, ventilation and existing structural conditions together.

That work may include:

  • Measured site analysis and CAD space planning
  • Photorealistic renderings and detailed project drawings
  • Custom cabinetry and appliance integration
  • Lighting, electrical, plumbing and ventilation coordination
  • Material, finish and fixture specifications
  • Demolition, construction, installation and project management

The result is not simply a more attractive room. It is a kitchen planned to function, documented clearly and built around the actual conditions of your home. To read more about how we design and build a room, read our 13-series study on KITCHEN ARCHITUECTURE.

OUR TEAM

Work with the same People – From Start to Finish

The people who design your kitchen remain closely connected to the people who build it.

Brenda and Megan lead design; Maureen develops the project drawings; Scott and Ryan lead construction; and Robert supports the technical and operational systems behind the work.

Together, the team brings more than 100 years of EKB project experience. That continuity reduces handoff errors, preserves design intent and gives the homeowner one responsible team from the first drawings through final completion.

MORE THAN IMAGES ON A SCREEN

Ideas Are Easy. Making Them Buildable Is the Work.

Online inspiration and AI-generated images can help homeowners recognize a look or explore possibilities. They cannot assess the potential of moving a doorway or narrowing a wall, confirm what is inside a wall or beneath a concrete slab, resolve appliance and cabinet clearances, coordinate ventilation and electrical requirements, or manage the people working inside the home.

Edmond Kitchen & Bath LLC turns the design decisions into site-specific drawings, specifications, custom cabinetry and coordinated construction—then remains accountable through final completion.

OUR PROCESS

GUIDED by PURPOSE

Three phases. One dedicated team. A seamless remodeling experience from concept to completion.

We measure the existing space, discuss how the kitchen needs to function and identify the architectural, mechanical and budget conditions that will shape the project.

Brenda and Megan develop the layout, cabinetry, appliance plan, lighting, materials and architectural relationships. CAD drawings, renderings, specifications and a clearly defined construction scope bring the decisions together before building begins.

Scott and Ryan lead construction while the design, cabinetry and project teams remain involved. Trades, deliveries, field conditions and final details are coordinated through one accountable company.

Client Comments

Real words from Real Clients.

Kitchen Remodeling Across the Oklahoma City Metro

Edmond Kitchen & Bath LLC is headquartered at 243 N Broadway in downtown Edmond and has completed design-build kitchen remodels throughout Oklahoma City for more than 25 years, including projects in Gaillardia, Oakdale, Oak Tree, NW Oklahoma City and other established metro communities.

Our longstanding Oklahoma City work can also be seen in the kitchen displays we designed and built inside Hahn Appliance on West Reno. Hahn operates and staffs that showroom; consultations with Edmond Kitchen & Bath LLC are scheduled directly through our Edmond studio.

LET’S CREATE YOUR extraordinary HOME.

Interior designers Brenda Helms and Megan Greve inside a custom luxury kitchen remodel they designed and built in OKC.