Inside the Hahn Appliance Showroom in Oklahoma City
More Than 5,000 Square Feet of Kitchen Displays Designed and Built by Edmond Kitchen & Bath
There is a difference between looking at a cabinet door sample and experiencing an entire kitchen.





Inside the Hahn Appliance showroom on West Reno Avenue in Oklahoma City, visitors can see more than 5,000 square feet of full-scale kitchen displays designed and built by Edmond Kitchen & Bath LLC.
This showroom gave us an opportunity to demonstrate cabinetry, appliances, storage, materials and design ideas in complete environments rather than small samples.
Many of those displays remain in the showroom today.
Throughout the space, Edmond Kitchen & Bath and Hahn Appliance signage identifies specific cabinetry, materials and design features, allowing visitors to see—and in many cases open and operate—the details for themselves.

Brenda touring the Hahn showroom with a group of design students.
Edmond Kitchen & Bath LLC
Hahn Appliance Kitchen Showroom
3947 W Reno
Oklahoma City 73107
405.285.1926

A Showroom Designed to Demonstrate Possibilities
The kitchens inside Hahn were never intended to look like a row of disconnected cabinet displays.
We designed them as complete environments.

Cabinetry was coordinated with appliances, countertops, lighting, hardware, storage systems and architectural details so homeowners could experience how the individual decisions come together in an actual kitchen.
That makes the showroom useful for more than selecting a cabinet door or appliance.
It allows you to study proportion.
To compare construction styles.
To open drawers and doors.
To see different woods and finishes at full scale.
To examine how appliances integrate into cabinetry.
And to discover storage solutions that are difficult to understand from a catalog or photograph.
Good kitchen design is easier to understand when you can experience it at full scale.

See Different Approaches to Cabinetry
There is no single cabinet style or construction method that is appropriate for every home.
Throughout the Hahn showroom, we incorporated different cabinetry styles and materials to demonstrate how dramatically those decisions can change the character of a kitchen.
Visitors can see examples including:
- Inset cabinetry
- Full-overlay cabinetry
- Different wood species and finishes
- Rustic oak cabinetry
- Painted cabinetry
- Metal-and-glass doors
- Specialty interior storage
- Integrated appliances
- Custom architectural details
These differences involve much more than appearance.
Door construction, reveals, proportions, materials and interior configurations all influence how cabinetry relates to the architecture of the room.

Edmond Kitchen and Bath LLC Owners Robert and Brenda Helms inside the Bosch display they designed and built inside Hahn Appliance OKC.
The Inside of the Cabinet Matters Too
Some of the most important differences in cabinetry cannot be seen until you open the door.
That is why many of the Hahn displays were designed to demonstrate what happens inside the cabinetry.
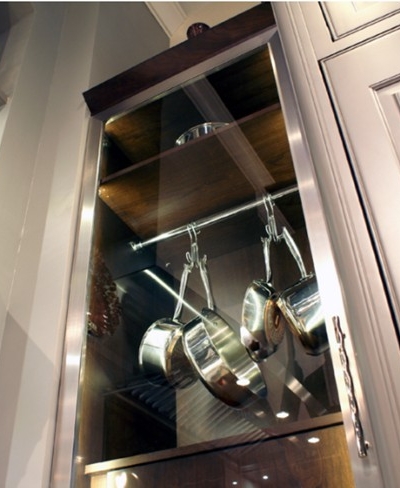
Drawer systems, pull-outs, specialty storage and adjustable interior components show how cabinetry can be designed around the way homeowners actually use a kitchen.

In some displays, the interior becomes part of the visual design itself.
Metal-and-glass doors reveal hanging storage systems, drawers and shelving behind the doors rather than concealing them.
The result demonstrates an important principle of custom cabinetry:
The interior should receive the same level of design consideration as the exterior.
There Is More Than One Way to Solve a Corner
Inside cabinet corners are a good example of why kitchen design should not begin with predetermined solutions.
A common response to an inside corner is simply to install a Lazy Susan.
Sometimes that is appropriate.
Sometimes it isn’t.
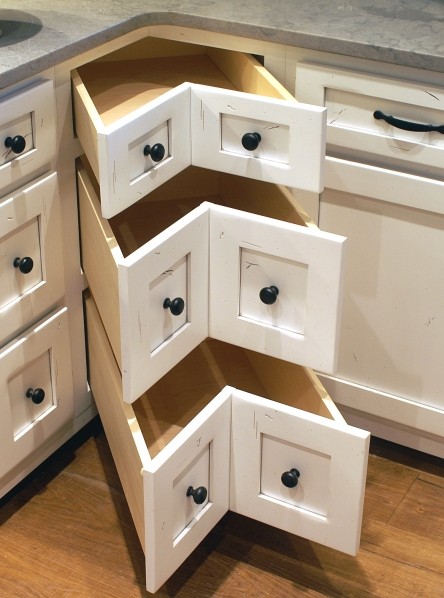
At the Hahn showroom, we created multiple corner solutions so homeowners can compare different approaches firsthand.
Depending on the design, an inside corner might use:
- A double bifold door with interior shelving
- A specialized double-corner pull-out system
- A Lazy D or kidney-shaped pull-out tray
- Open shelving
- Or no cabinet at all
That last option surprises some homeowners.
But maximizing every possible cubic inch of storage does not necessarily create the best kitchen.
Sometimes voiding a difficult corner allows the adjoining cabinets to become wider, improves drawer storage, simplifies the elevation or simply eliminates storage that isn’t needed.
The objective isn’t to put a cabinet everywhere one will fit.
The objective is to make the entire kitchen work better.
Materials Are Different When You See Them at Full Scale
Small samples are useful.
But they rarely communicate what a material will look like across an entire kitchen.
Wood grain changes from board to board.
Painted cabinetry responds to surrounding light.
Metal-and-glass doors create a very different visual weight from solid cabinetry.

Countertop materials look different across a full island than they do on a small sample.
The Hahn displays allow homeowners to see these materials as part of a complete composition.
Several of the professional photographs of these kitchens have also been used by Hahn Appliance in its own advertising.

Rustic oak cabinetry designed by Edmond Kitchen & Bath for the Hahn Appliance showroom in Oklahoma City.
Cabinetry and Appliances Should Be Designed Together

One of the original advantages of building these kitchens inside an appliance showroom was the ability to demonstrate the relationship between appliances and cabinetry.
Appliances should not simply be selected and inserted into whatever cabinet openings remain.
Refrigeration, cooking appliances, ovens, ventilation, dishwashers and specialty appliances affect cabinet dimensions, storage, workflow and the overall composition of the room.
When those decisions are coordinated early, appliances can become part of the architecture rather than interruptions within it.
The Hahn displays demonstrate that relationship at full scale.
Look Closely at the Details
Throughout the showroom, small Edmond Kitchen & Bath and Hahn Appliance identification signs explain what visitors are seeing.
Some identify a particular cabinet construction style.
Others identify a wood species, finish or design feature.
We created these signs because many of the differences that matter in cabinetry are not obvious until someone points them out.
A reveal may be narrower.
A door may sit inside the cabinet frame rather than on top of it.
A corner may operate differently.
Storage may pull completely out of the cabinet.
A particular material may have been selected for its texture, grain or architectural character.
These details are part of what separates simply selecting cabinets from designing cabinetry.
A Longstanding Oklahoma City Connection
Edmond Kitchen & Bath has served homeowners throughout Oklahoma City, Edmond and central Oklahoma for more than 25 years.
Our work inside Hahn Appliance is one visible example of that history.
Although our design office is located in Edmond, the Hahn showroom on West Reno gave us the opportunity to create an extensive collection of kitchens in Oklahoma City that thousands of appliance shoppers have been able to walk through and experience.
The displays continue to carry Edmond Kitchen & Bath identification, and Hahn sales representatives continue to refer homeowners to our company when appropriate.
For us, the showroom represents more than a past project.
It is a physical demonstration of many of the design principles we continue to use in our kitchens today.
Visit the Hahn Appliance Showroom
Planning a Kitchen of Your Own?
The ideas demonstrated inside Hahn are not predetermined packages that we reproduce from one home to another.
Every project begins differently.
We study the architecture of the home, the way the homeowners live, appliance requirements, workflow, storage, sightlines, lighting and materials before developing the cabinetry around those relationships.
For remodeling projects, Edmond Kitchen & Bath provides complete design-and-build services throughout Oklahoma City, Edmond and central Oklahoma.
For new construction, we work with homeowners and building teams on kitchen, bath and cabinetry design for projects throughout a wider region of Oklahoma.
The goal isn’t simply cabinetry that fits the room.
It is cabinetry designed specifically for the room—and for the people who will use it.