
Kitchen Remodel | Oak Tree Edmond


















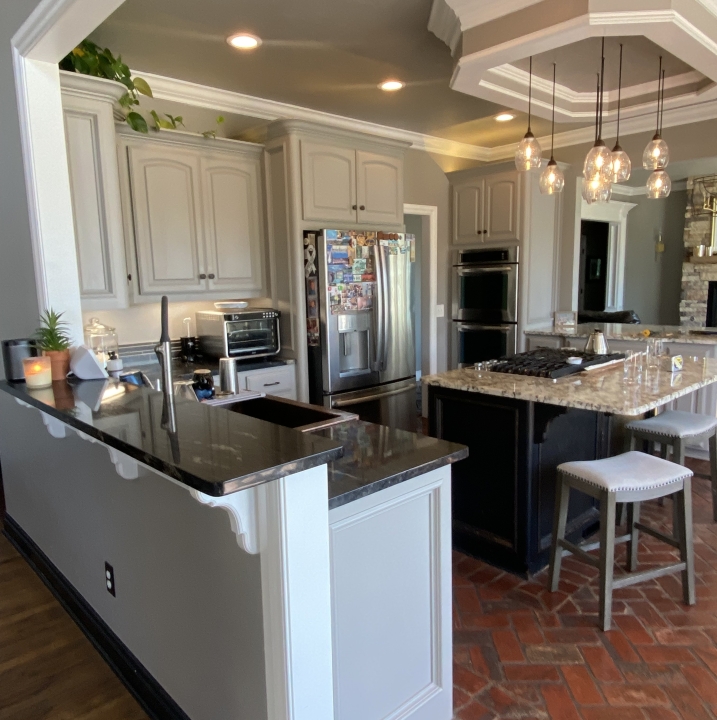
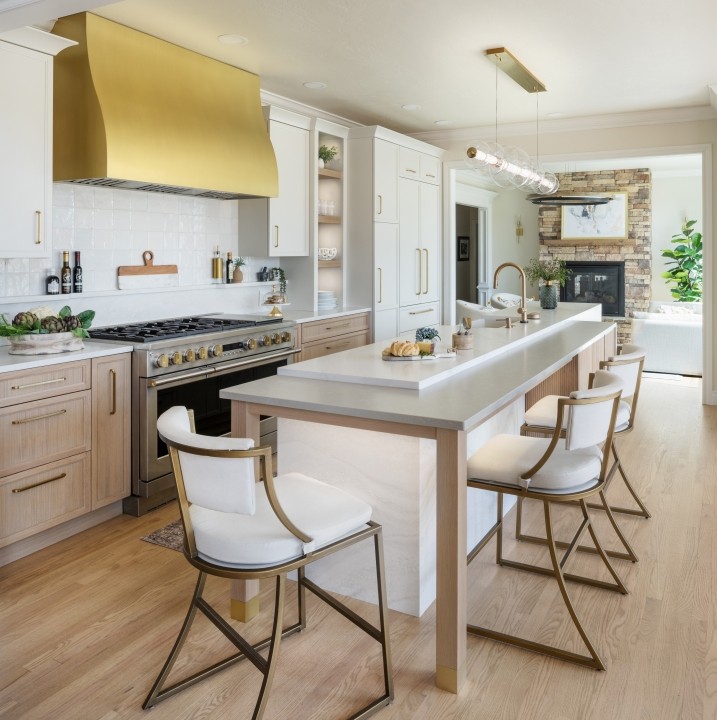
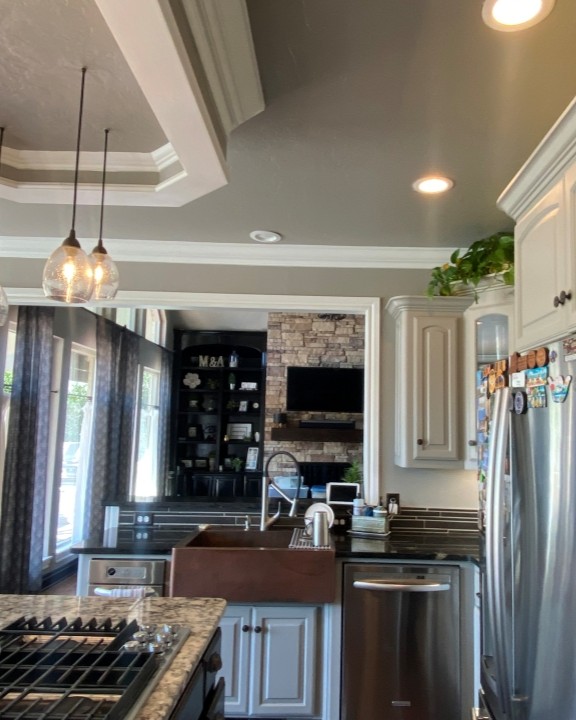
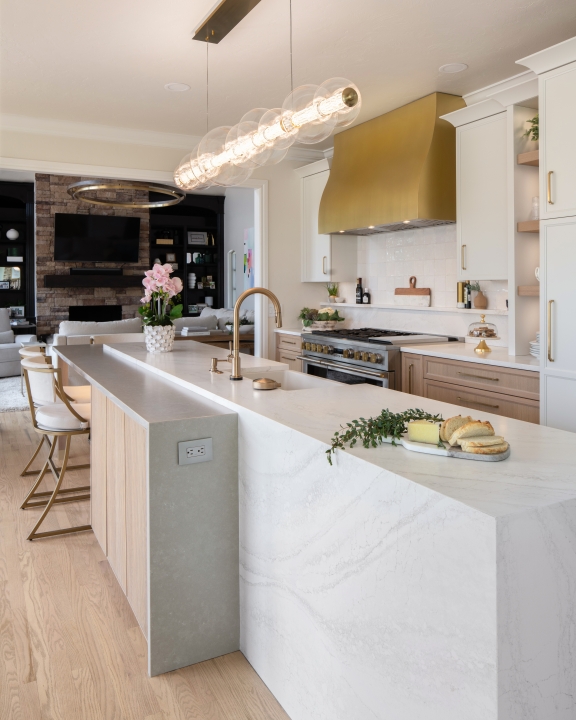
For this Oak Tree home in North Edmond, our clients wanted to modernize the layout and function of the kitchen, while creating a kitchen for entertaining guests. In addition to opening the walls on both sides of the kitchen, we also removed the solid brick (not pavers) flooring laid by the builder. We created a work zone around the center of the kitchen with our custom cabinetry and integrated floating shelves for easy access to dinnerware. The polished brass venthood provides full ventilation with stunning appeal. For island seating, we created a lowered counter area with reeded cabinetry behind. The integrated lighting along with pendant lighting really makes this kitchen a show stopper. In addition to the kitchen we also redesigned their entertainment wet bar. This design created an archway with floating decorative shelves and custom lighting. Elegant, functional, and stunning!

Want to learn more about the decisions that were made and products used in this project?
- Which lasts longer: Factory or Site Sprayed Finish?
- Explore Items to Consider Before Beginning a Remodel Project
- What are the average costs for a project like this? Kitchen Remodel Costs.
- Selecting a contractor: Run Background Checks Before Hiring!
Explore More Projects