The Art of Staying | Whole Home Remodel | The Primary Suite
This primary suite remodel reconsidered the bedroom and bathroom as connected parts of the family’s private space—not as two rooms receiving unrelated updates.
One Private Suite, Considered as a Whole
The primary bedroom and bathroom were remodeled as connected parts of the family’s private space—not as two rooms receiving unrelated updates.
In the bedroom, architectural scale, layered lighting and discreet controls created a more composed place to begin and end the day. In the bathroom, a substantially reconsidered floor plan brought natural light into a more prominent role while improving storage, comfort and daily function.
Together, the rooms demonstrate what becomes possible when a primary suite is designed as one complete experience.
The Bedroom: Crisp Architecture with Integrated Control
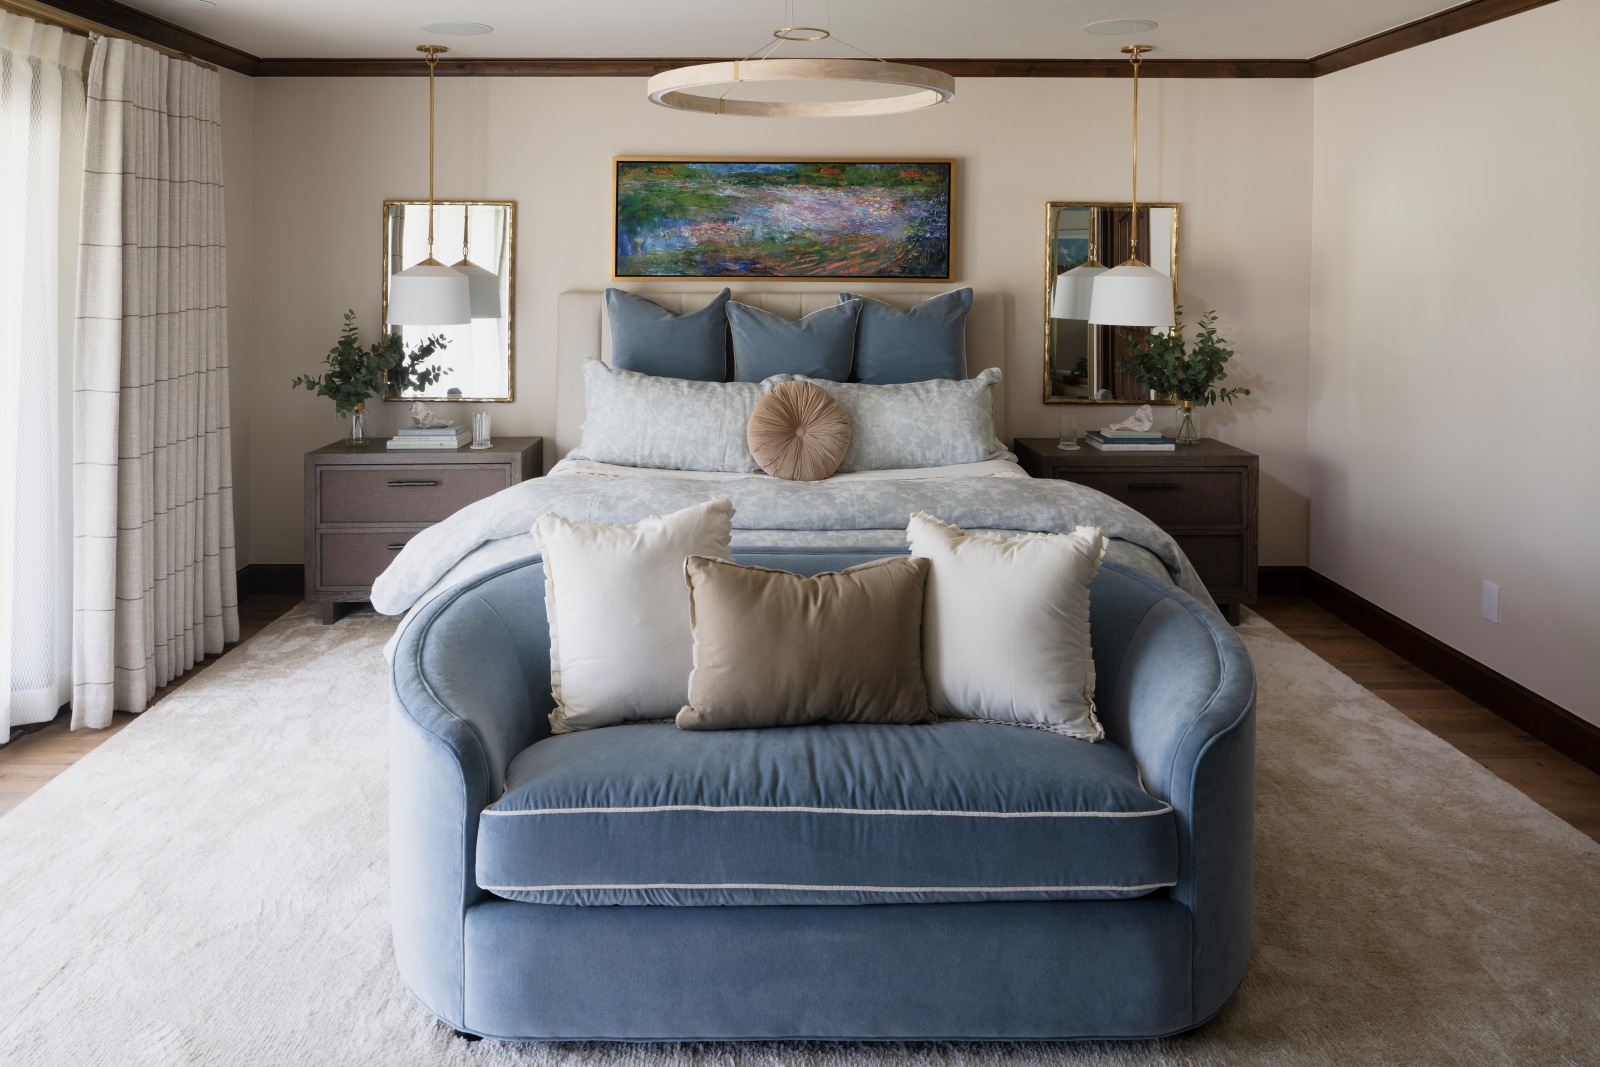
A new lighting and switching plan placed ceiling wafer LEDs precisely where they were needed. The circular ceiling fixture was placed over the bed for a focal point. Pendant lights were suspended directly above the nightstands, providing useful bedside illumination while keeping the arrangement visually clean. Wireless and phone-based controls make the lighting easy to operate without adding unnecessary complication to the room.
These details are subtle, but they change the way the bedroom works every morning and evening.
An 11-Foot Fireplace Wall
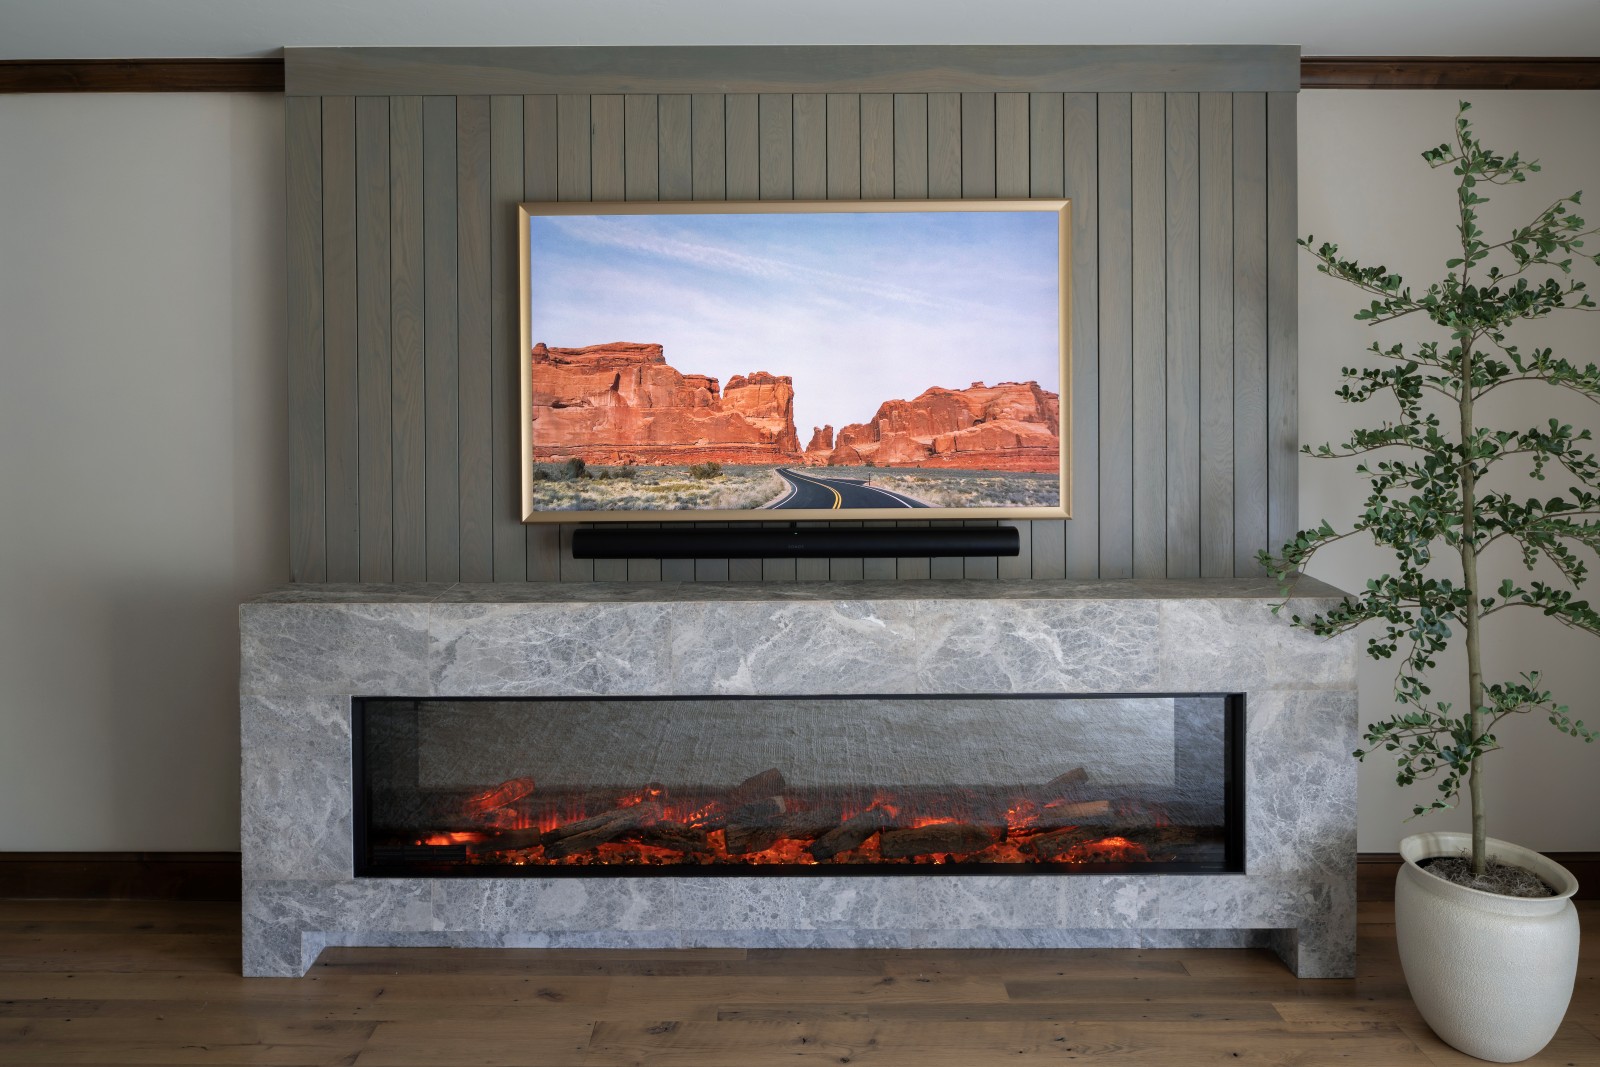
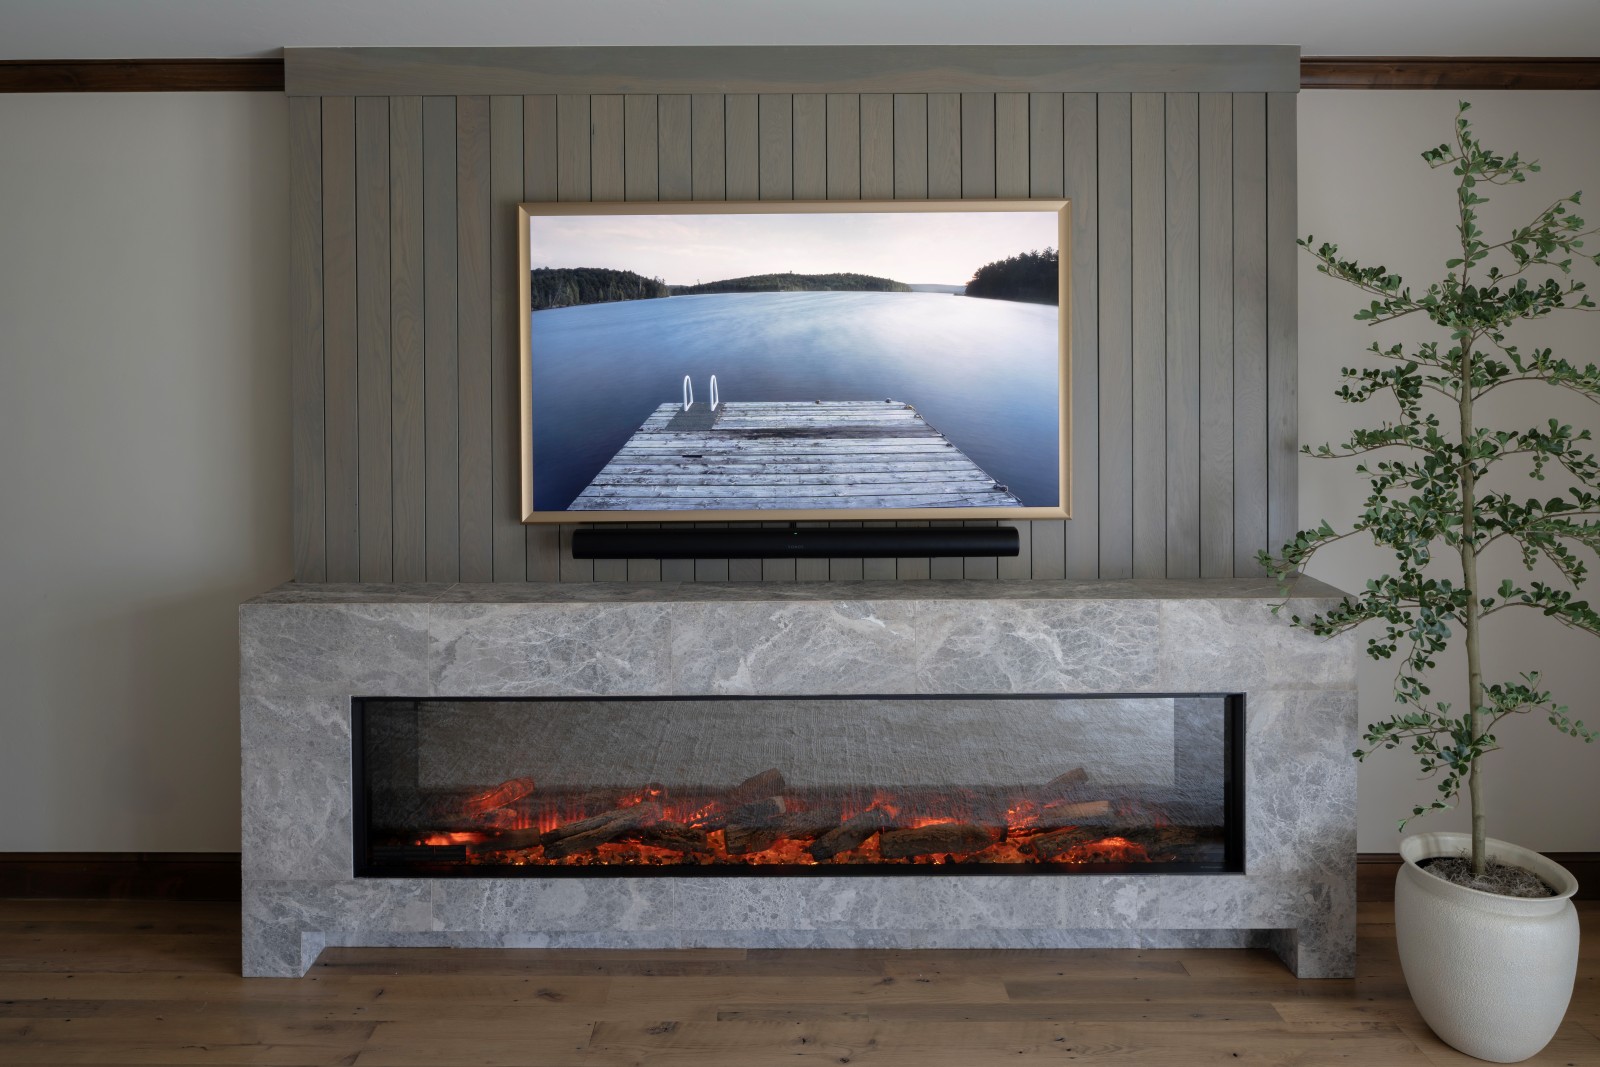
An 11-foot-wide electric fireplace installation gives the bedroom an architectural focal point appropriate to the scale of the room. Mitered natural-stone tile creates a carefully finished surround at the firebox, while a planked wall above provides an integrated setting for the Samsung Frame TV.
Dimmable Toe Kick lighting adds to the ambiance of the room.
Remote controls allow the fireplace and television to be enjoyed without interrupting the calm composition. The finished wall brings warmth, texture, art and entertainment together as one intentional feature rather than a collection of separate additions.
The Bathroom: Reframing the Room Around Light

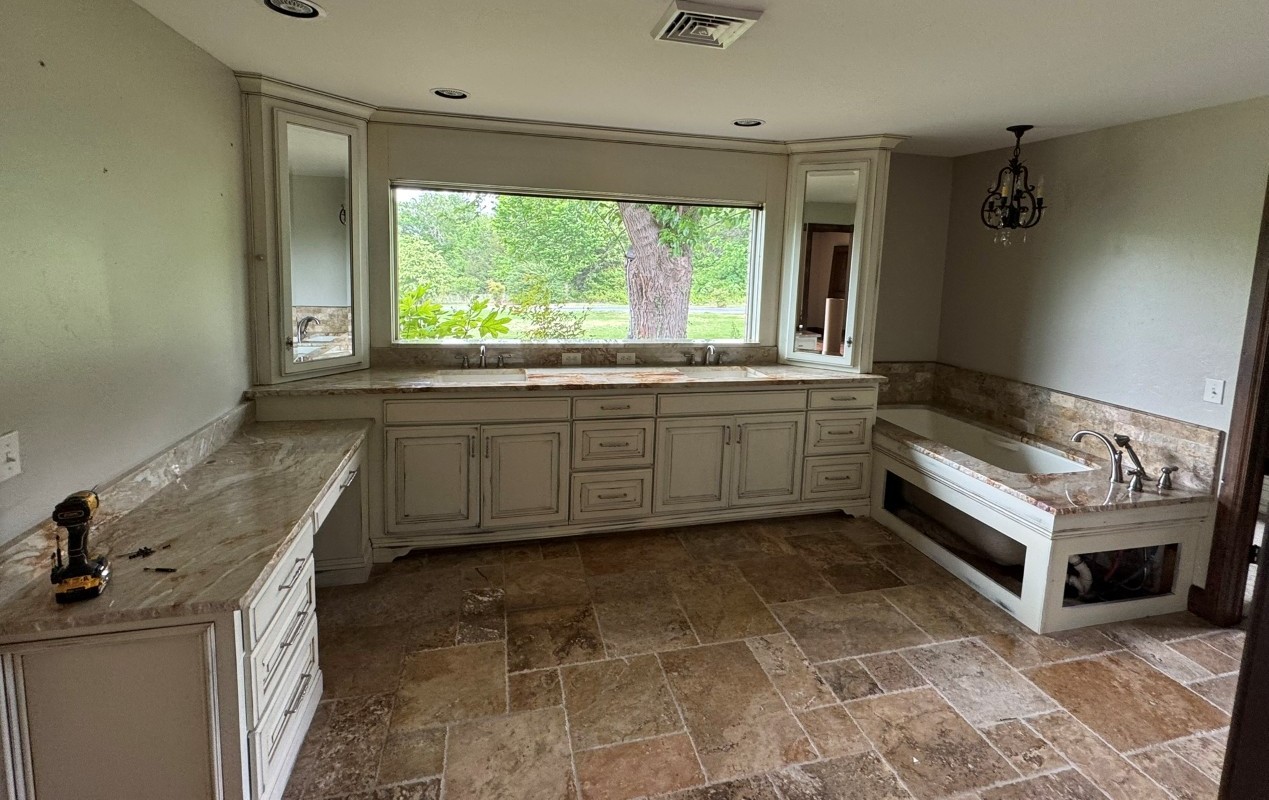
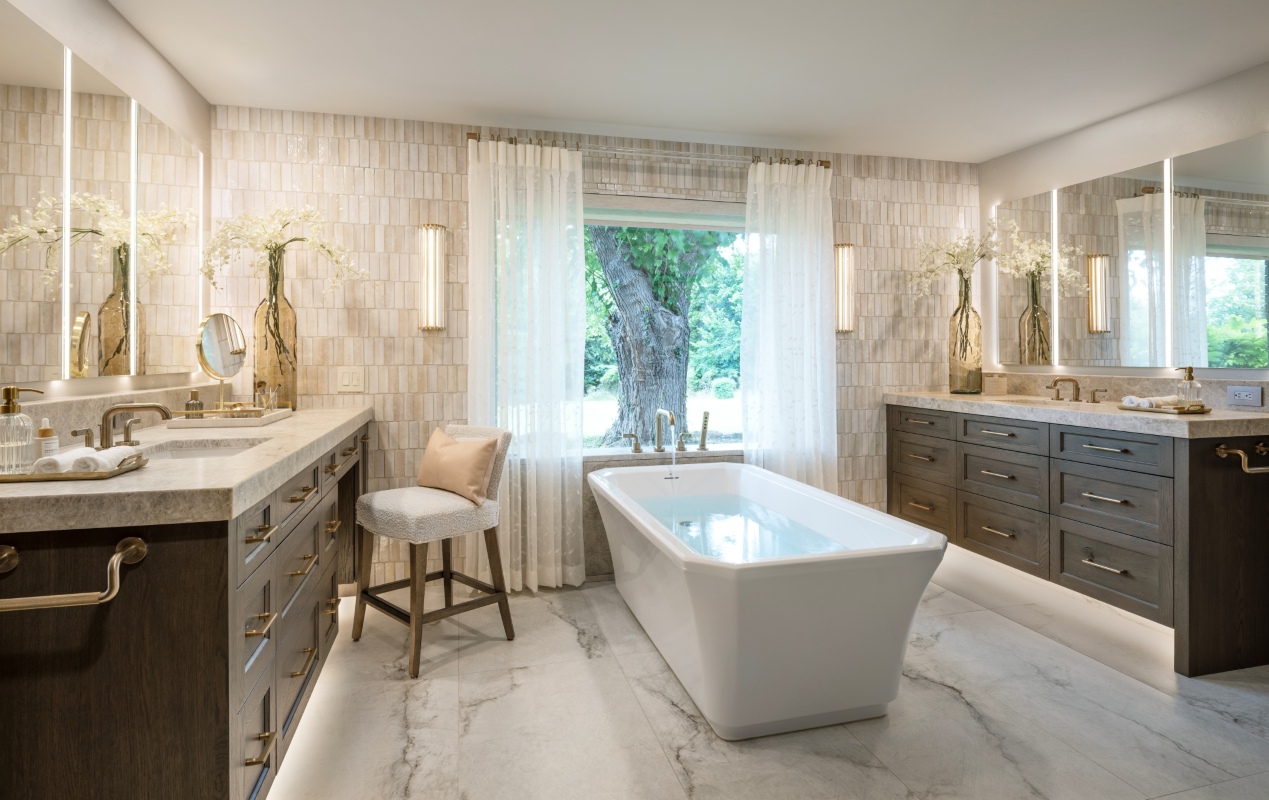
The original vanity occupied the wall in front of a smaller window, limiting both the natural light and the possibilities for the room. We removed it and designed two new vanities at opposite ends of the bathroom, opening the center wall for a substantially larger window.
That change extended beyond the interior. The exterior brickwork had to be carefully reworked to accommodate the new opening and make the alteration feel original to the home.
With the center of the room opened to light, the bathtub could move out of the corner and into a prominent position beneath the new window. The result is not simply a better view from the tub; the entire bathroom now has a clearer focal point and a stronger sense of order, while taking in the beautiful private acreage outside.
A Bath Feature Designed for Beauty and Access
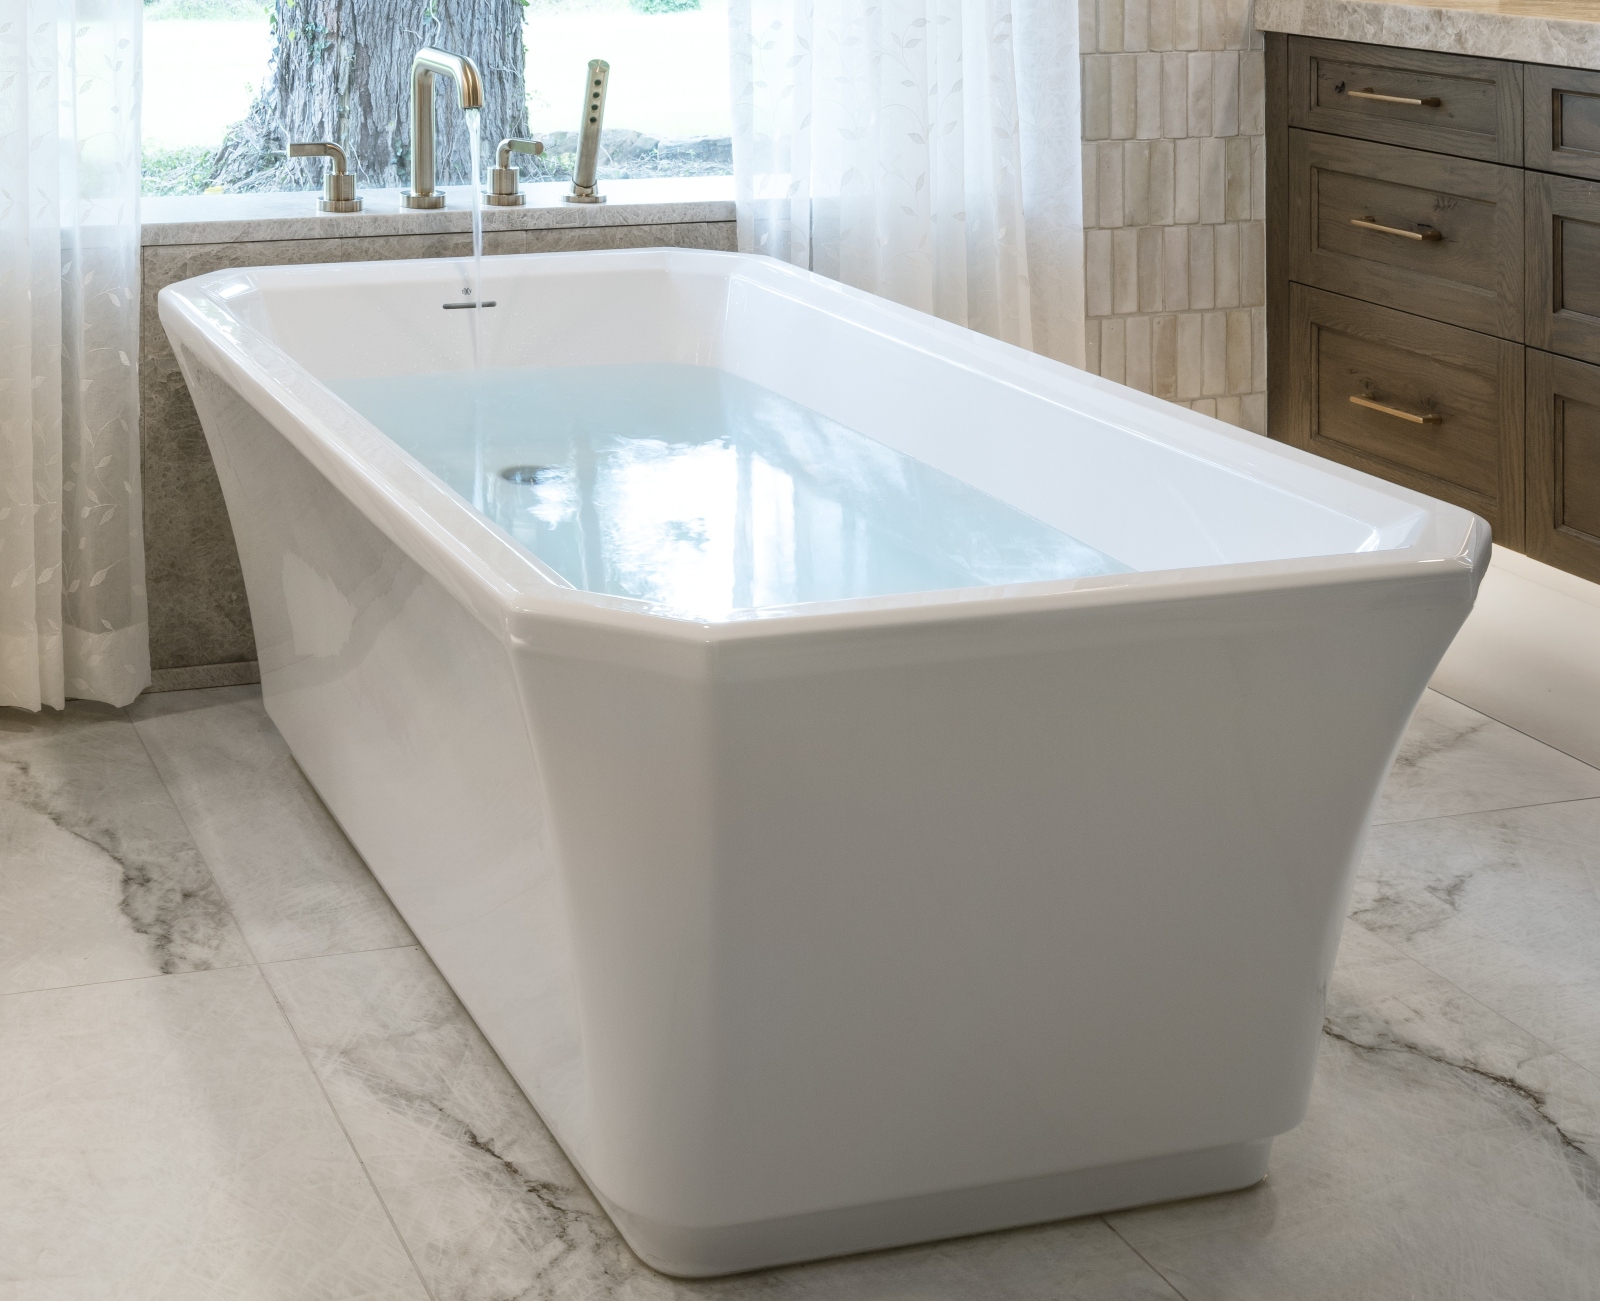
A quartz block ledge behind the tub creates a substantial architectural base beneath the window while housing the plumbing fixtures and providing a ledge for bathing supplies, candles, or a wine glass. Removable access panels were incorporated so the plumbing can be serviced without damaging the finished work.
It is an example of a principle that runs throughout the project: the most elegant solution should also remain practical after construction is complete.
Custom Cabinetry, Personalized to Each User

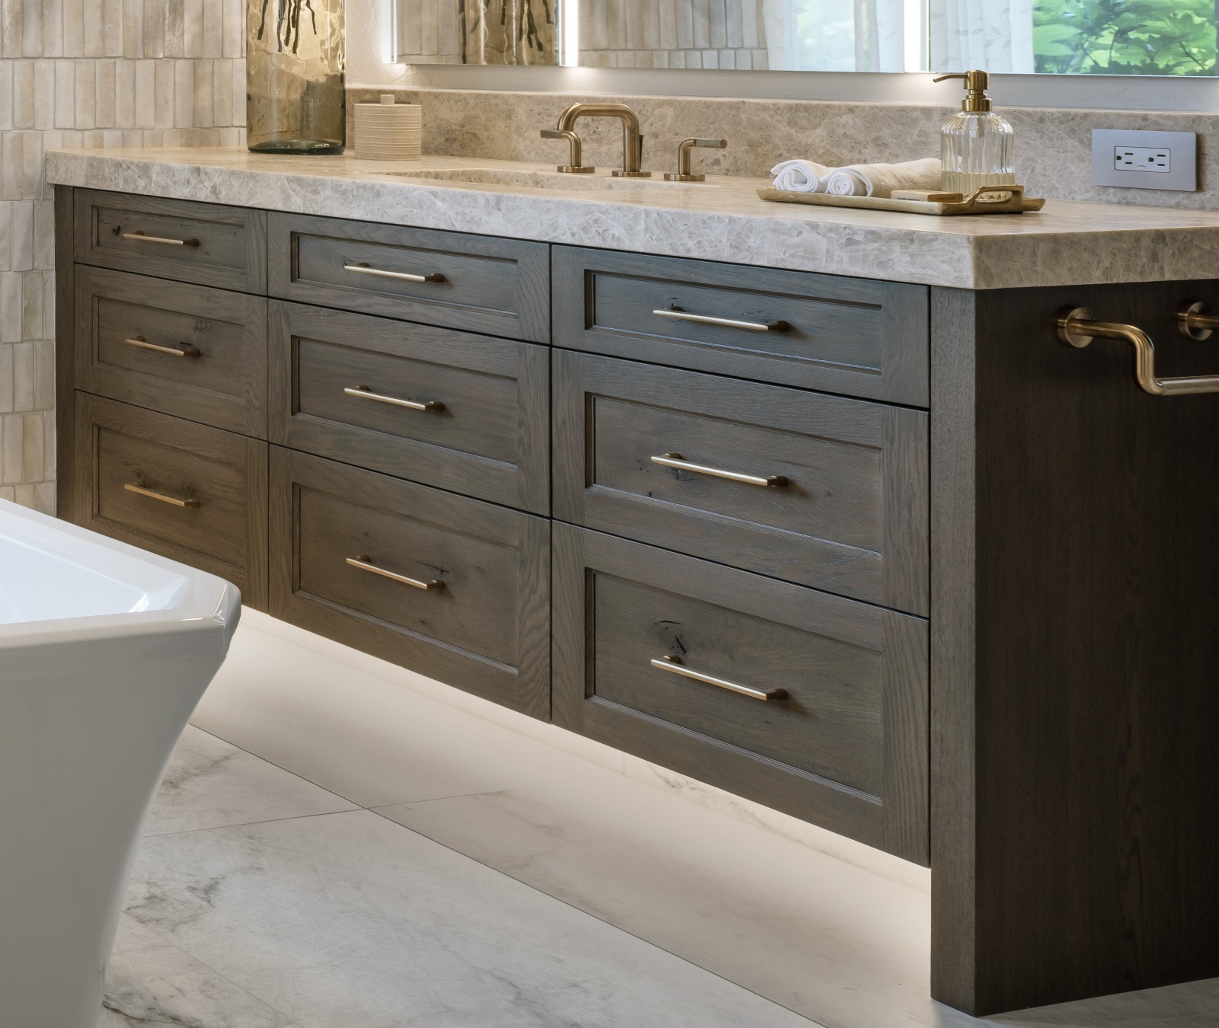
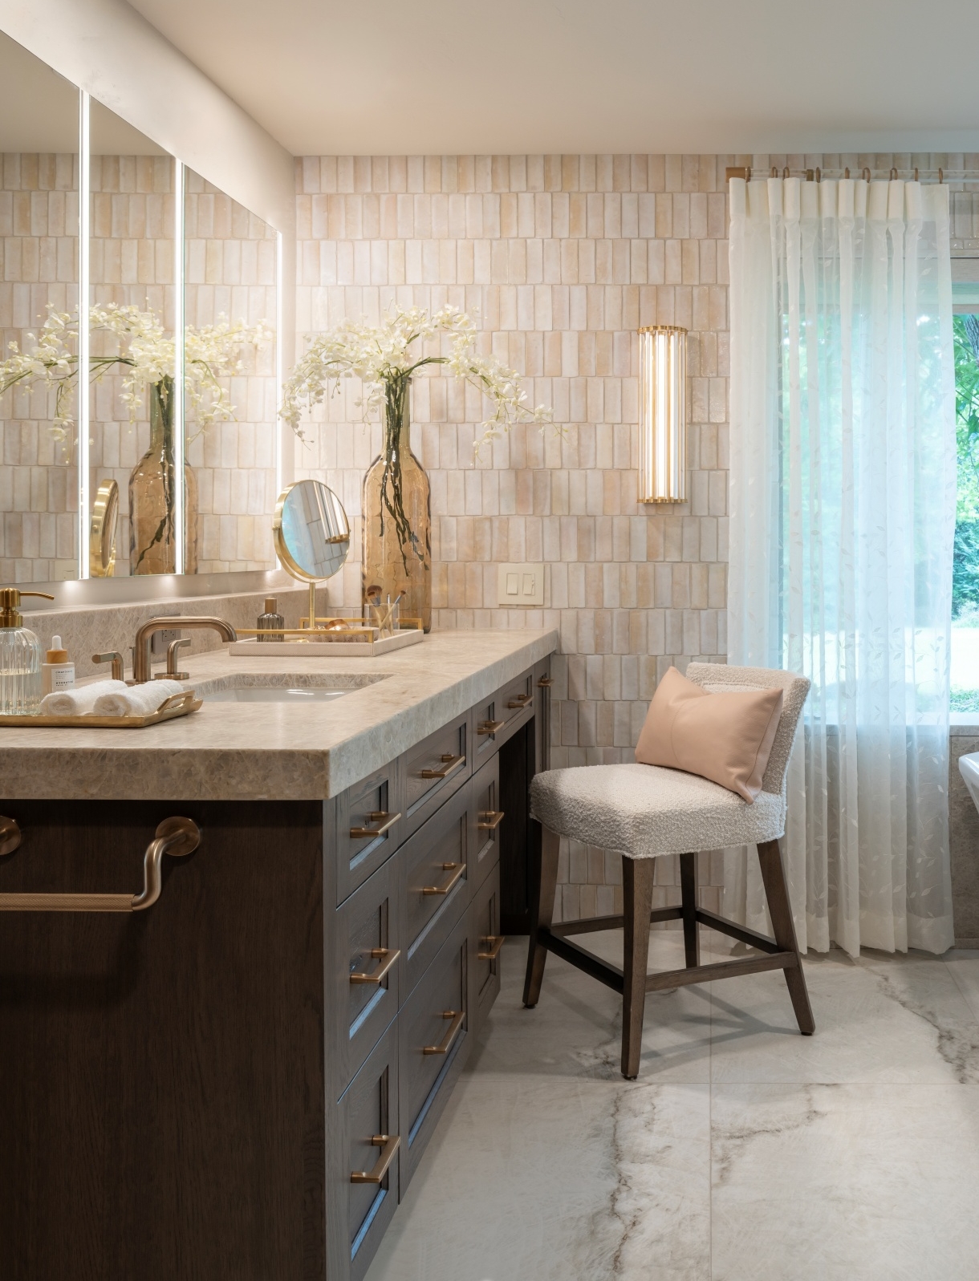
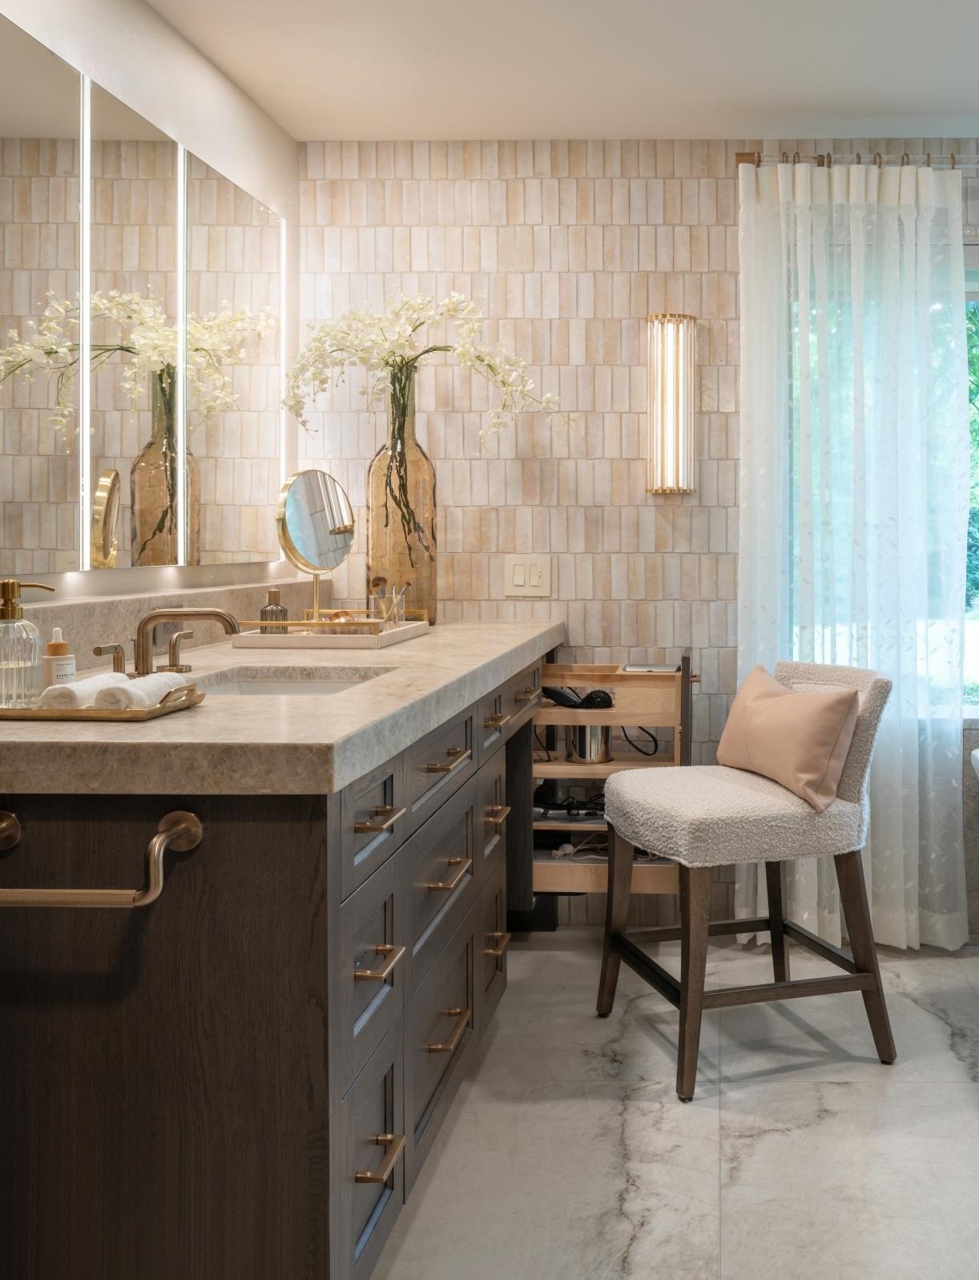
The new custom cabinetry is built in dark-stained rustic oak with gold hardware, bringing depth and warmth to the lighter tile and stone surfaces.
Her vanity includes a seated makeup area and a side pullout designed to organize electrical accessories where they are actually used. Thickened-edge quartzite countertops incorporate a hotel-style ledge, with outlets integrated into the design rather than added as an afterthought.
Edge-lit Robern medicine cabinets provide concealed storage and focused illumination without sacrificing the clean composition of the vanity walls.
Lighting Planned in Layers
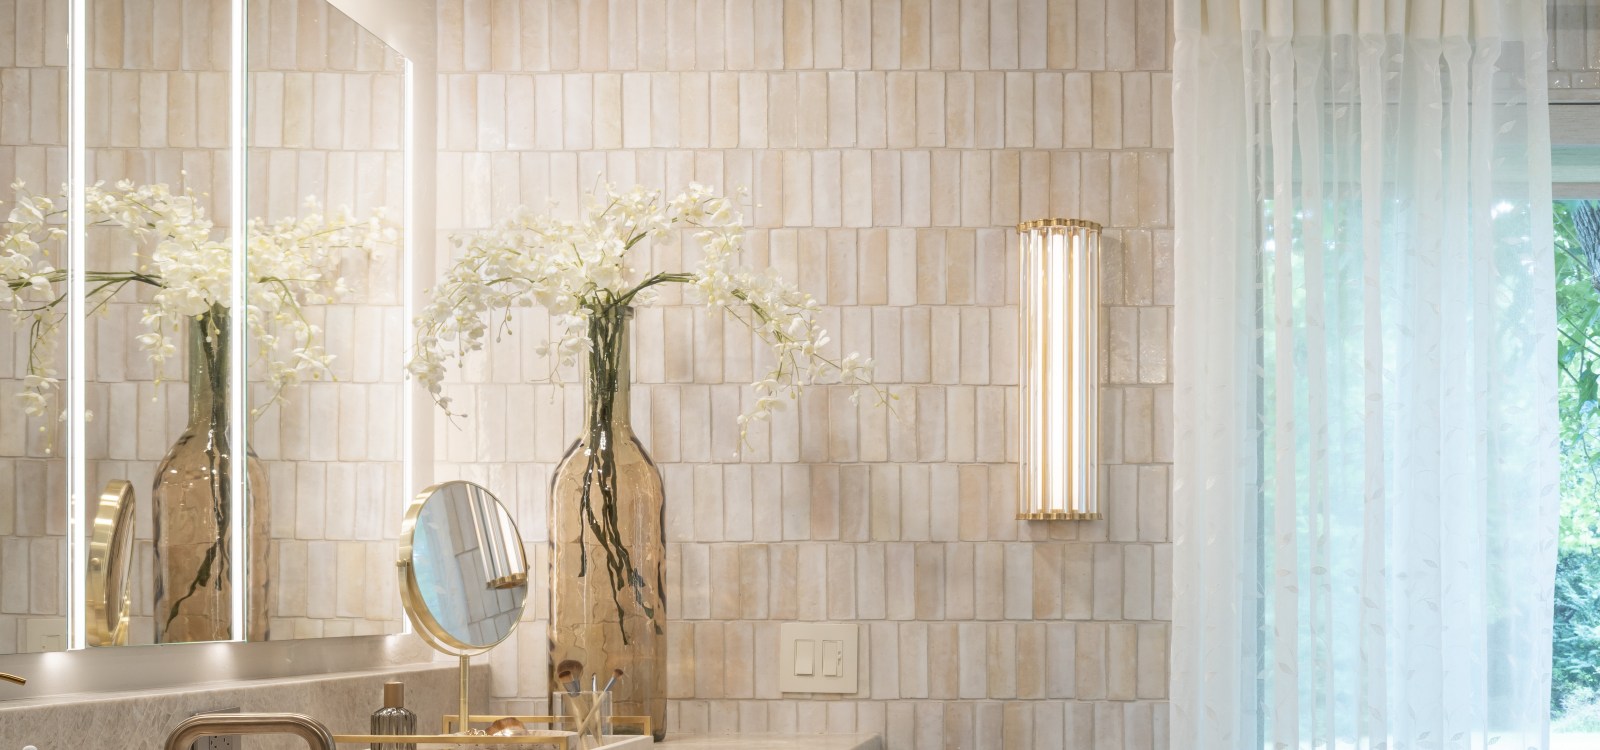
Two wall sconces frame the larger window and reinforce its position at the center of the room. A new ceiling-lighting and switching plan provides broader illumination, while the medicine-cabinet lighting supports close tasks at each vanity.
Toe-kick lighting introduces a softer, lower layer of light beneath the cabinetry. Together, these sources allow the bathroom to feel bright when needed and quieter when full illumination is unnecessary.
Tile and Stone Used to Define the Room
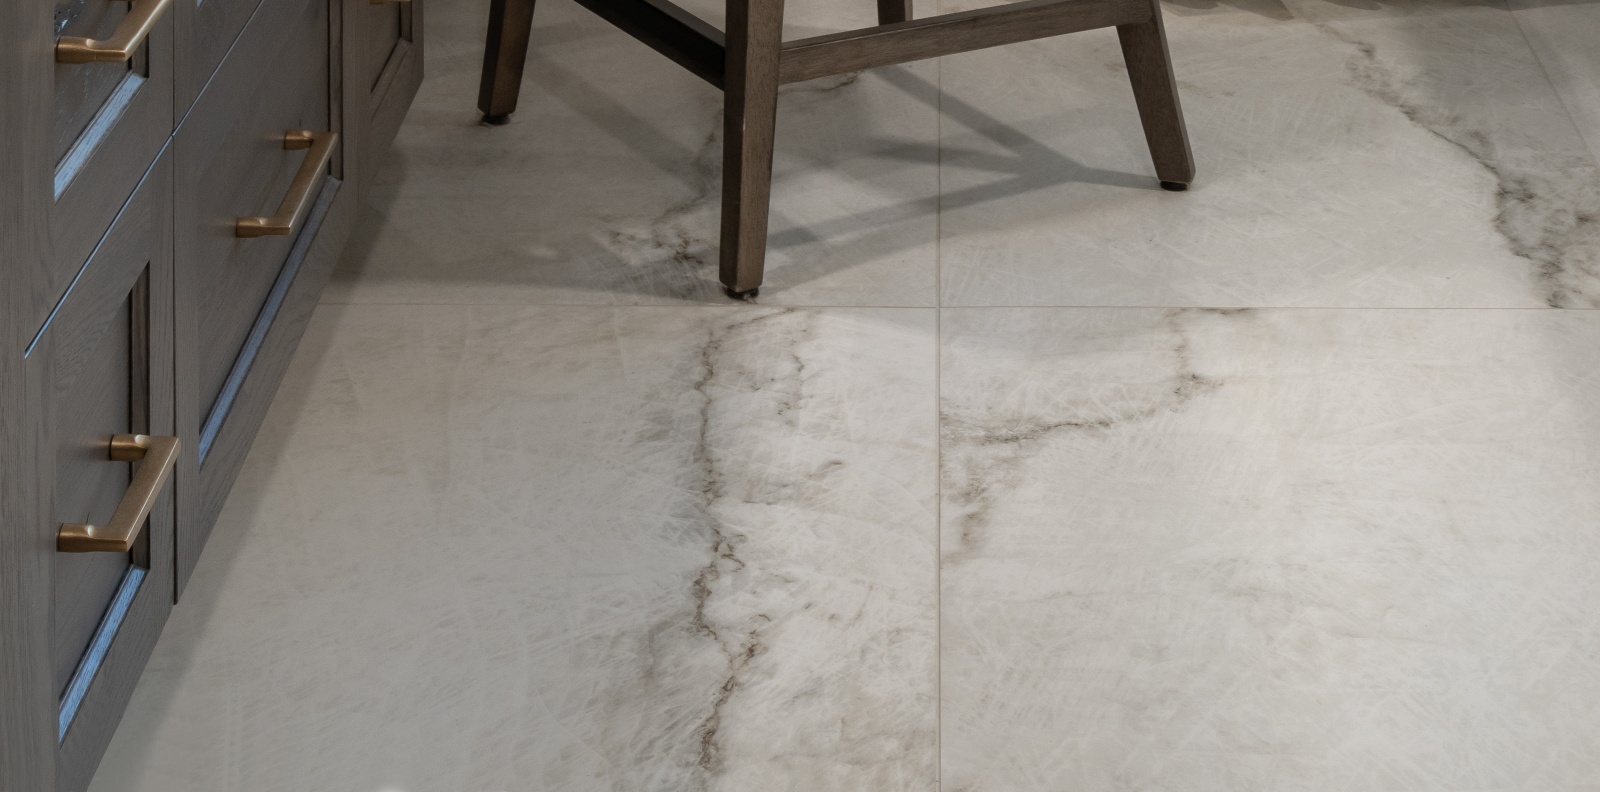
Large-format porcelain floor tile creates a clean foundation over a Schluter heated-floor system. The entire window wall is finished in handmade Zellige tile, giving the room a distinctive surface and visually connecting the bath area to the steam shower.
Quartzite countertops, dark rustic-oak cabinetry and gold hardware add contrast and material depth. Each finish has its own role, but the palette was composed to read as one room rather than a series of individual selections.
A Steam Shower Engineered for Daily Use
The shower retained its existing footprint, but its plumbing and interior construction were extensively reconsidered. Fixtures were relocated, and a Kohler steam unit with interior controls was added. An infinity niche with integrated LED lighting provides storage while becoming part of the shower’s architecture.
Two Kerdi-Line drains allow the shower floor to remain flatter than a conventional center drain would have permitted. Above, a barreled ceiling finished in the same handmade Zellige tile helps manage condensed steam while continuing the material language of the bathroom.
A thickened, edge-lit feature wall in wood-look tile brings warmth and dimension into the enclosure. The same material continues across the bench, creating a deliberate relationship between the two elements.
The frameless shower door includes a movable transom to help manage moisture. A ducted ventilation fan positioned directly at the glass-door opening captures steam as it leaves the enclosure and removes it from the home.
Comfort Built Behind the Finished Surfaces
Some of the suite’s most valuable improvements are barely visible. A hot-water return loop now delivers hot water immediately instead of requiring the homeowners to wait at the fixture. The heated floor changes the experience of the room underfoot. Planned drainage, ventilation, switching and service access allow the more visible finishes to perform as beautifully as they look.
That coordination is the difference between selecting luxurious products and creating a primary suite that works luxuriously every day.
A Private Suite Designed as One Complete Space
The finished project is not simply a remodeled bedroom beside an updated bathroom. The fireplace wall, layered lighting, enlarged window, centered tub, custom cabinetry, heated floor and engineered steam shower all contribute to one private environment.
Every visible design decision is supported by careful work behind it—from exterior masonry and plumbing relocation to moisture management, electrical controls and future service access. The result feels calm because the difficult parts were resolved before they could become compromises.
Your Primary Suite May Have More Potential Than Its Existing Plan Suggests
Moving a window, relocating plumbing or reconsidering an entire wall can accomplish more than replacing finishes within the same limitations.
If your primary bedroom or bathroom no longer fits the way you want to live, call Edmond Kitchen and Bath LLC. We can help you identify the changes that will make the greatest difference—and carry the project from design through construction as one coordinated process.