The Art of Staying | Whole Home Remodel | Laundry Room & Pantry
The original laundry room provided considerably more floor space than the homeowners needed. Rather than leave that square footage underused, we reallocated part of it to create a new pantry near the kitchen and garage entry—improving two hardworking spaces without relocating the existing plumbing, washer, or dryer.
Reallocating Space More Intelligently
We shortened the width of the laundry room by moving one wall inward. The space gained became a new pantry positioned immediately around the corner from the back entrance to the kitchen and just a few steps from the garage.
That location gives groceries a natural destination as they enter the home, without requiring them to be carried through the kitchen or across another living space.
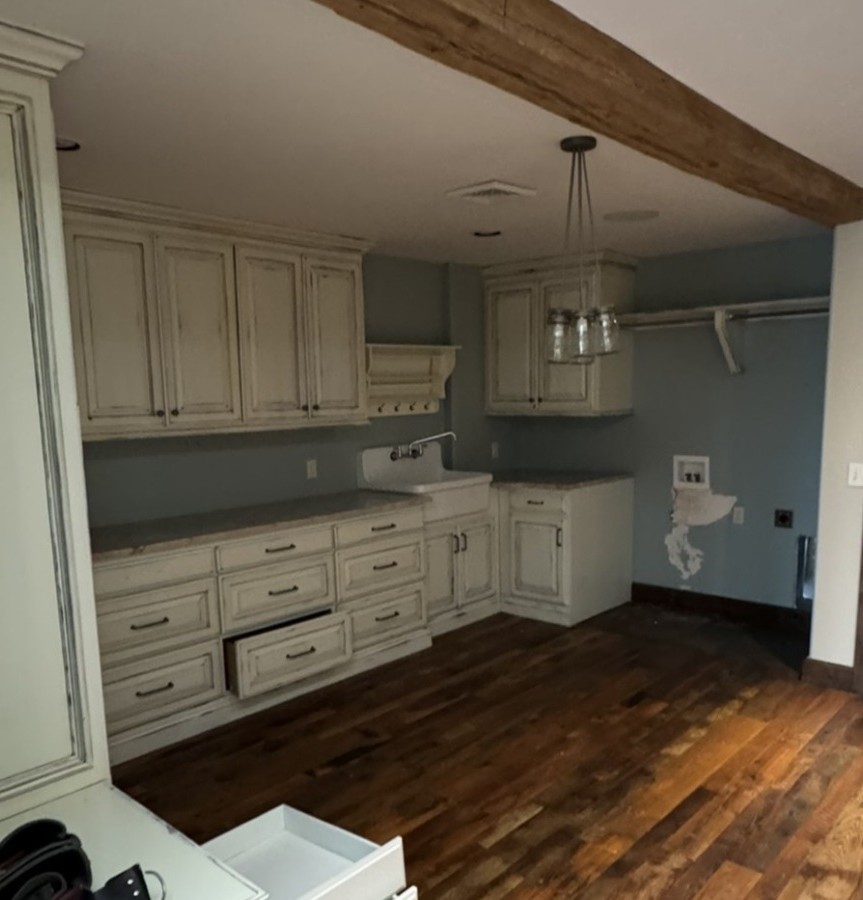
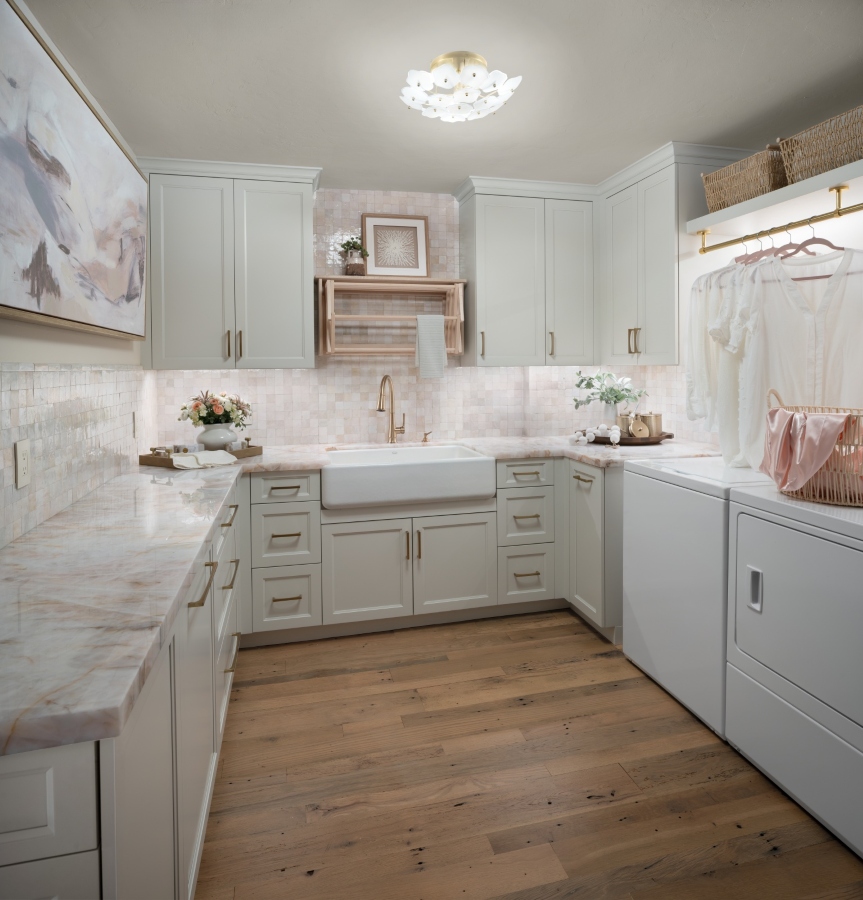
A Right-Sized Laundry Room
Although smaller than before, the reconfigured laundry room remains generous. Its proportions now support specific tasks rather than simply providing unused open floor area.
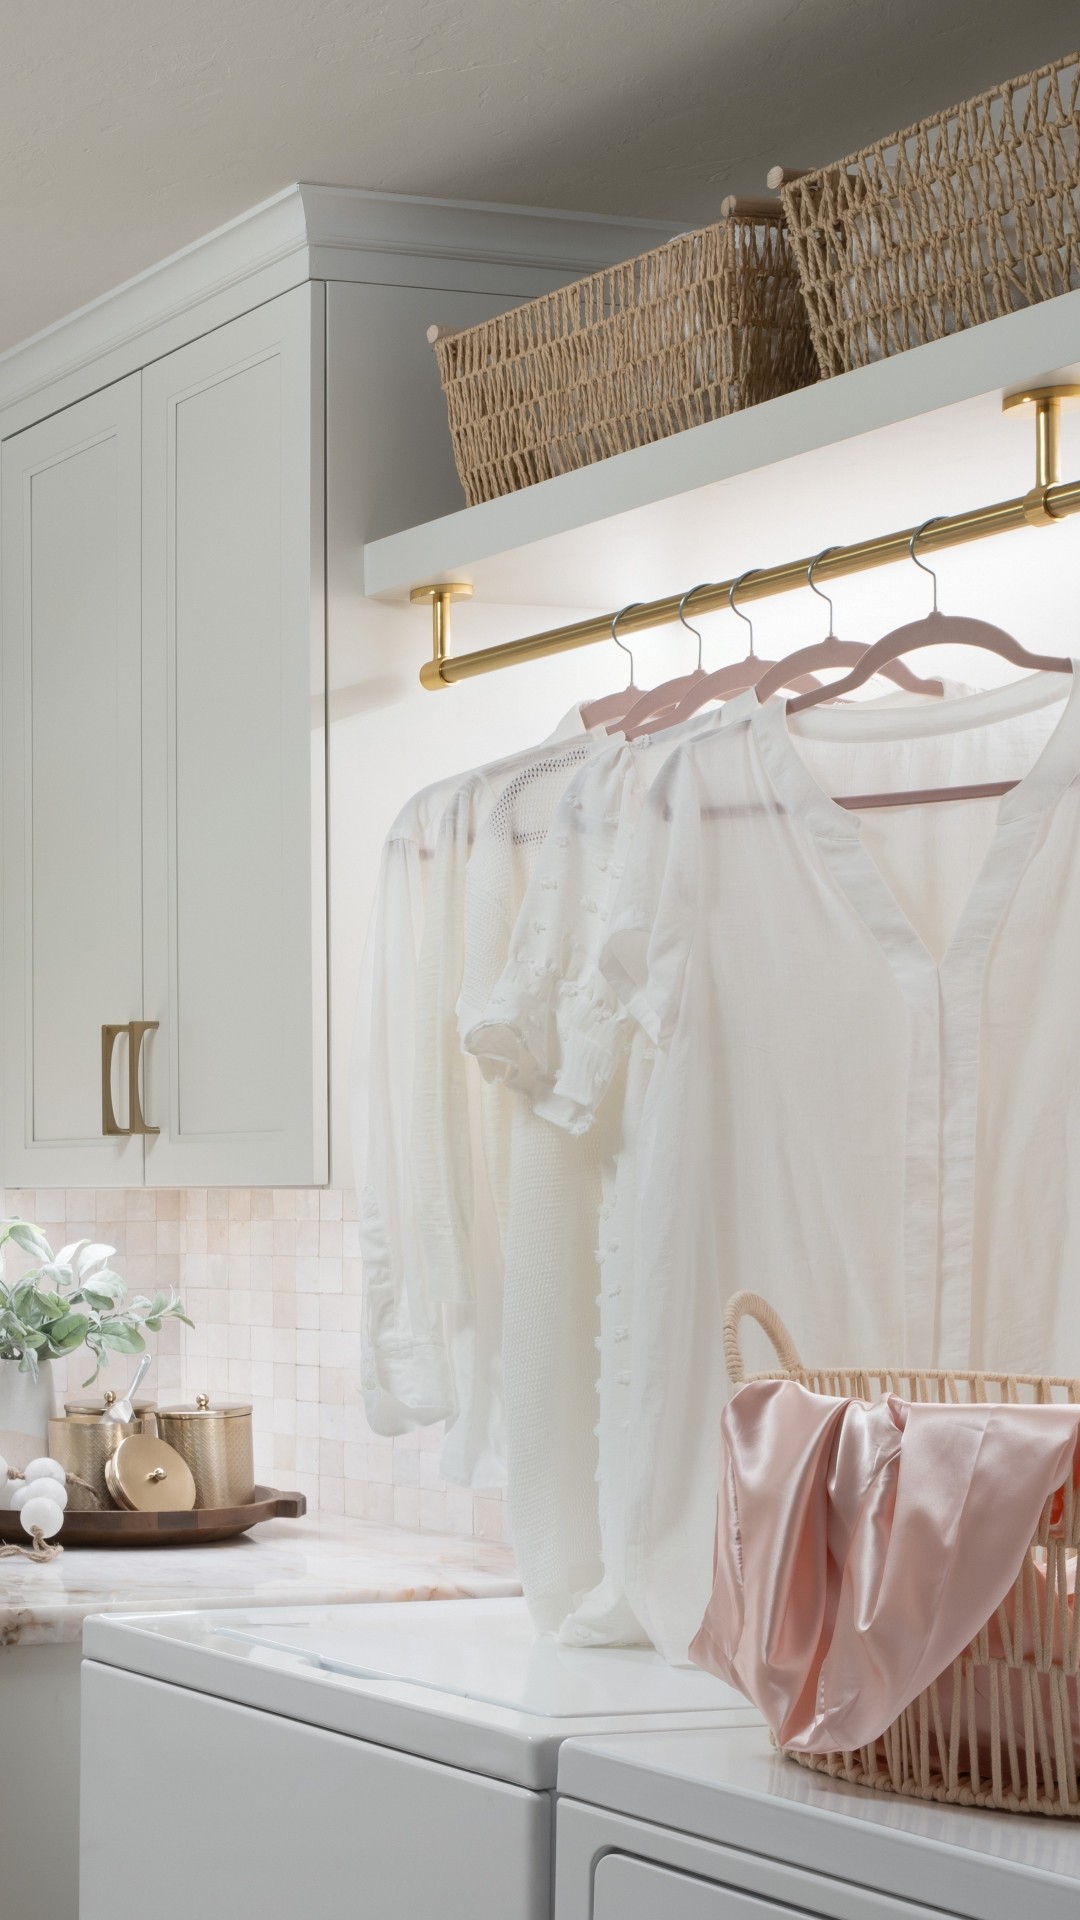

We created a dedicated landing and work zone for sorting and folding, along with a sink area for garments that need to be washed or line-dried. A custom hanging rod with integrated lighting provides a practical drying location while bringing another layer of warmth and illumination to the room.
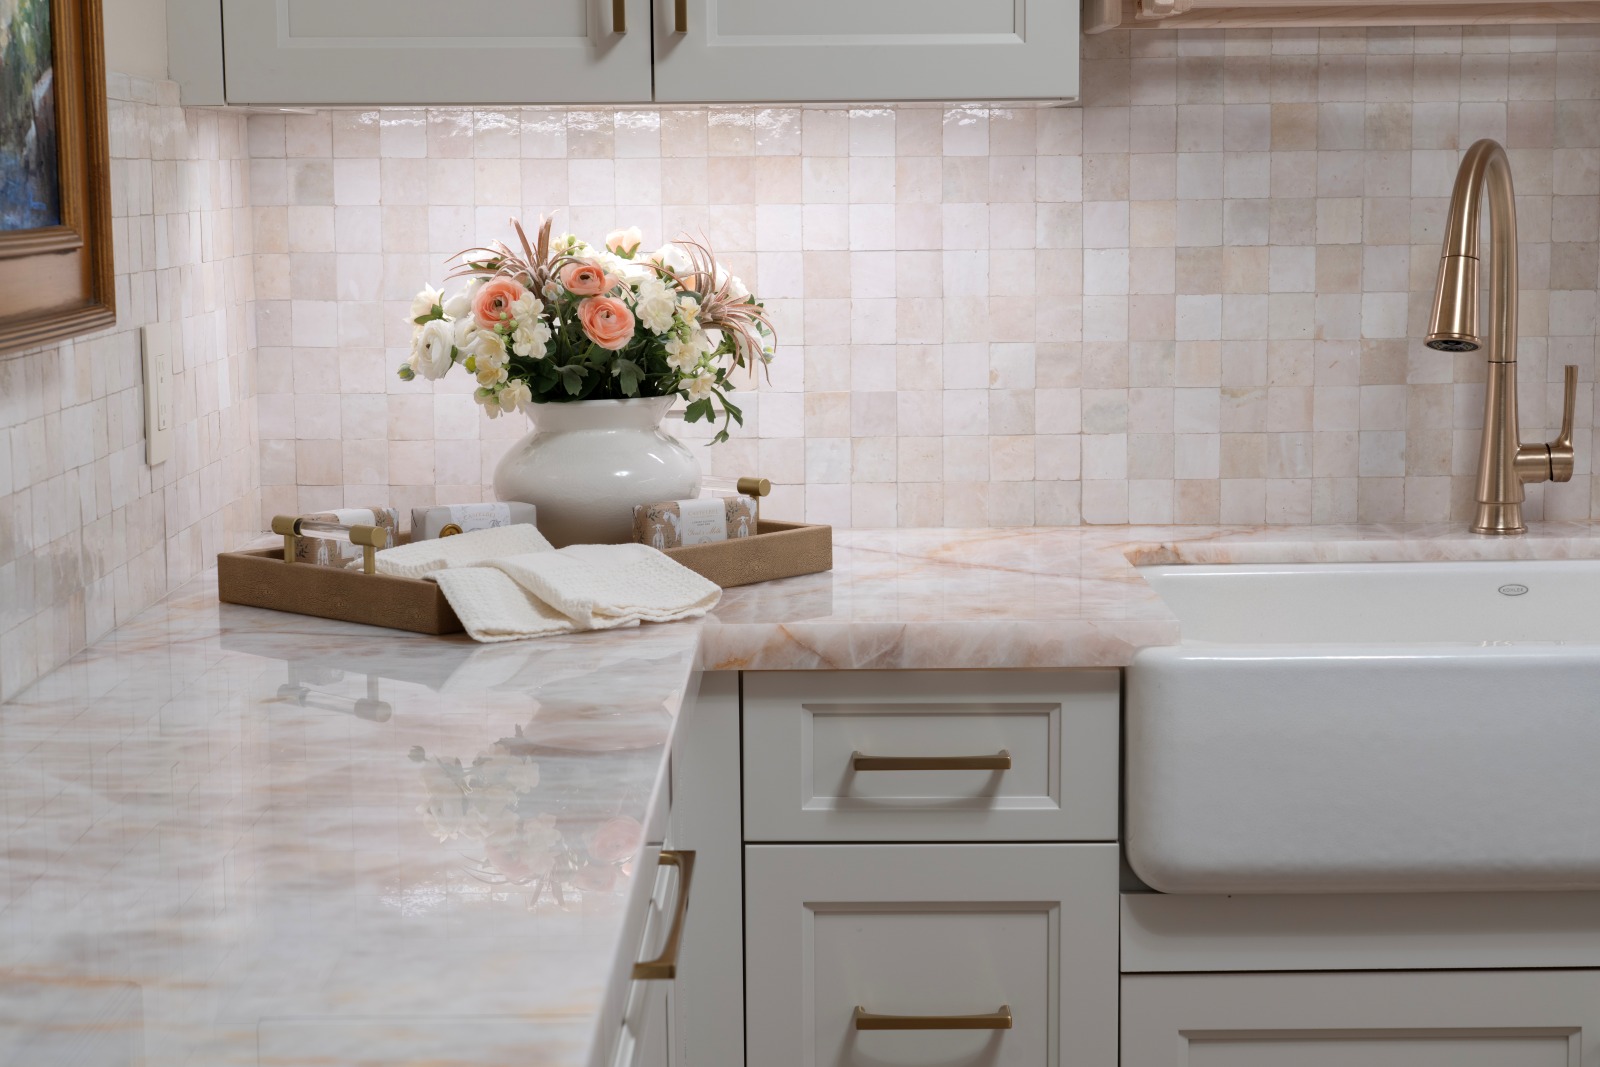
Custom cabinetry keeps laundry supplies organized and easily accessible. Pink Cristallo countertops introduce natural movement and color, while the textural variation of the zellige tile backsplash gives the working areas of the room a more collected, architectural character.
Choosing Useful Storage Over Awkward Storage
Because the new pantry supplies more storage than the homeowners previously had, there was no reason to force cabinetry into every possible inch of the laundry room.
We intentionally voided the inside corner rather than creating a deep, awkward cabinet that would be difficult to access. This allowed the surrounding cabinetry to remain clean and functional, with storage concentrated where it could be reached and used comfortably.
A Pantry Designed for More Than Storage
The new pantry was organized around the way the homeowner shops, stores food, and prepares meals.
One wall contains full-height, shallower shelving, making individual items easier to see and retrieve. On the opposite wall, drawer-base cabinets provide concealed storage beneath a countertop, with open shelving above for frequently used items.
The homeowner also wanted a place where her Crockpot could remain in use for extended periods without occupying valuable kitchen counter space or allowing cooking odors to linger. We created a dedicated countertop location inside the pantry and added a ceiling exhaust fan to improve airflow while the appliance is operating.
Better Rooms Through Thoughtful Reallocation
This portion of the remodel did not require more square footage. It required the existing square footage to be assigned more intelligently.
By taking unused width from an oversized laundry room, we created a comfortable, well-appointed laundry workspace and a pantry positioned precisely where the homeowners need it. The result is not simply two attractive rooms, but a more efficient connection between the garage, pantry, kitchen, and the routines that pass through them every day.
Considering a whole-home remodel?
Edmond Kitchen and Bath LLC designs spaces as interconnected parts of the home—balancing architecture, storage, materials, and daily function from the earliest planning decisions through construction. Contact us to discuss your home.