Edmond Kitchen Design + Build Remodel in East Edmond


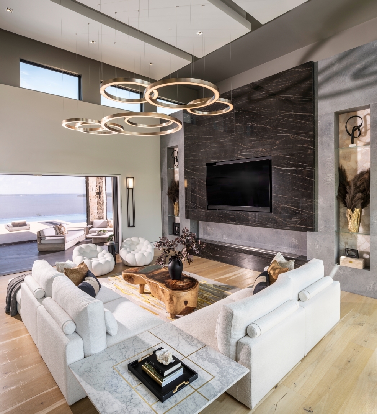




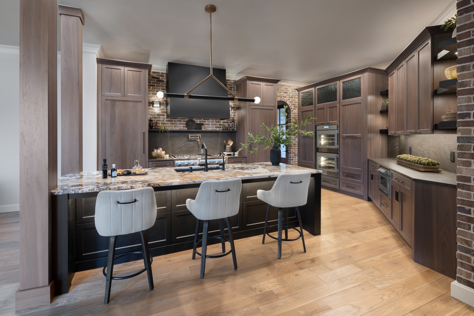
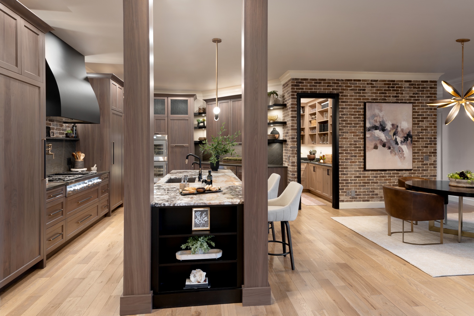
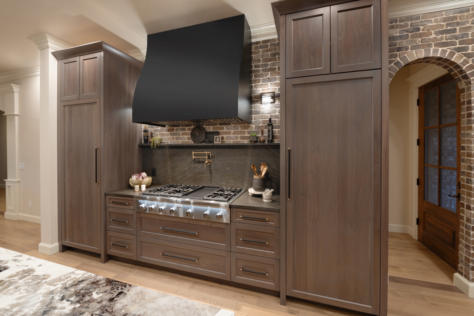
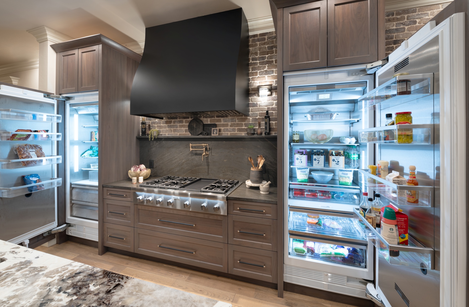
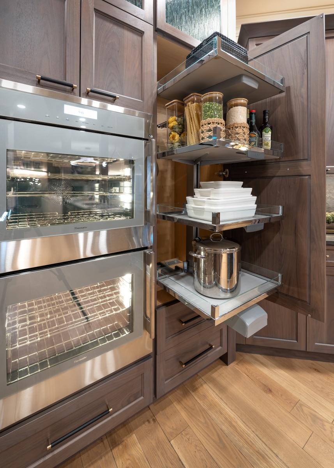
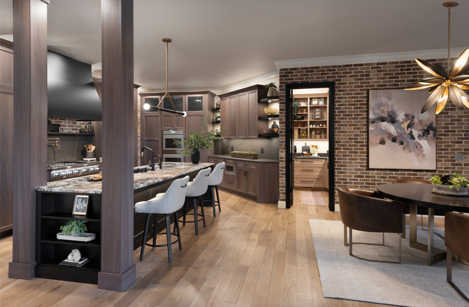
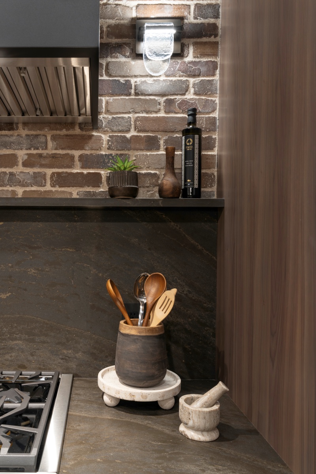
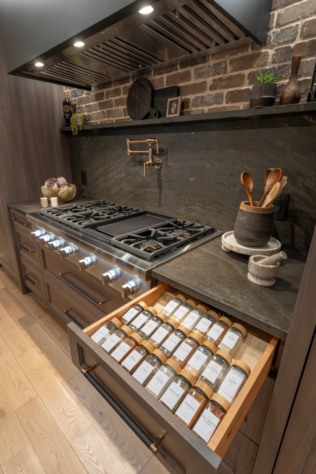
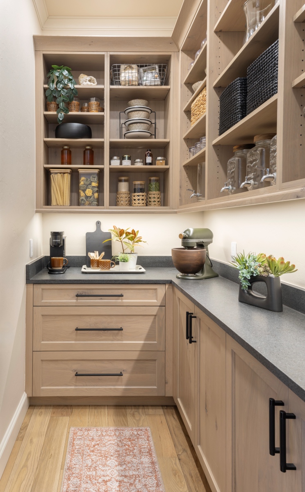
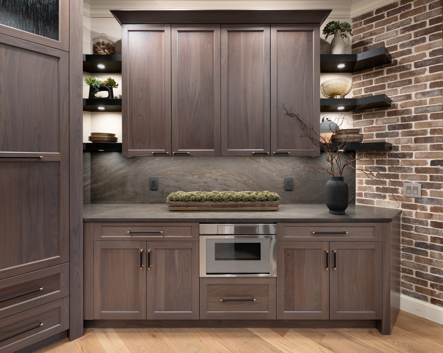
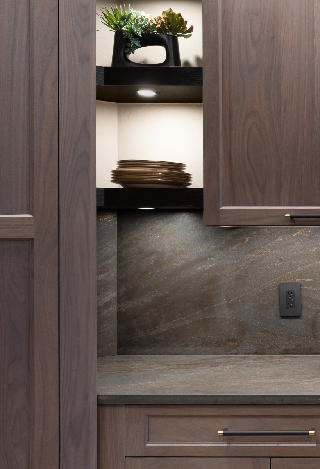
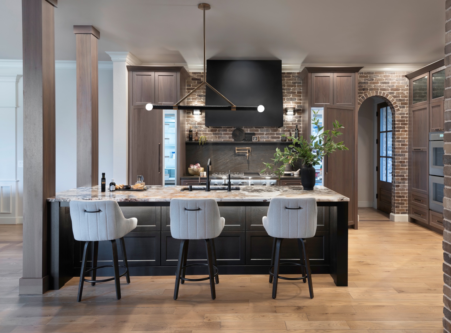
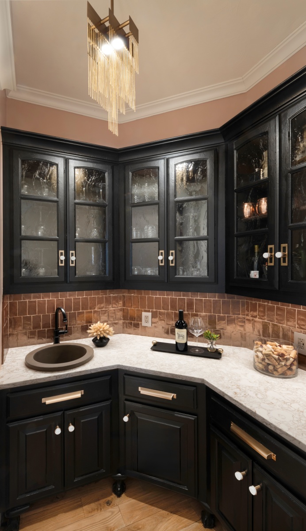
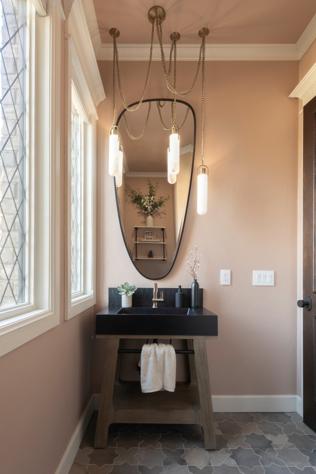
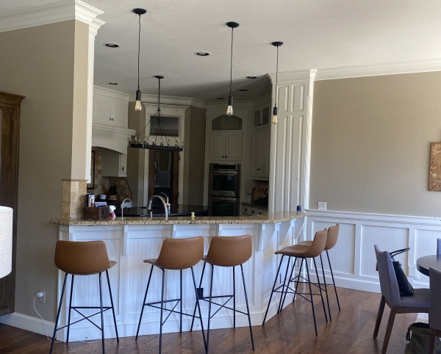
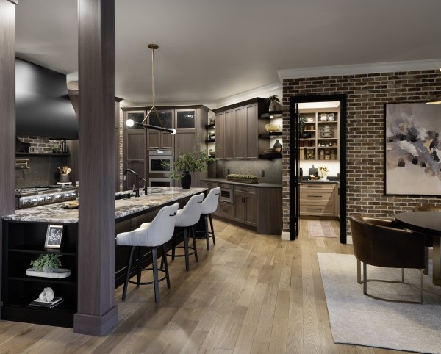
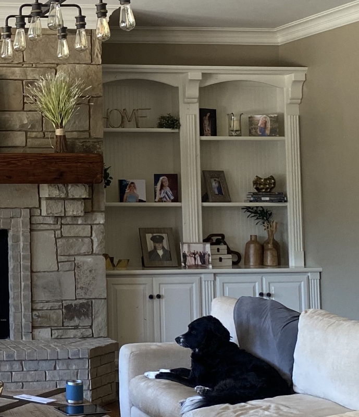
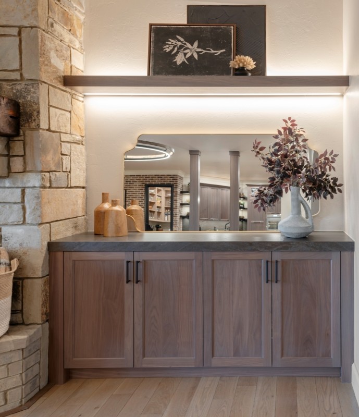
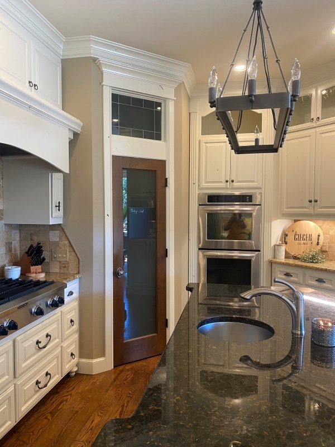
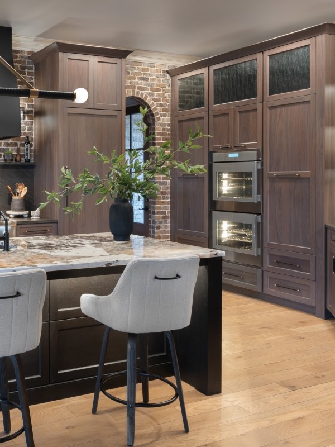
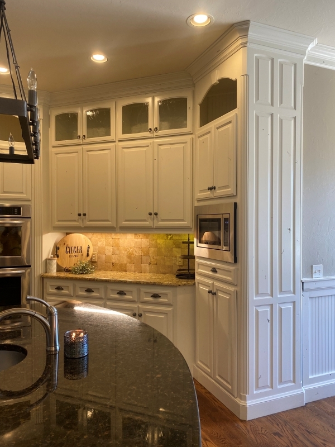
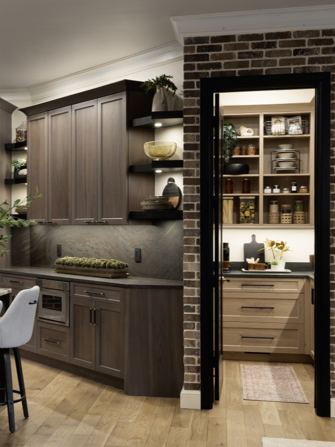
Presenting our Brick Beauty Project in the Territories in Edmond. Our client (another repeat client after completing a major bathroom renovation a couple years prior) wanted an open space between the Living and Kitchen, and did not like the cramped pantry tucked in the corner. To redesign the space, we started by removing the “Edmond Swing” angled bar top seating. Next, we opened the space by removing the majority of the wall between the kitchen and living room. In order to improve the flow in and out of the kitchen, we relocated the pantry by redesigning some poorly used space in the laundry room, allowing us to remove the old large and blocking pantry and create a doorway to the exit. Closing up the other doorway allowed us to add separate, full-size refrigerator and freezer for improved access to stored food items. All new lighting, including in-cabinet, under-cabinet, under island, pendant, sconces, and ceiling lighting were placed according to plan. After we installed our custom Walnut cabinetry and Cambria and Cristallo tops, we completed the project by refinishing the wood floors to a fresher tone. As is often the case, our client also asked us to remodel the front and rear Powder Baths, the Wine Room, and Dining Room. We are in love with the new space!
Want to learn more about the decisions that were made and products used in this project?
- Read why we prefer a factory applied finish on our cabinets rather than sprayed on site: Which lasts longer: Factory or Site Sprayed Finish?
- Explore the difference in cabinets like you see here versus other options: The Difference in Cabinet Quality.
- What are the average costs for a project like this? Kitchen Remodel Costs.
- Selecting a contractor: Run Background Checks Before Hiring!