Art of Staying | Whole-Home Remodel | Office & Sunroom
The Art of Staying remodel was planned around how the homeowners actually use their home—not simply the names originally assigned to its rooms.
The formal dining room at the front of the house became a private home office. An underused portion of the living room became the new dining area, where we relocated the homeowners’ stone crystal chandelier above the table. In the sunroom, custom cabinetry, Cristallo surfaces and carefully engineered lighting extended the design language of the adjoining kitchen.
Reassigning Rooms Around Daily Life
The former dining room was well positioned to serve as a home office, but its original openness left it exposed to the home’s primary traffic patterns.
We added a new wall with two full-size pocket doors, using frosted glass to provide privacy while still allowing light into the room. When open, the pocket doors preserve a generous connection to the surrounding living areas; when closed, they create the separation needed for focused work.
An underused portion of the living room became the new dining area, where we relocated the homeowners’ stone crystal chandelier above the table. Beside the fireplace, a darker-stained rustic oak media cabinet replaced the existing television furniture. In the sunroom, custom cabinetry, Cristallo surfaces and carefully engineered lighting extended the design language of the adjoining kitchen.
One Wall Serving Two Rooms
The wall between the kitchen and office was designed to perform differently on each side.
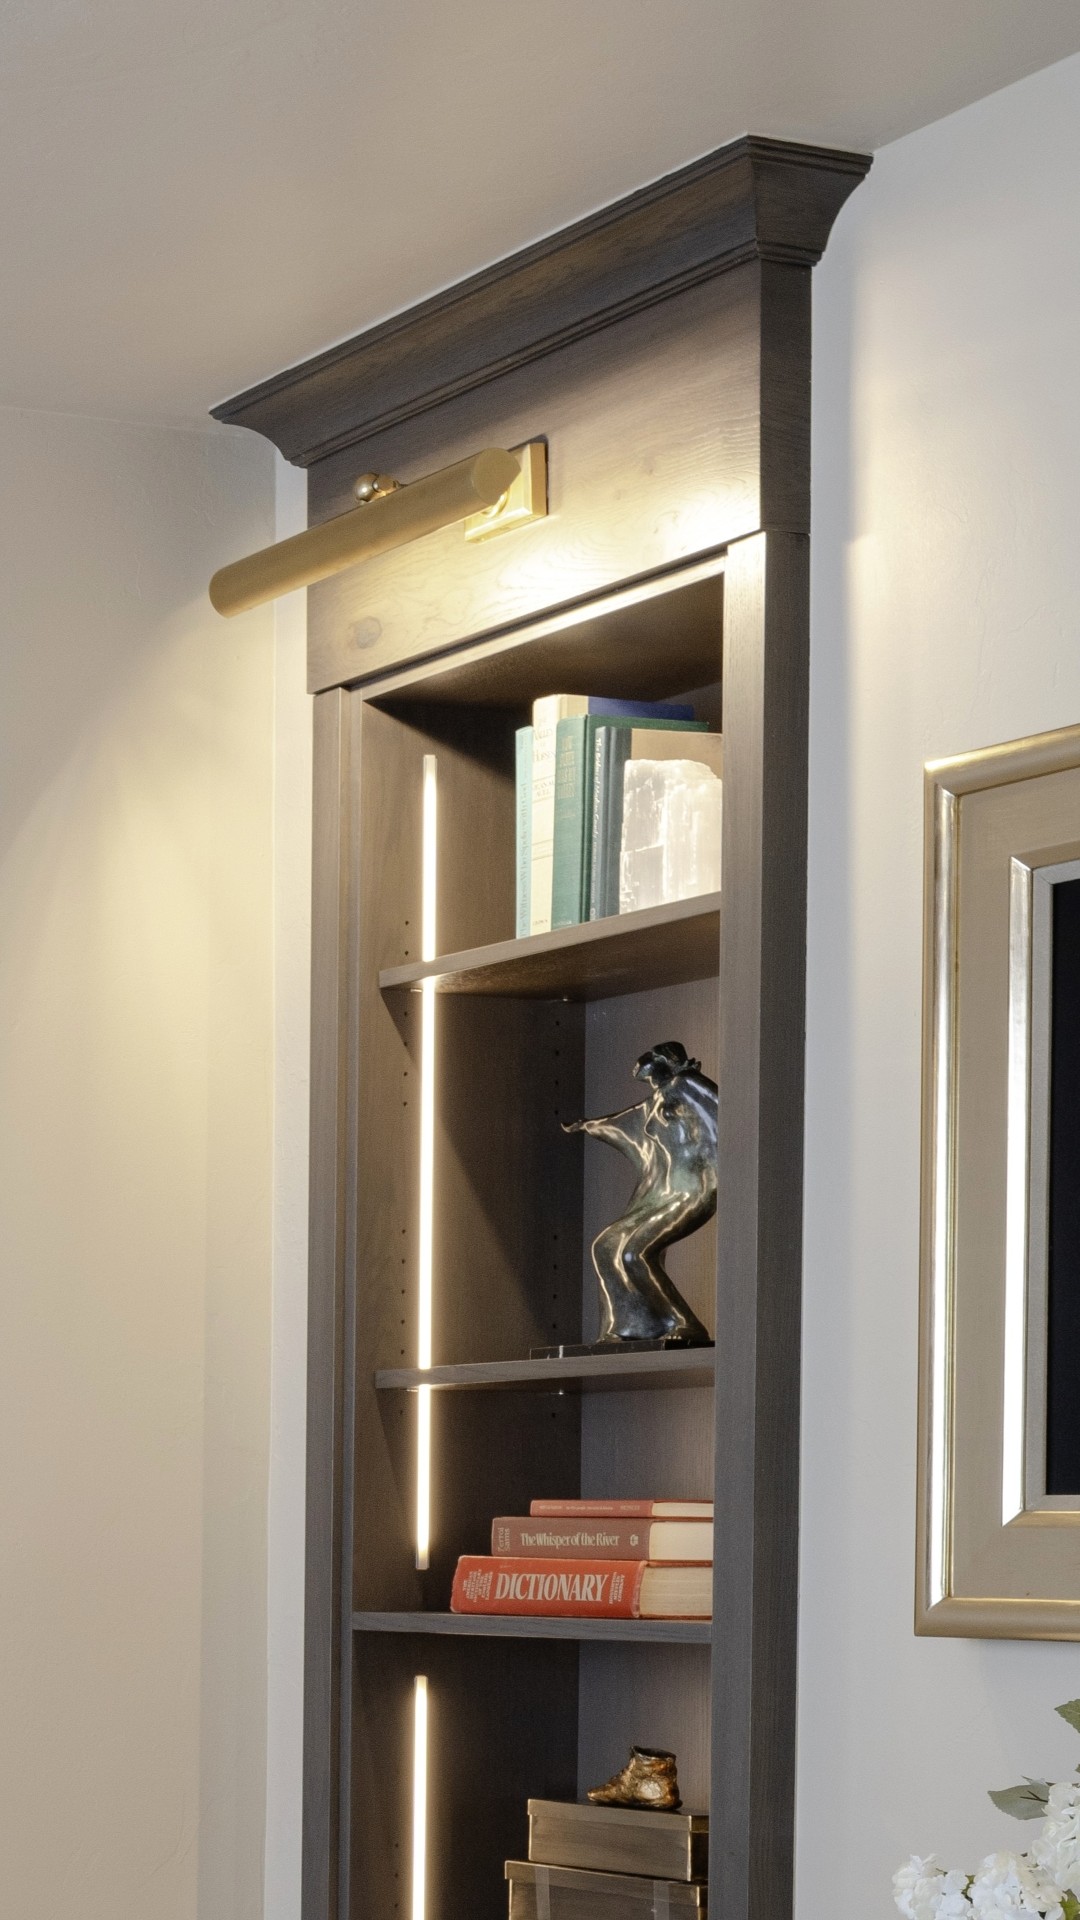
On the office side we increased its depth to accommodate two full-height custom bookcases with art lights and integrated illumination. On the kitchen side, that same construction allowed us to create the integrated storage niches incorporated into the kitchen design.
Rather than treating the wall as a simple room divider, we used its depth to provide functional storage and architectural detail to both spaces.
Custom Office Cabinetry and Lighting
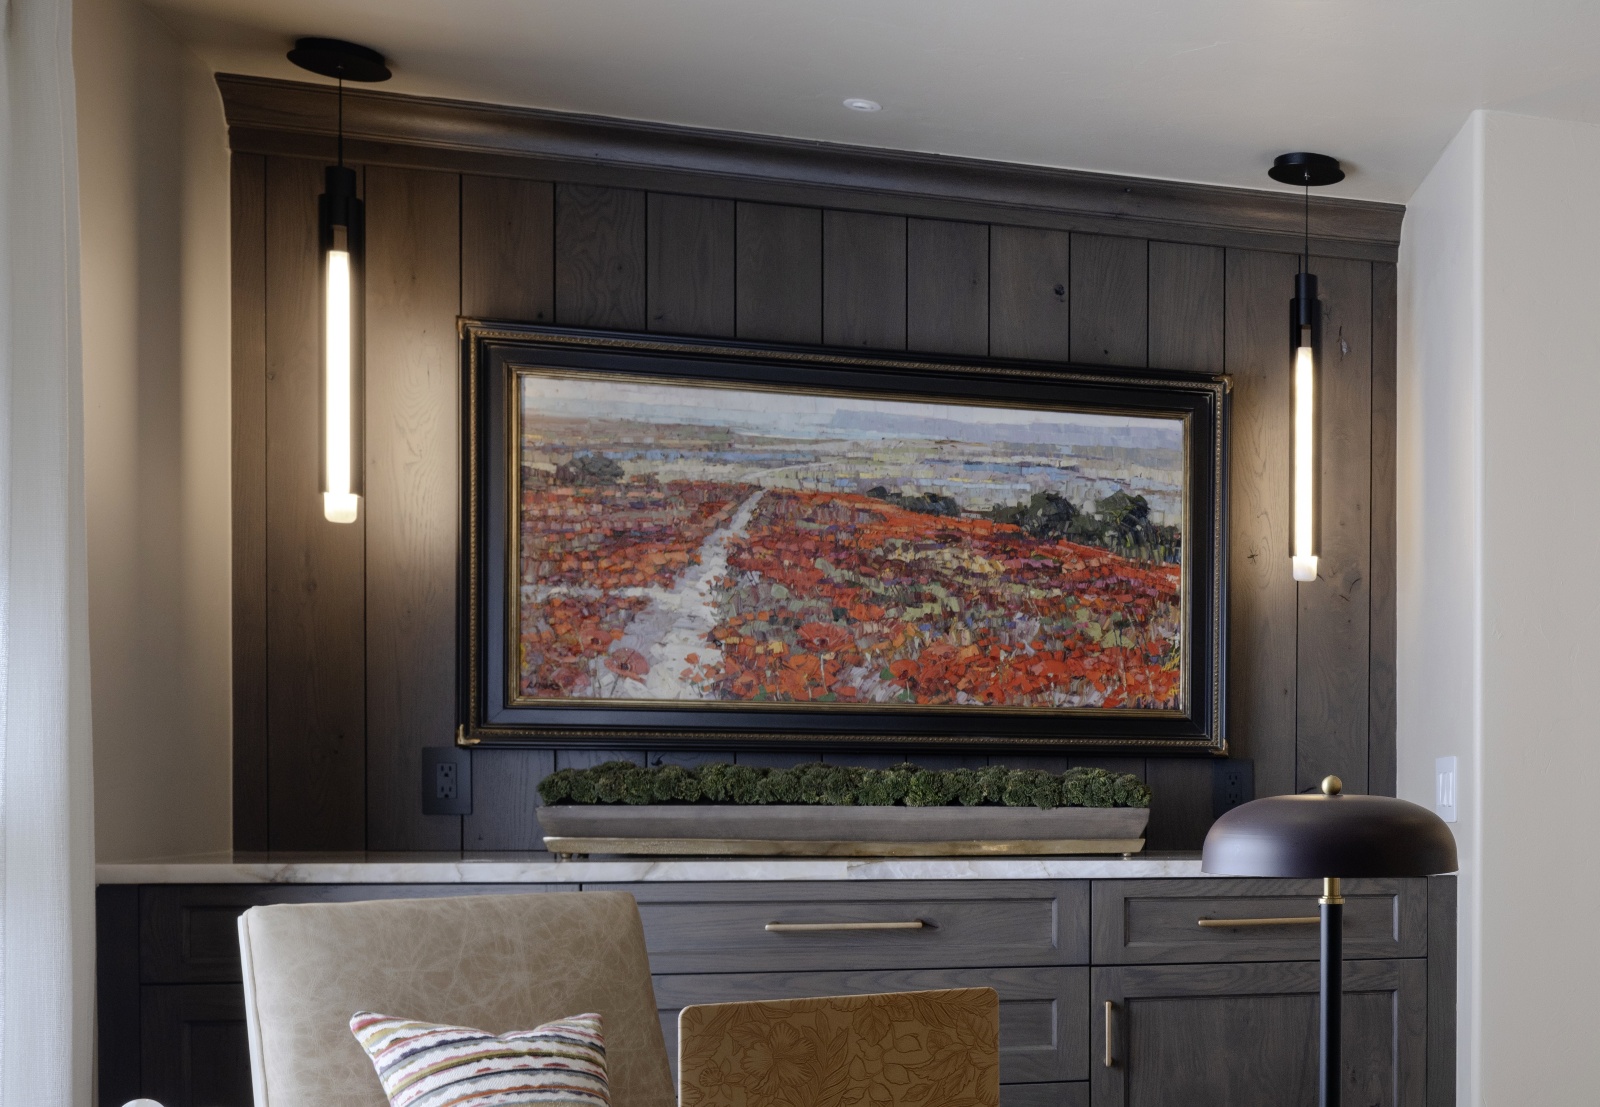
Behind the desk, we designed a taller custom credenza to house the printer and other office equipment. This keeps necessary technology accessible without allowing it to dominate the room.
Above the credenza countertop, custom-stained wood planking creates a warm backdrop for artwork. Two decorative pendant lights illuminate the display, while a modern chandelier provides the room’s general lighting.
Together, the bookcases, credenza, plank wall and layered lighting give the office the organization of a dedicated workspace without making it feel commercial or disconnected from the rest of the home.
A Custom Media Cabinet for the Living Room
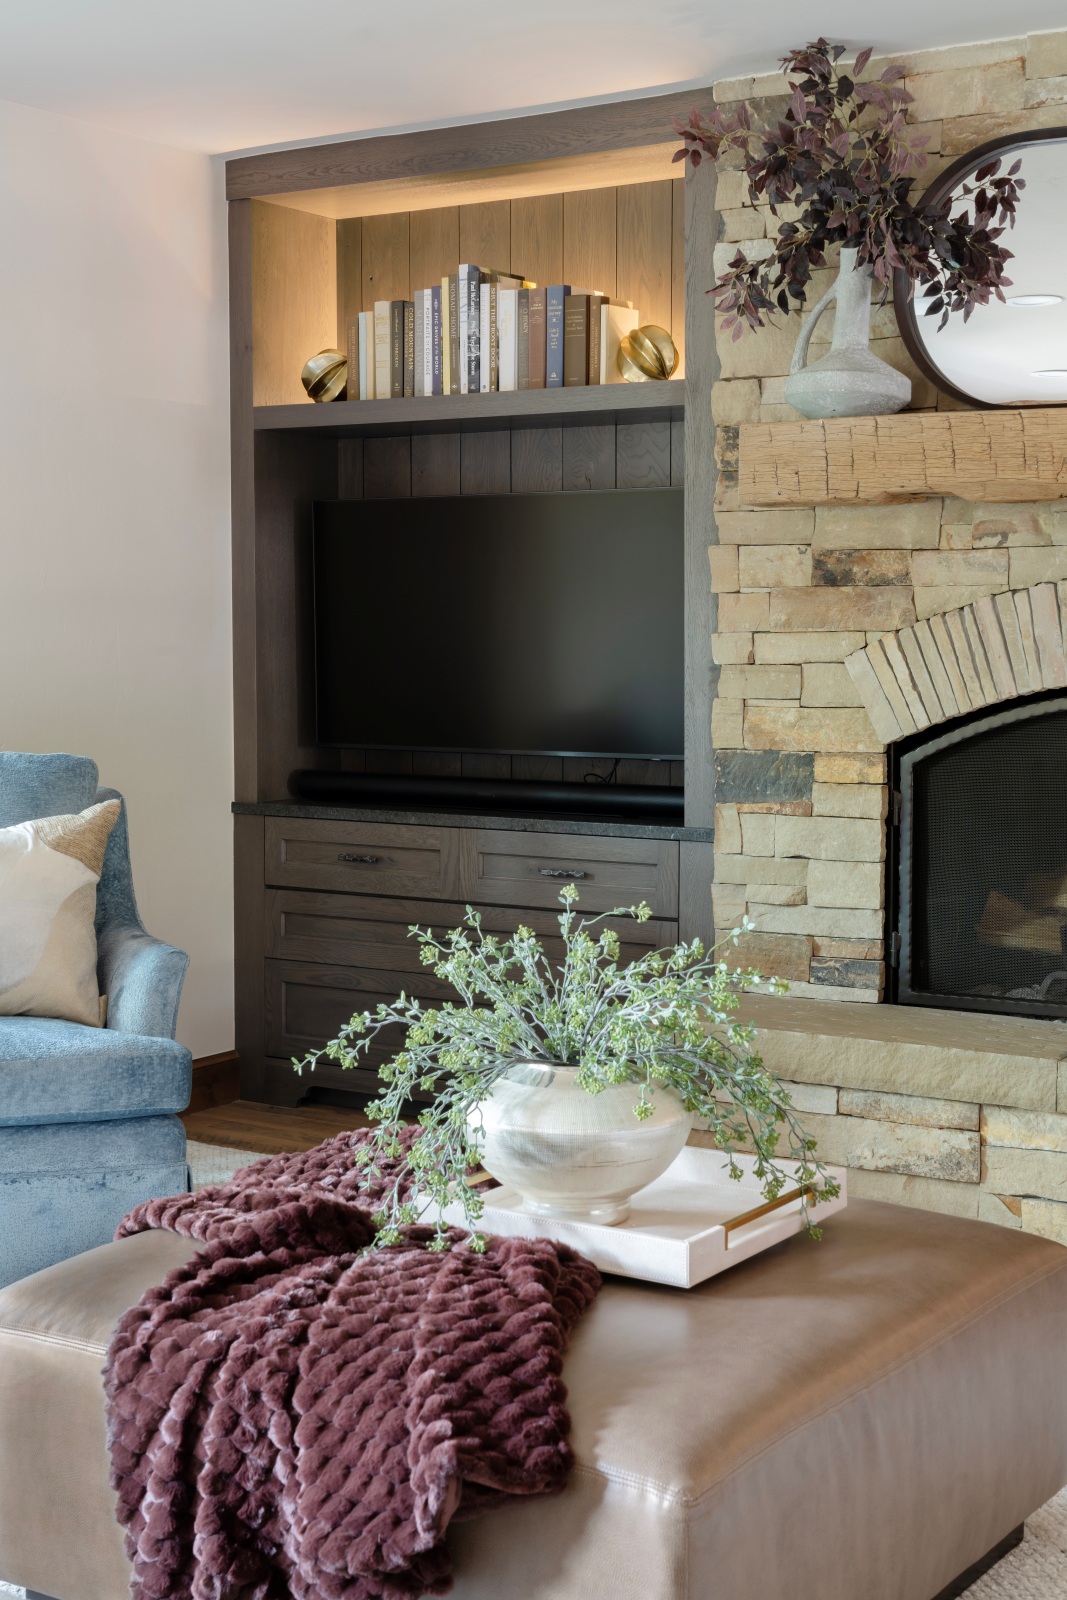
The changes to the living room extended beyond creating a new location for the dining table. Beside the fireplace, we replaced the homeowners’ freestanding television furniture with a custom media cabinet designed specifically for the room.
Constructed in darker-stained rustic oak, the cabinet provides an integrated home for the television, media components and related storage. Uplighting incorporated into the upper shelf adds a softer layer of evening illumination while highlighting the character and texture of the oak.
The result is a more permanent architectural feature that relates appropriately to the fireplace rather than appearing as a separate piece of furniture.
Extending the Kitchen into the Sunroom
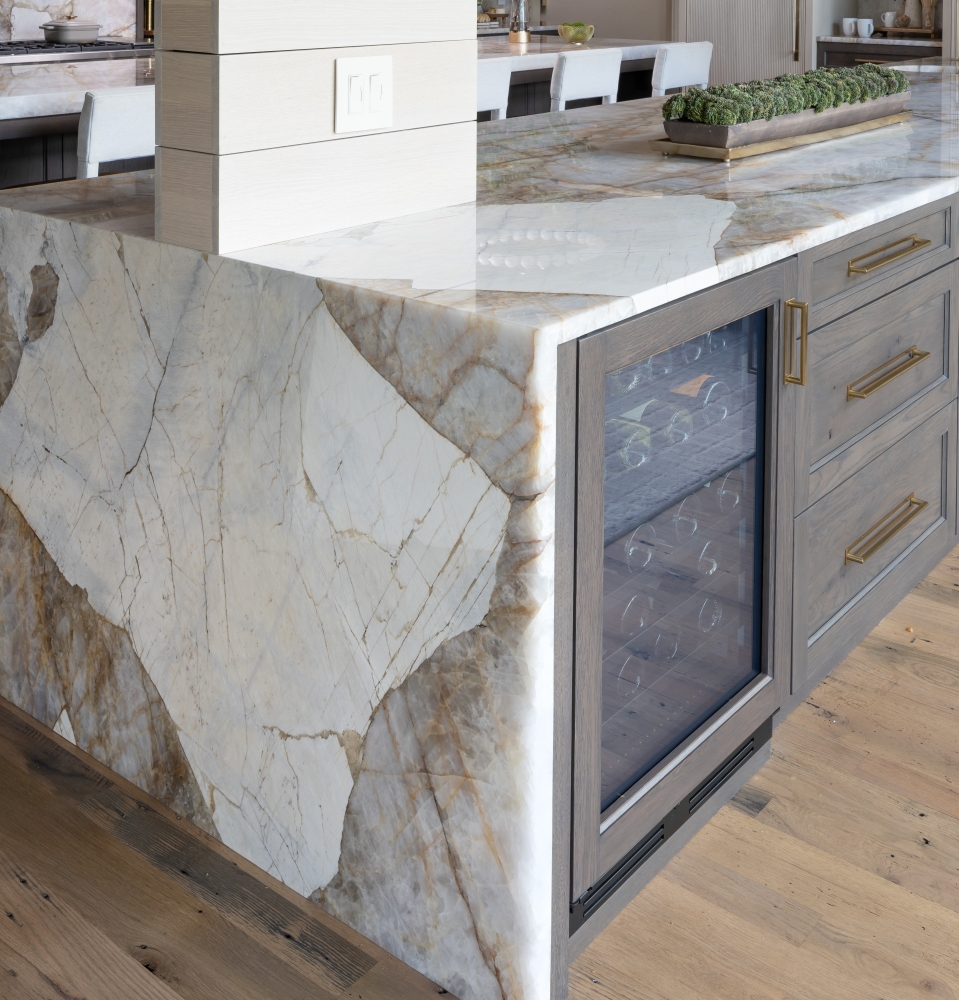
In the sunroom, we continued the kitchen’s cabinetry style so the two adjoining rooms would feel intentionally connected.
Cristallo countertop material wraps across the top and down the sides of the cabinetry, creating waterfall edges that turn a functional cabinet installation into a more complete architectural feature.
The continuity of cabinetry and materials allows the sunroom to complement the kitchen without merely repeating it.
Lighting Engineered for a Vaulted Ceiling
Above the oversized breakfast table, we installed two Modern Forms Entice light fixtures in different lengths. The arrangement was designed to cross directly over the center of the table, creating a sculptural composition appropriate to the room’s scale.
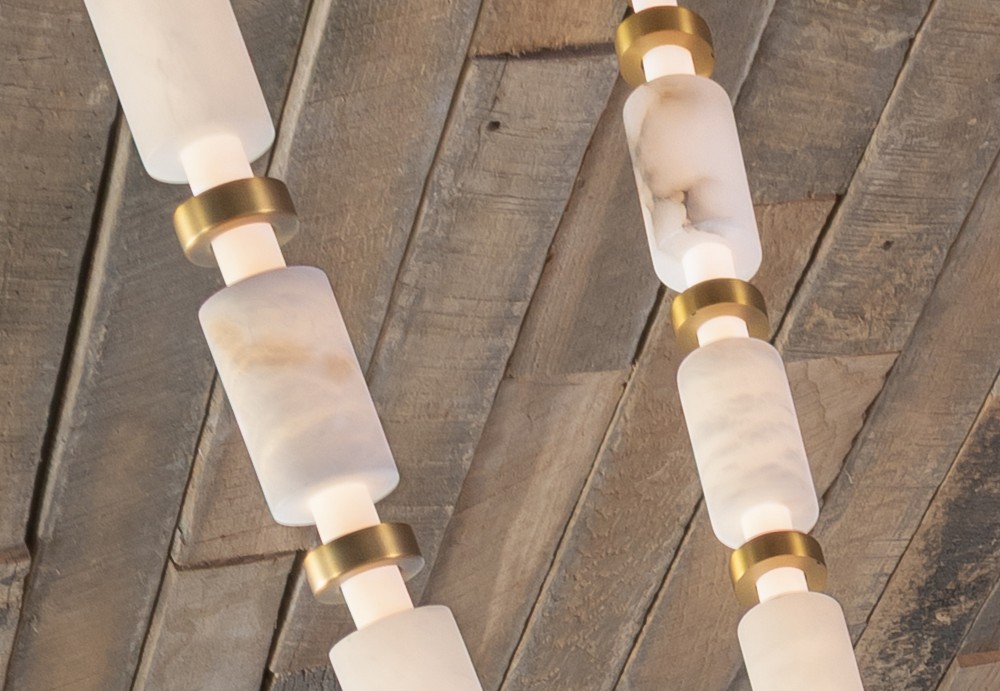
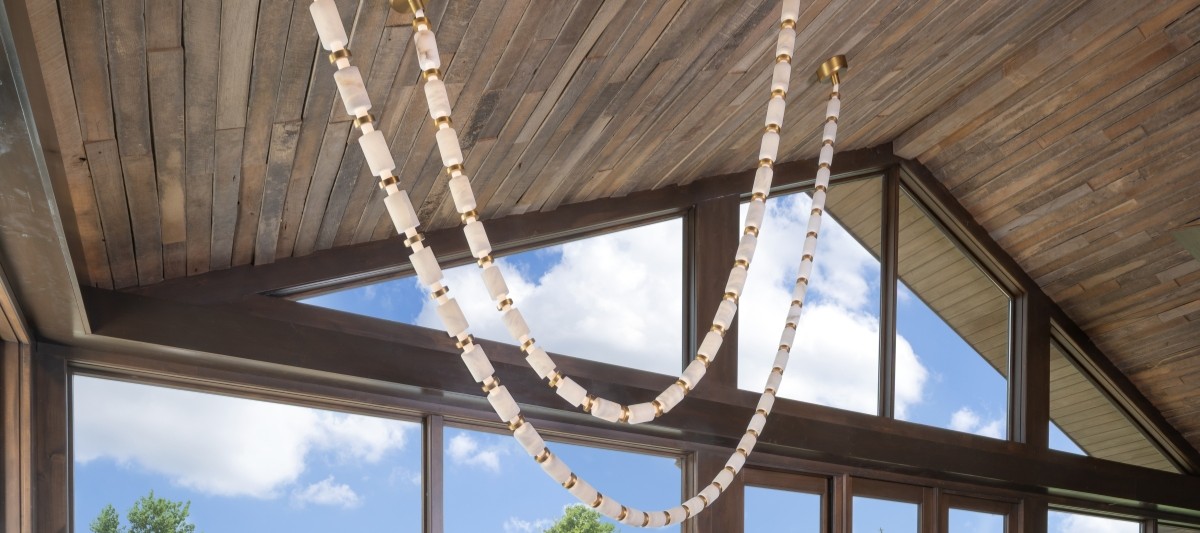
Positioning the fixtures required more than centering electrical boxes on a ceiling plan. Because their attachment points begin at different locations on the vaulted ceiling, even a small adjustment changes where the fixtures’ lowest points—or “bellies”—fall above the table.
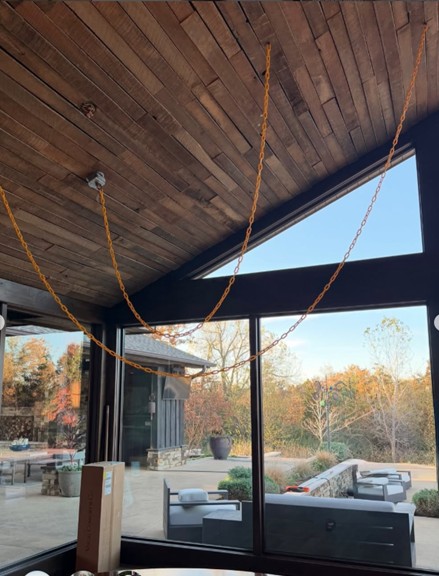
Before placing the electrical boxes permanently, we constructed a full-scale chain mockup of the proposed arrangement. This allowed us to test the fixture lengths, suspension points and intersection over the table before committing to the final electrical locations.
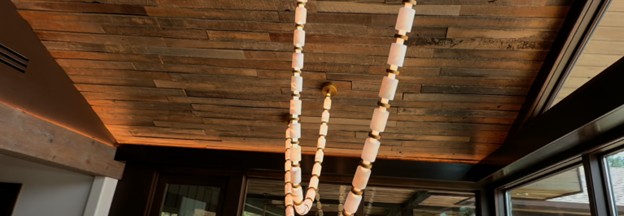
Around the perimeter of the room, we added ceiling beams with integrated uplighting. At night, the concealed lighting washes the vaulted ceiling with indirect illumination and provides a softer alternative to conventional overhead lighting.
Creating One Continuous Floor
Relocating walls throughout the remodel left several areas where the existing wood flooring needed to be extended or repaired.
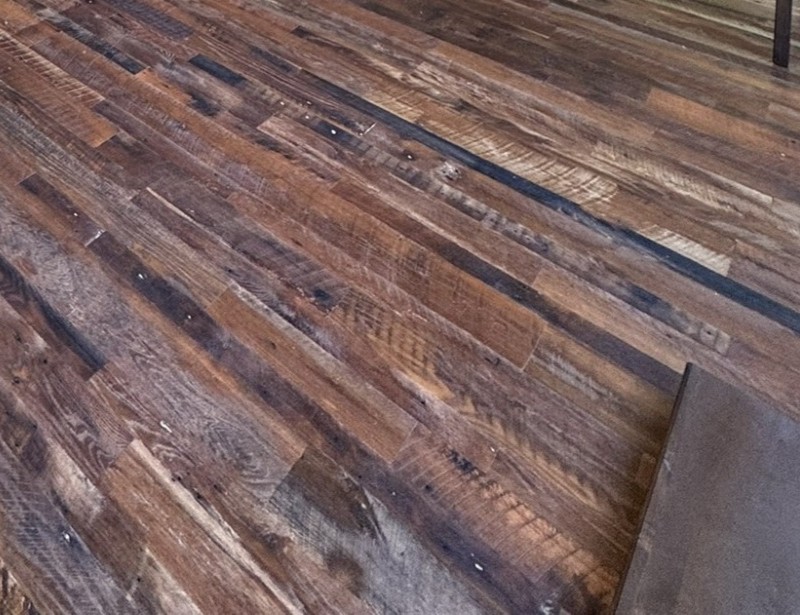
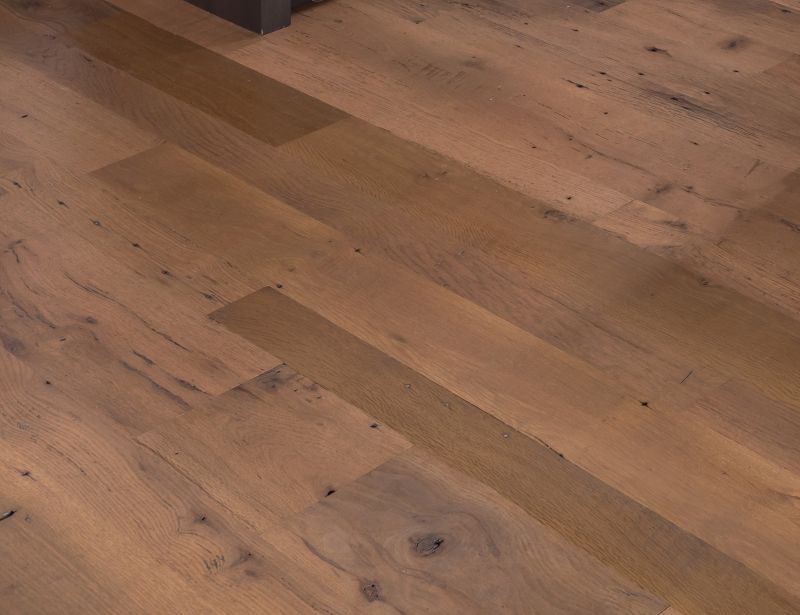
We filled in the flooring where required and refinished the wood floors throughout the entire house in a softer, more subtle tone. This unified the altered rooms and transitions, allowing the bedrooms, Living room, office, dining area, kitchen and sunroom to read as parts of one complete interior rather than a collection of separate remodeling projects.
A More Purposeful Interior
The office and sunroom illustrate the larger thinking behind this whole-home remodel: rooms were reconsidered according to the homeowners’ routines, architectural opportunities and preferred way of living.
An underused dining room became a private and highly functional office. Excess living-room space gained a meaningful purpose. The sunroom became a natural extension of the kitchen, with cabinetry, materials and lighting planned specifically for its architecture.
Planning a whole-home remodel?
Edmond Kitchen and Bath LLC redesigns rooms as interconnected parts of the home—coordinating space planning, custom cabinetry, lighting, materials and construction through one comprehensive process. Contact us to talk about the possibilities within your home.