The Art of Staying | Whole Home Remodel | The Kitchen
The Art of Staying began with a decision: rather than leave the home and private acreage they loved, this family chose to reimagine it.
The remodel reached far beyond the kitchen, reshaping the primary bedroom and steam-shower bath, guest suite, laundry, sunroom and home office around the way the family wanted to live next. Some major components remained in place, while carefully selected architectural changes improved circulation, natural light and sightlines throughout the home.
We present: The Kitchen.
The Kitchen: A Familiar Footprint, Reconsidered

Viewed side by side, the most important change is not that everything moved. It is that every element now contributes to a more deliberate whole.

The major components remained largely in place, but the room was rebalanced through scale, material and light. A 14-foot Cristallo island anchors the kitchen, while the 9-foot bronze hood gives the opposing wall equal presence. Reworked openings improve access, bring in more natural light and extend the views beyond the kitchen.
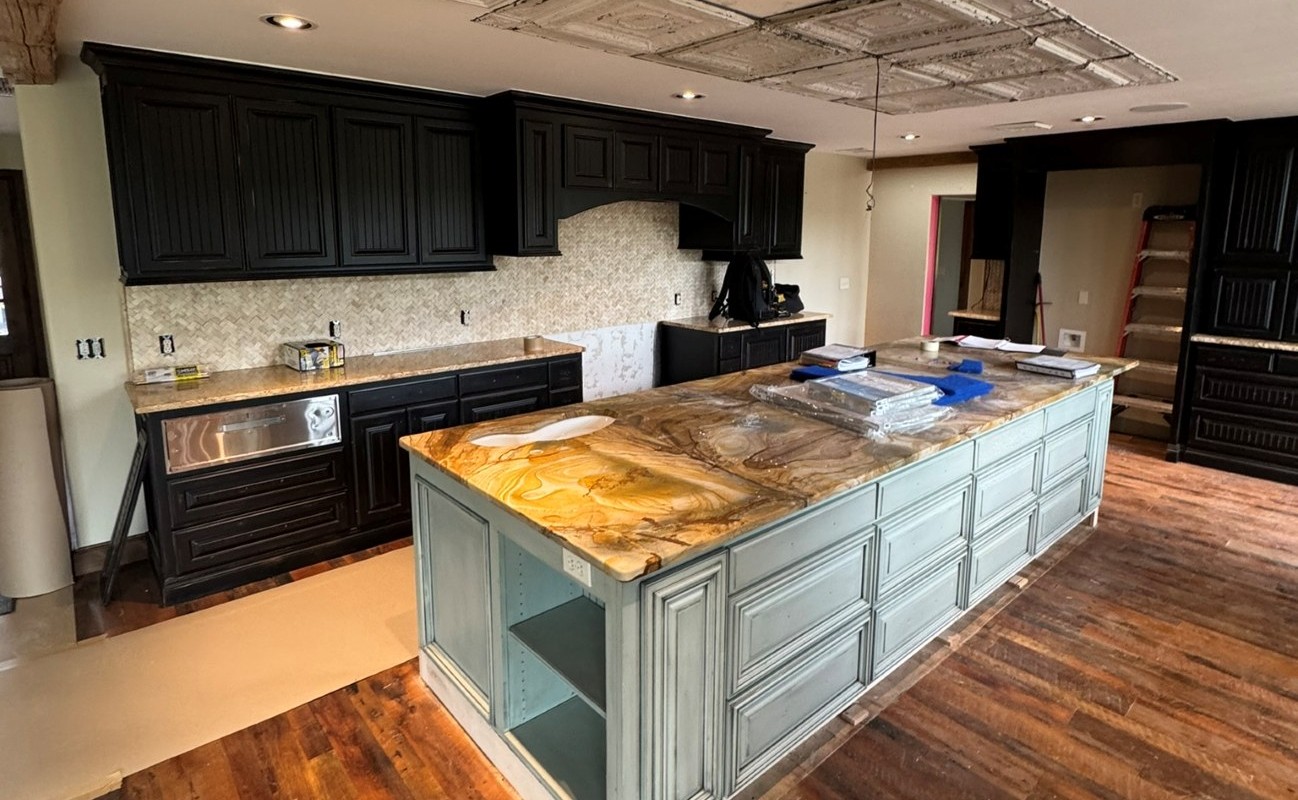
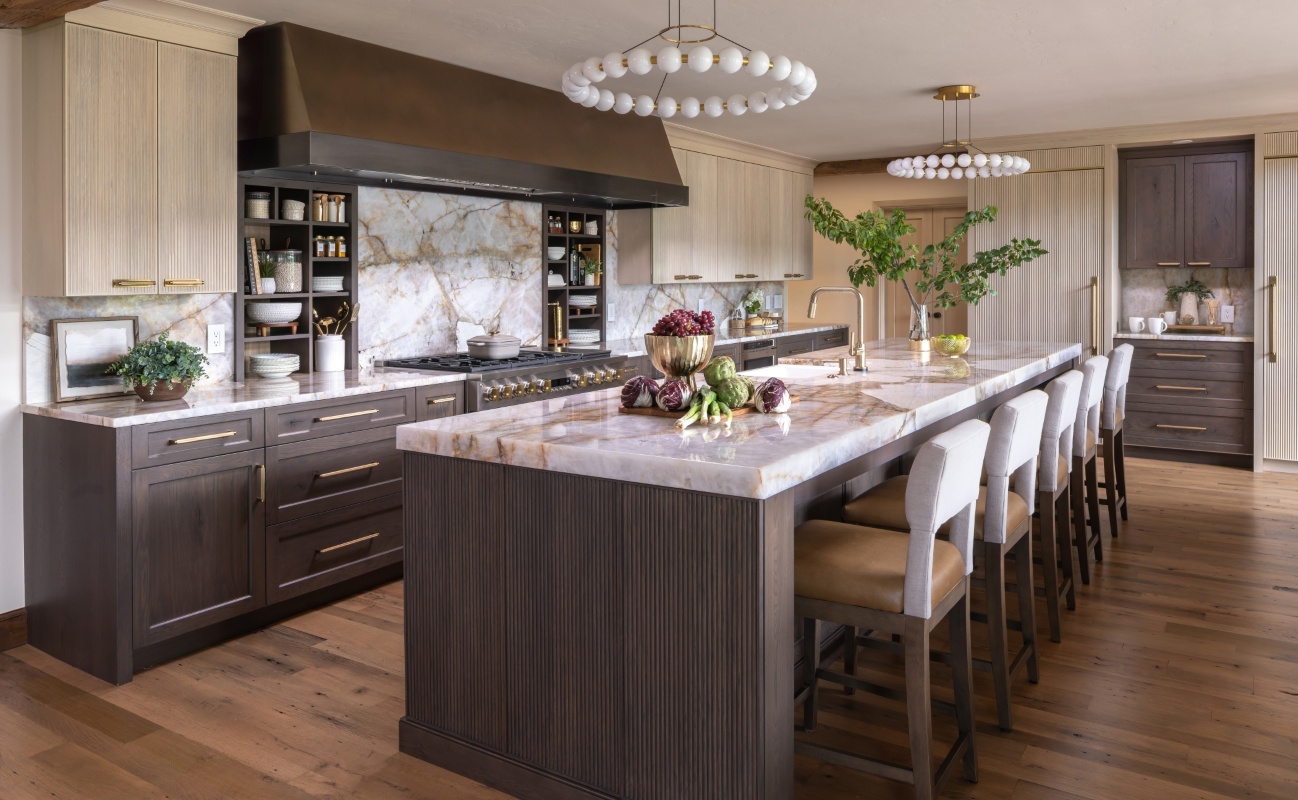
The same general arrangement—completely reconsidered.
Light, proportion and long views
Not every successful kitchen remodel requires relocating every major component. In this home, the kitchen’s principal locations already worked. The greater opportunity was to improve how the room connected to the surrounding spaces—and then give the large kitchen the architectural scale it required.
Strategic Changes to Circulation and Sightlines
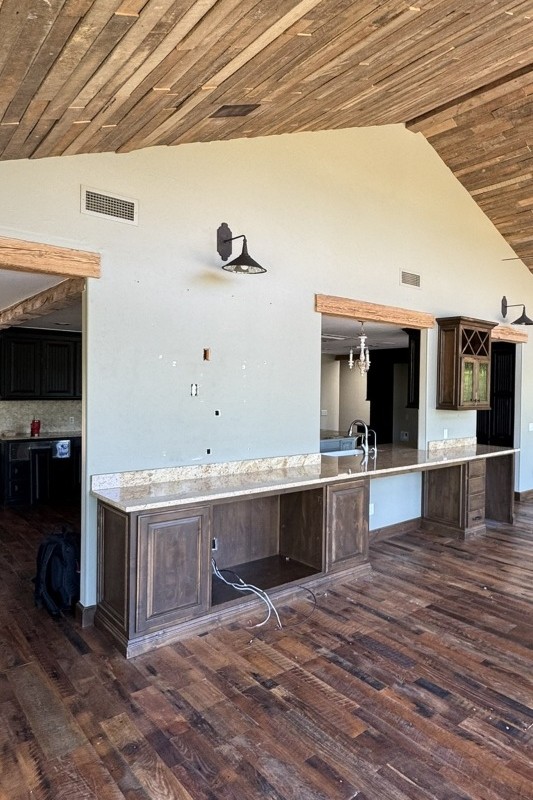
At the far end of the kitchen, we enlarged the entry to create easier movement and extend the sightline toward the remodeled guest suite. The change made the kitchen feel less contained and established a more natural connection between the adjoining rooms.
We also enlarged the interior opening between the kitchen and sunroom. Natural light now reaches farther into the kitchen, while the expanded opening brings the property’s exceptional private-acreage views into the room.
These were targeted changes rather than wholesale relocation, but they substantially changed how the kitchen relates to the home and its surroundings.
Designing at the Scale of the Room
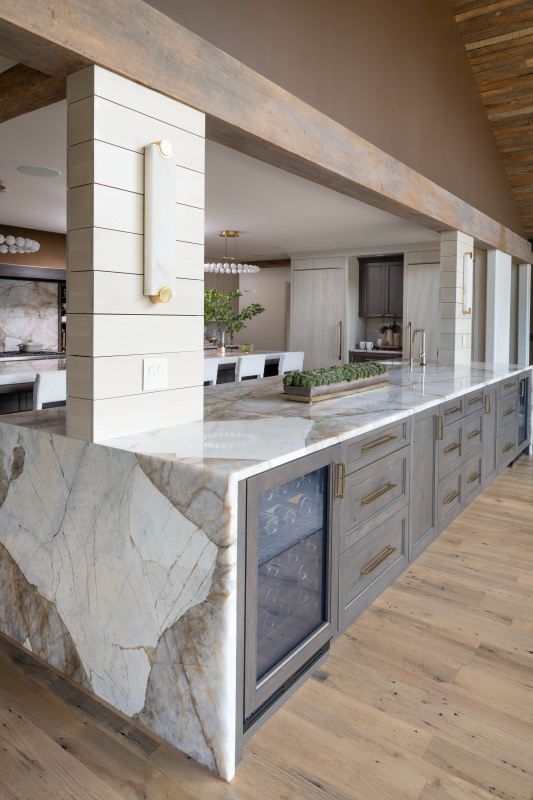
A kitchen of this size required elements substantial enough to hold its proportions. The 14-foot island establishes the room’s central axis. Across from it, a 9-foot custom bronze hood gives the range wall equal visual authority.
The relationship between them was intentional. The hood is not large merely to make a statement, and the island is not simply long. Together, they create balance across the room and keep either feature from visually overpowering the other.
Engineering the Illuminated Cristallo Island
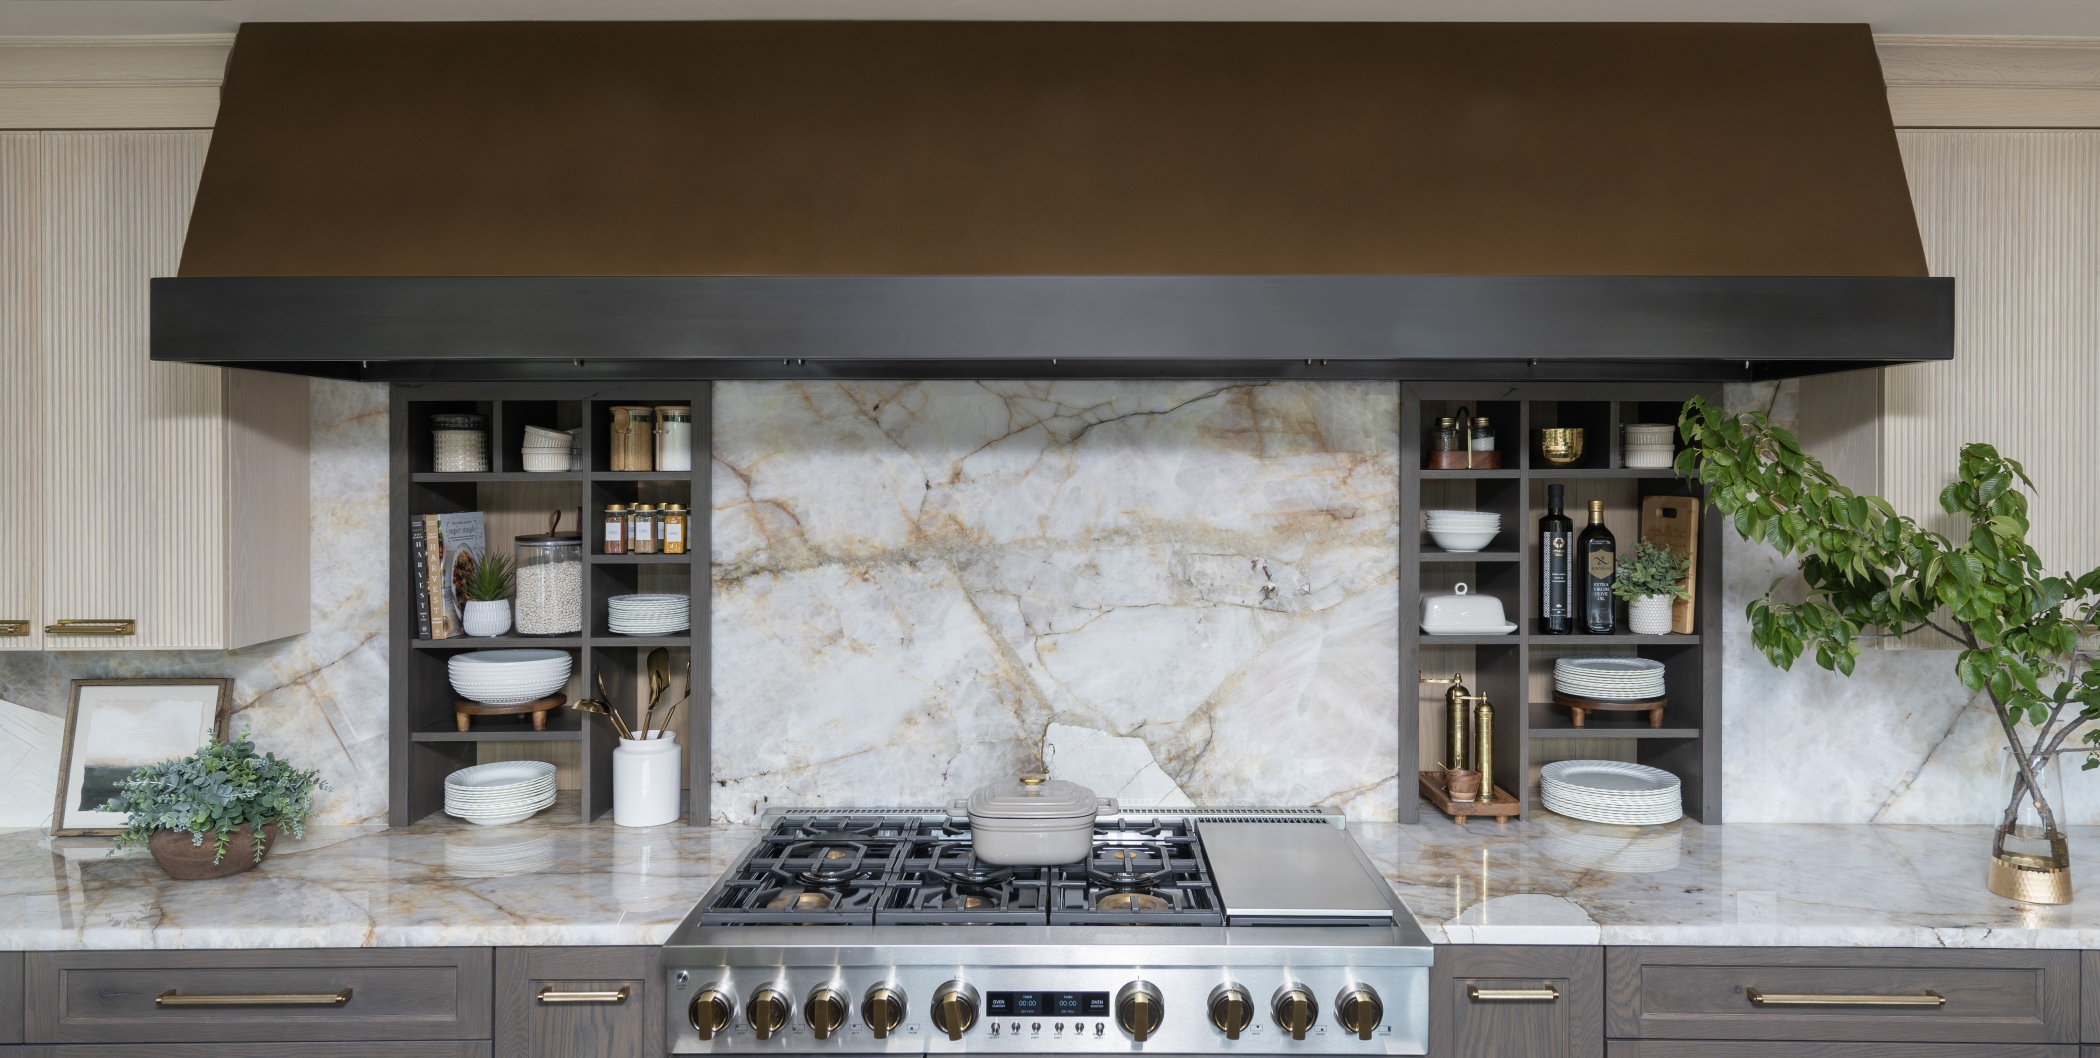
The Cristallo countertop was selected not only for its natural movement but also for its translucency. A concealed, dimmable LED system illuminates the stone from below, revealing depth and pattern that ordinary surface lighting cannot produce.
Supporting a countertop of this scale while preserving the lighting effect required a structural solution beyond standard cabinetry construction. A steel beam was incorporated into the island to support the long stone countertop without interrupting the illumination.
At lower settings, the island provides a quiet ambient glow. At higher output, the Crystallo becomes an architectural feature within the room.on and sightlines as by cabinetry and stone.
Lighting in Layers
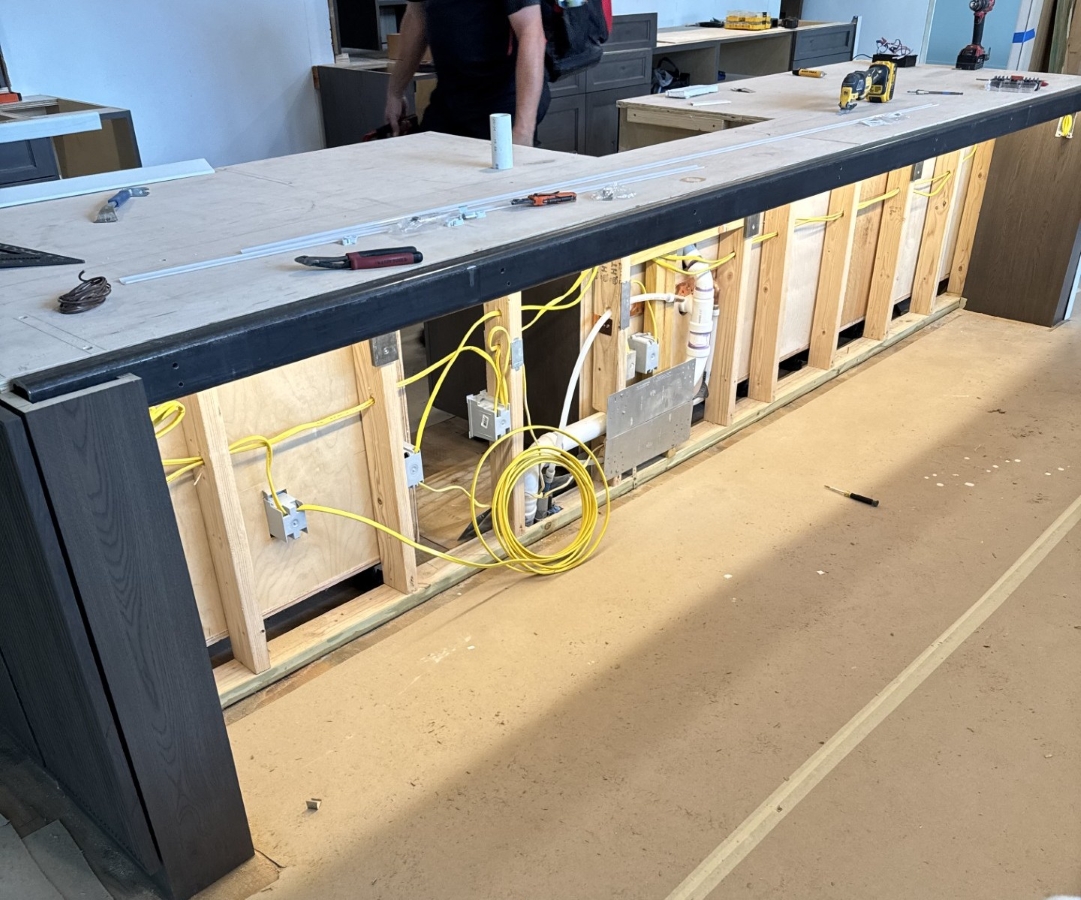
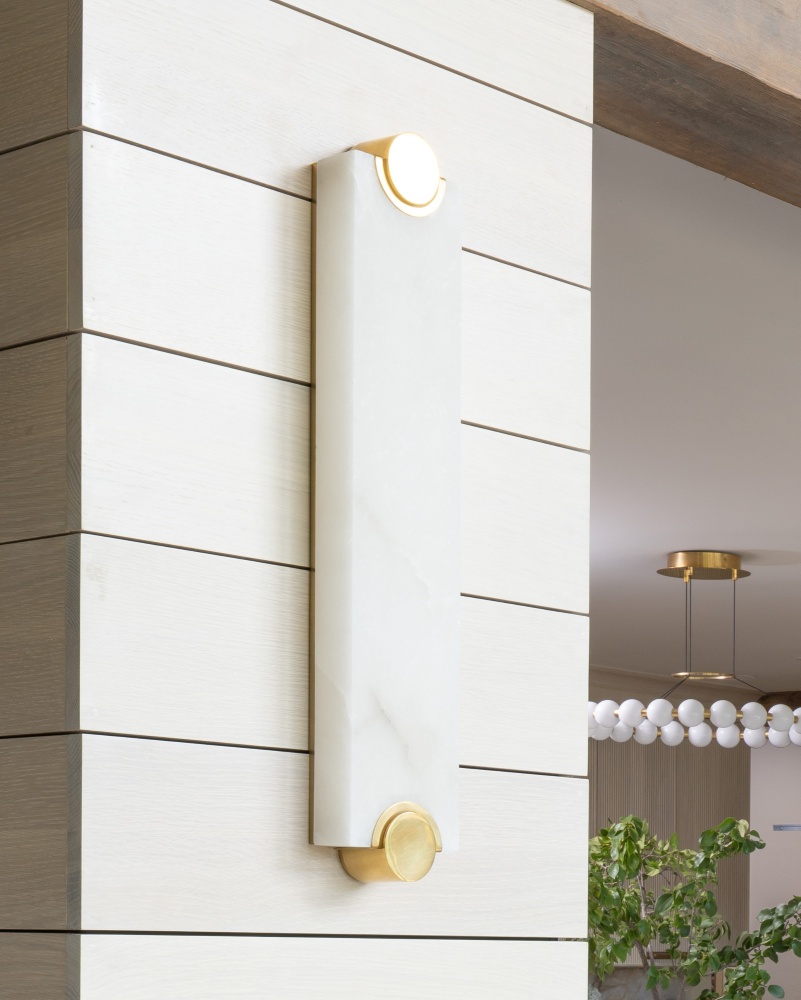
Lighting was planned as a series of complementary layers. Pendant fixtures define the length of the 14-foot island, while integrated sconces contribute light within the cabinetry composition. Dimmable toe-kick lighting introduces a quieter ambient layer at floor level.
The illuminated Cristallo countertop provides another dimension. Depending on its setting, the stone can produce a subtle evening glow or become the room’s dominant architectural feature.
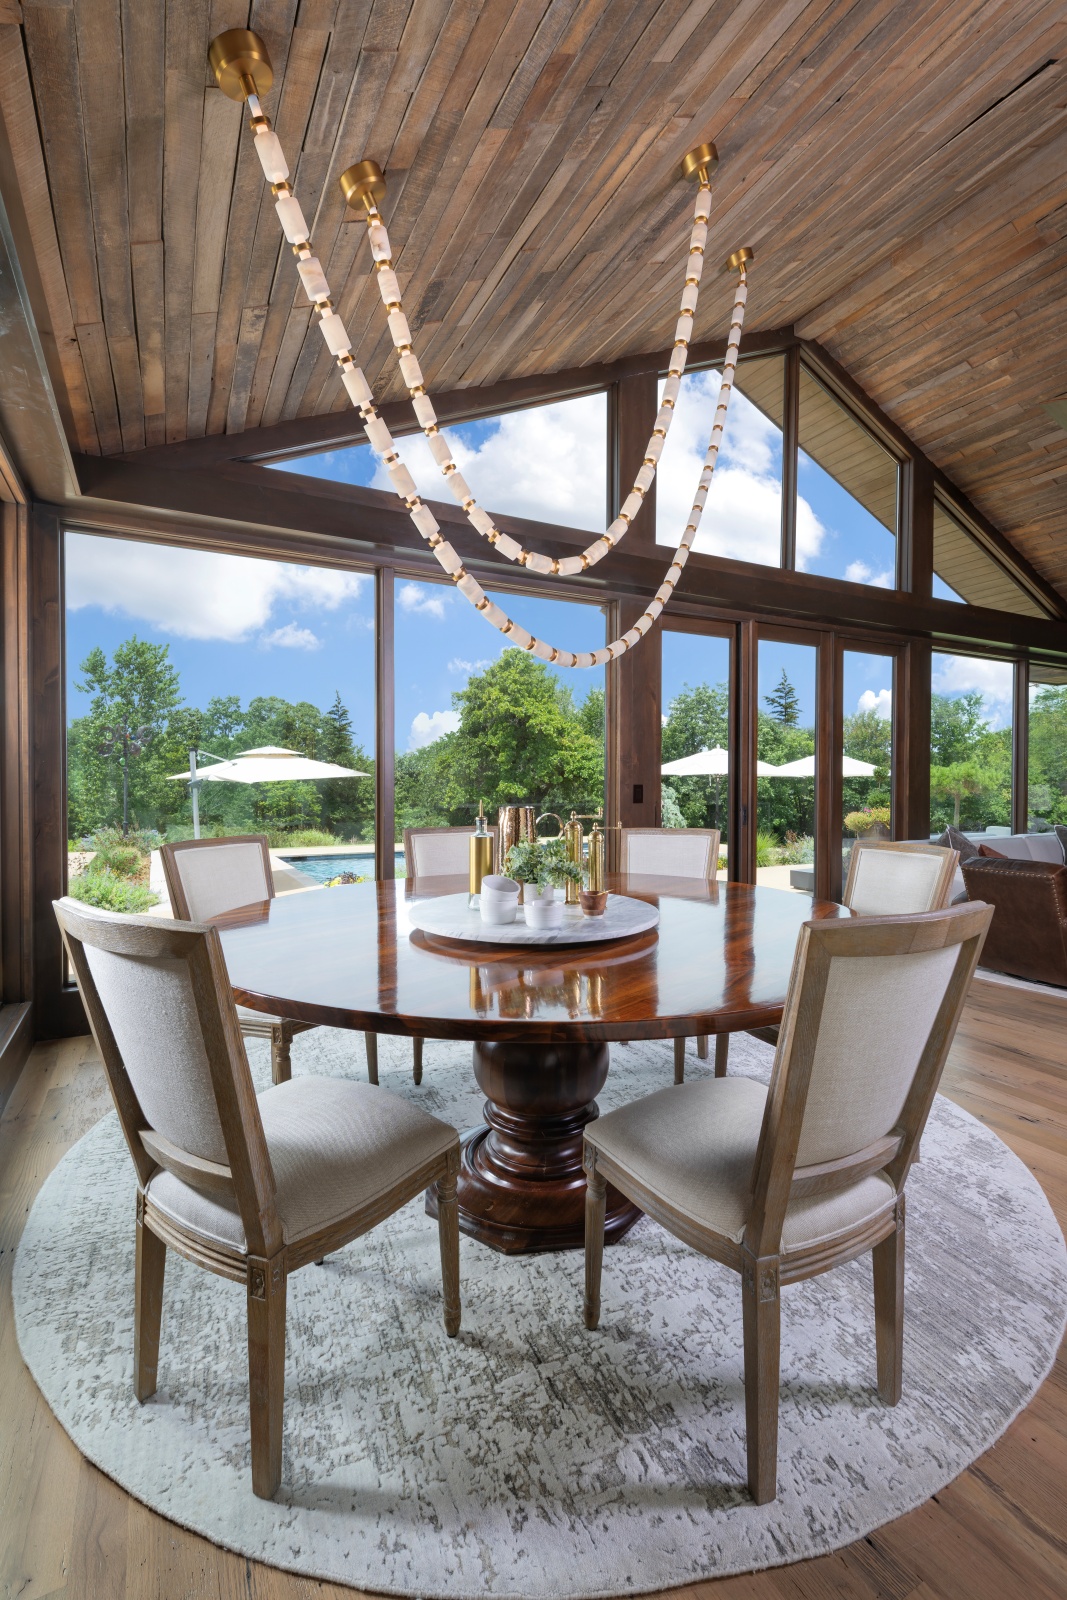
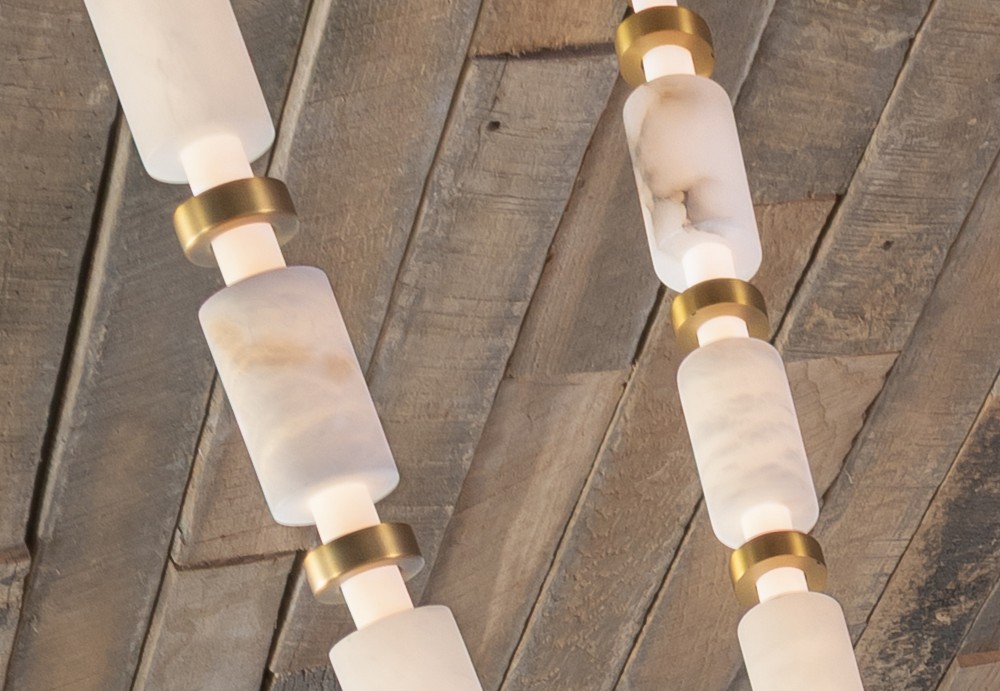
The Sunroom doubles as the Breakfast table and is in the same open area as the kitchen. We selected this Modern Forms Entice beaded light fixture to repeat the stone and gold elements we featured throughout the space.
Custom Cabinetry and Integrated Function
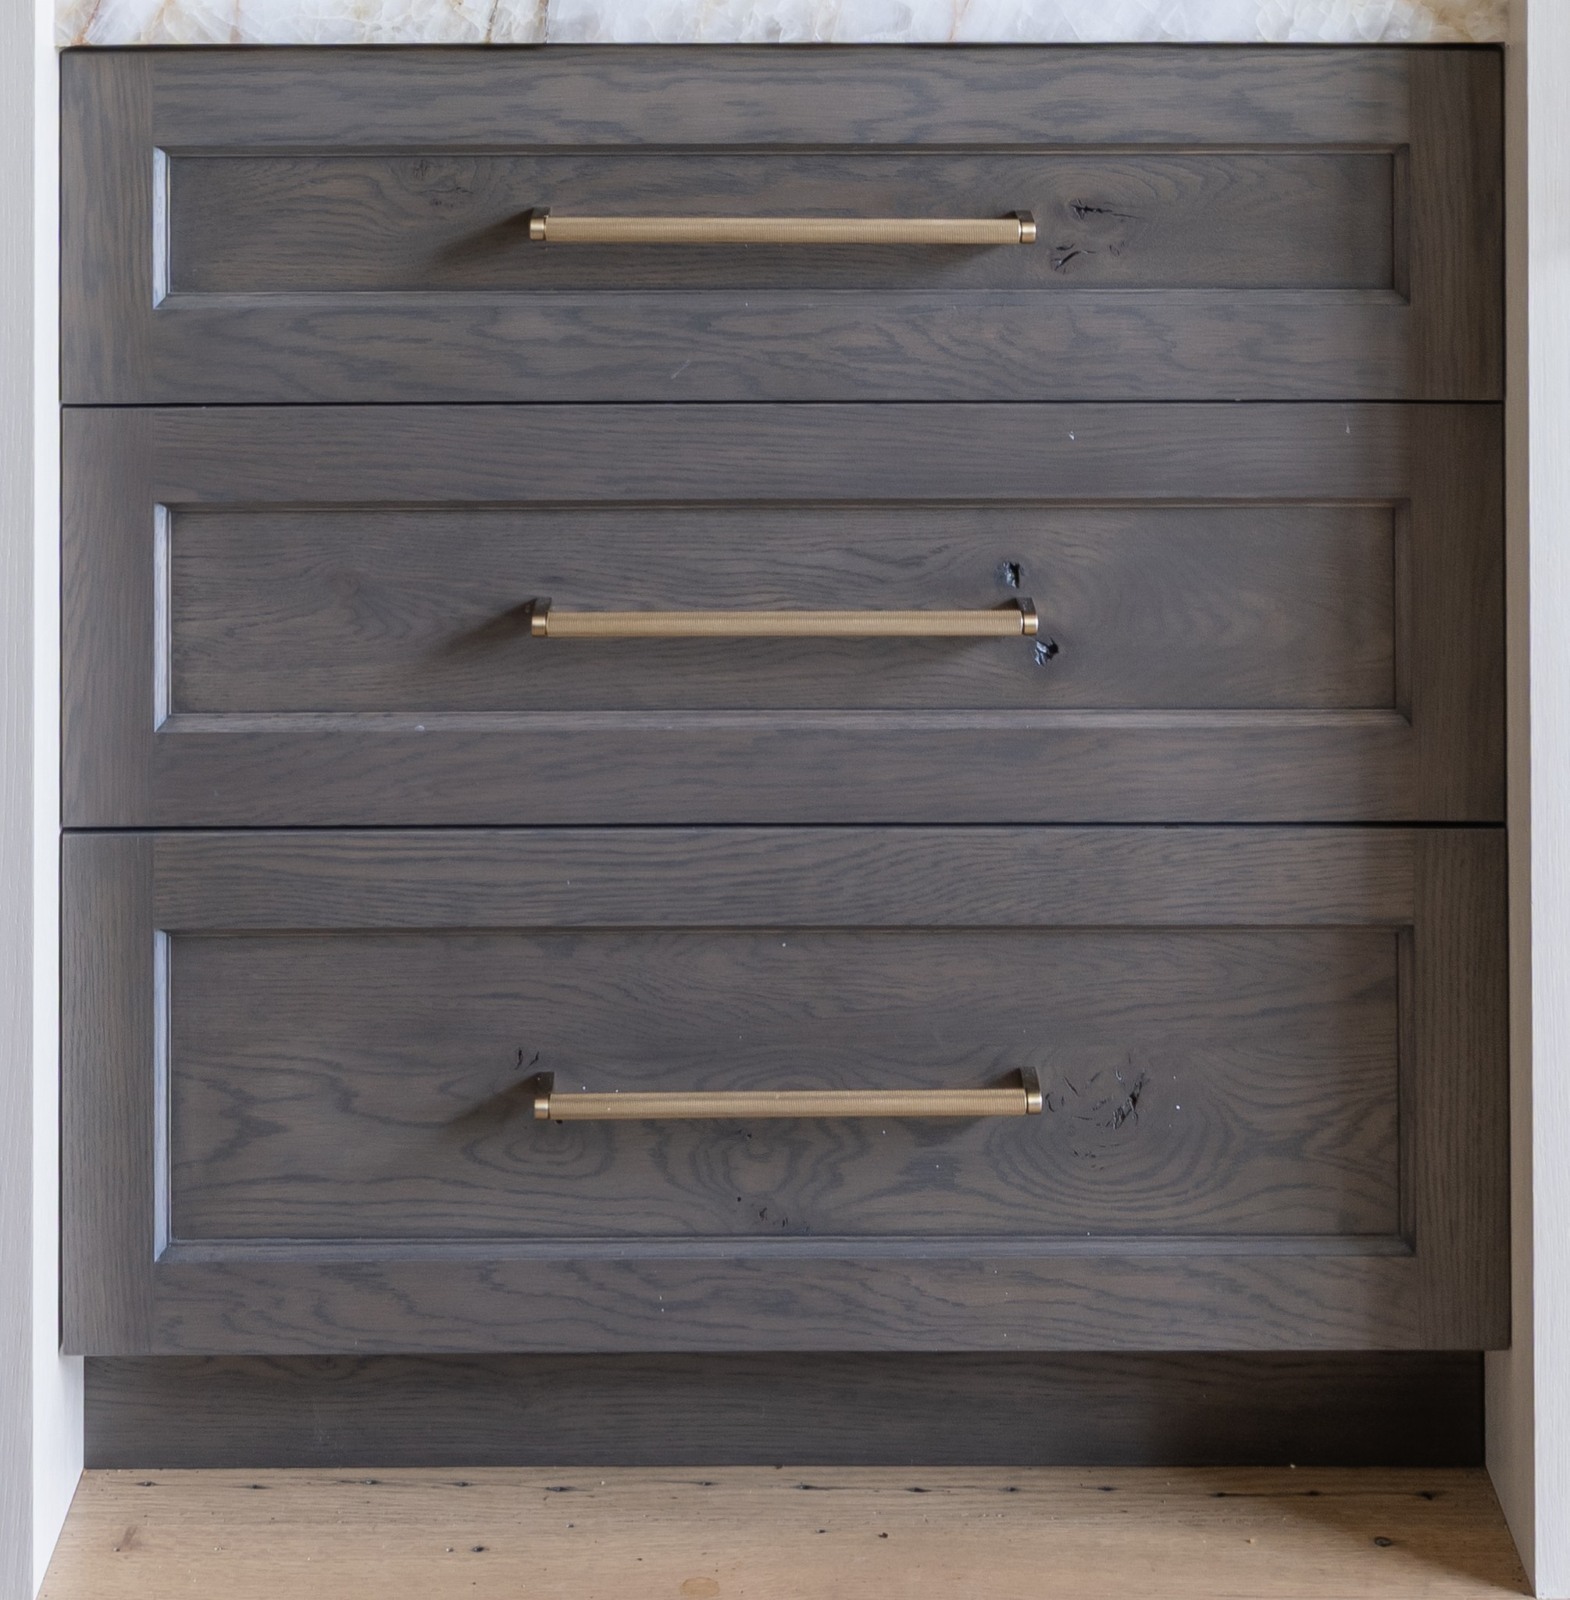
Custom cabinetry establishes the kitchen’s material contrast. Reeded, light-stained oak introduces warmth and vertical rhythm, while knotty oak in a deep stain grounds the island and lower cabinetry. Gold hardware connects the two finishes and complements the custom bronze hood.
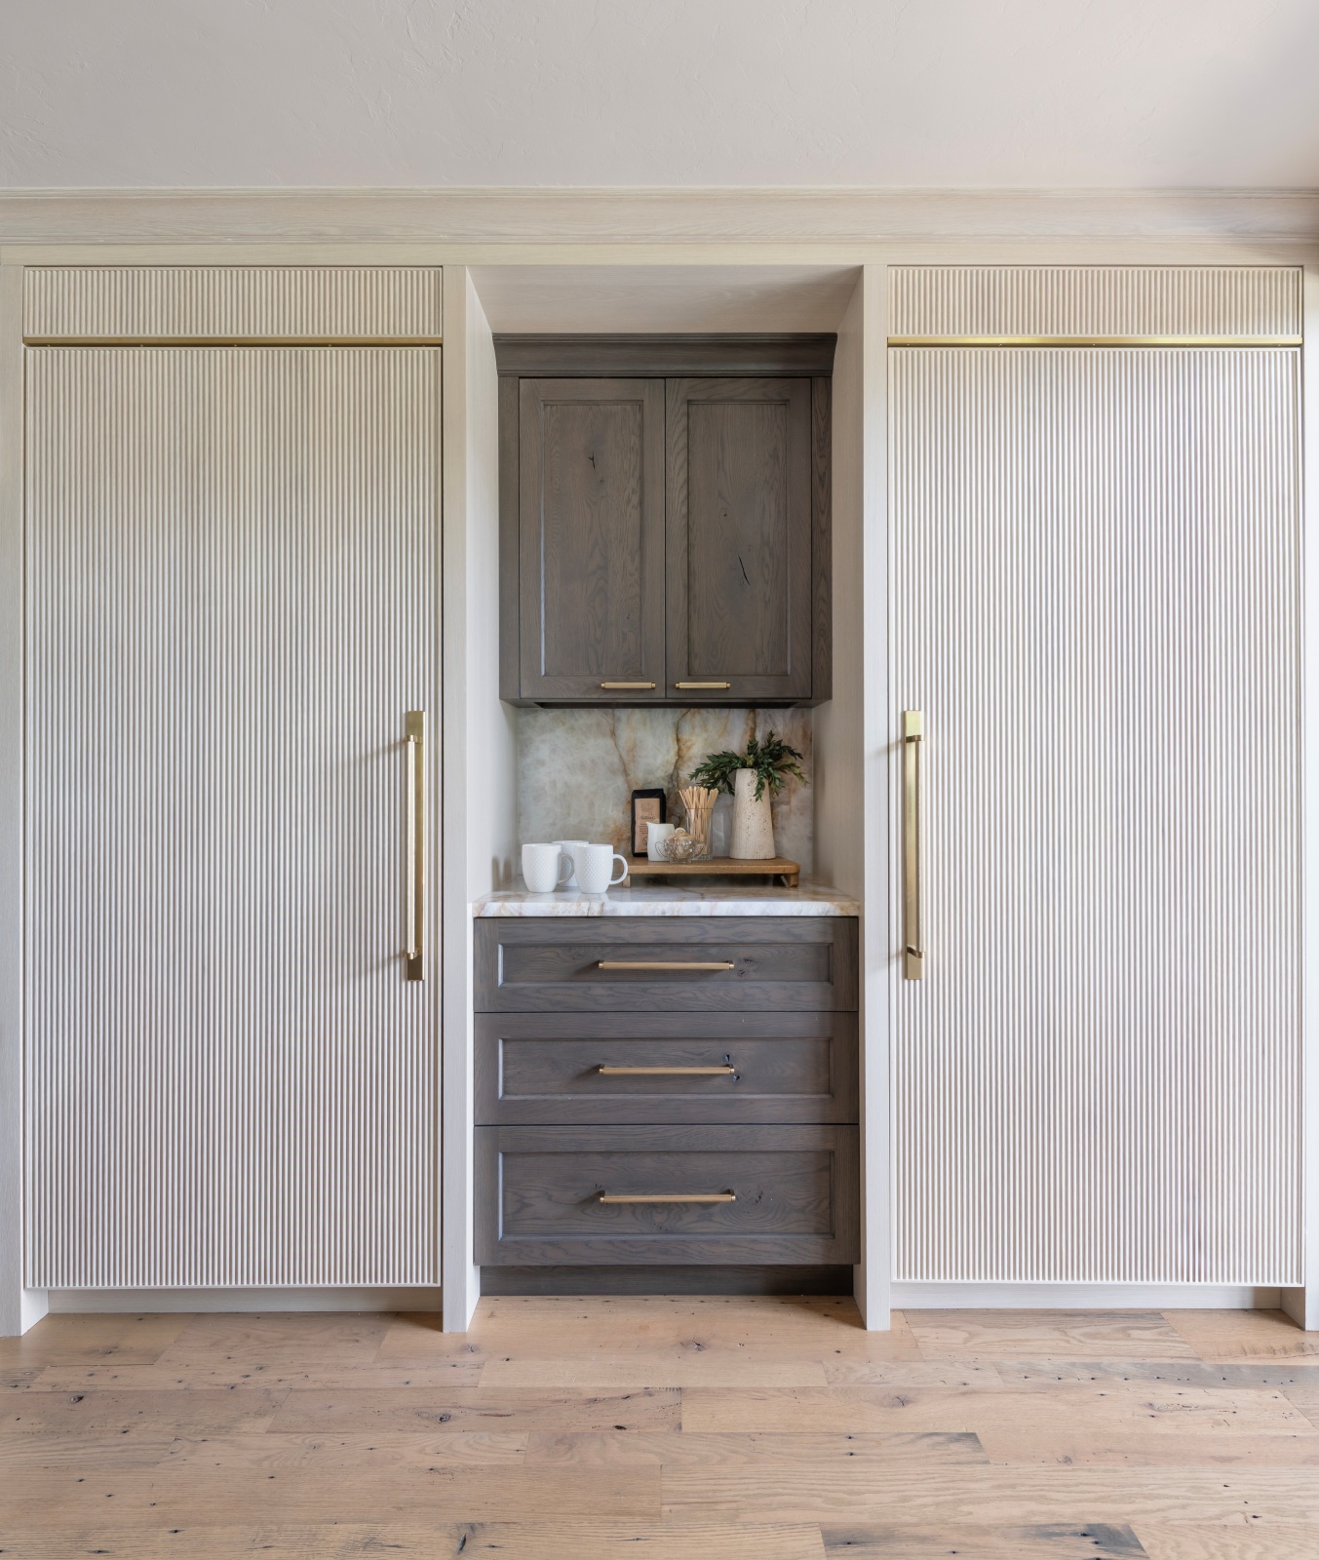
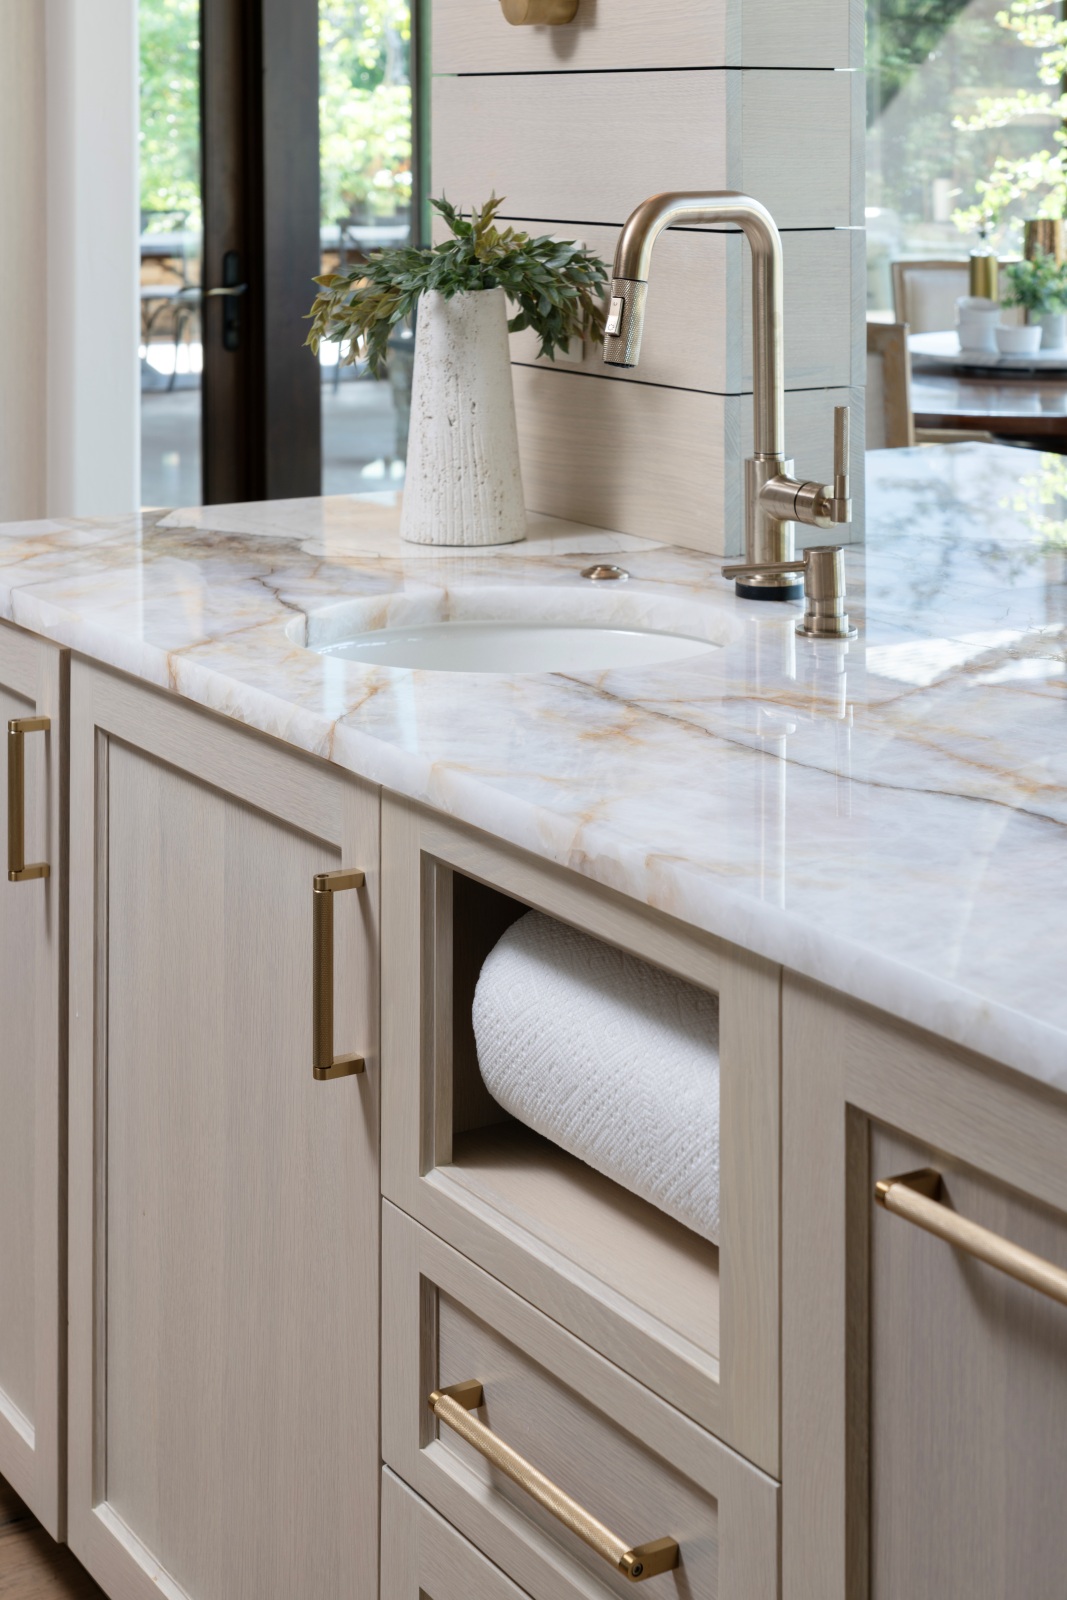
Functional details were incorporated into the cabinetry rather than added as accessories afterward. A dedicated paper-towel holder cabinet keeps an everyday necessity accessible but visually contained. Paneled appliances were designed to integrate several of the appliances while preventing them from overshadowing the architecture of the room.
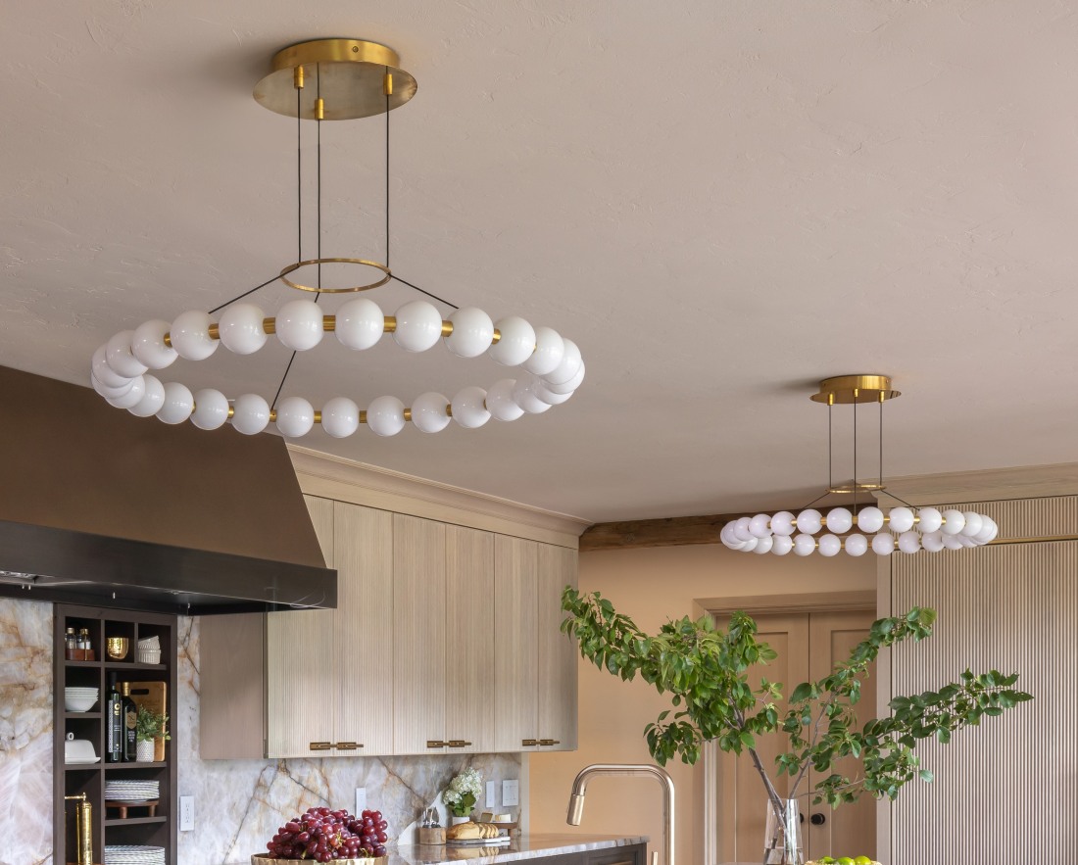
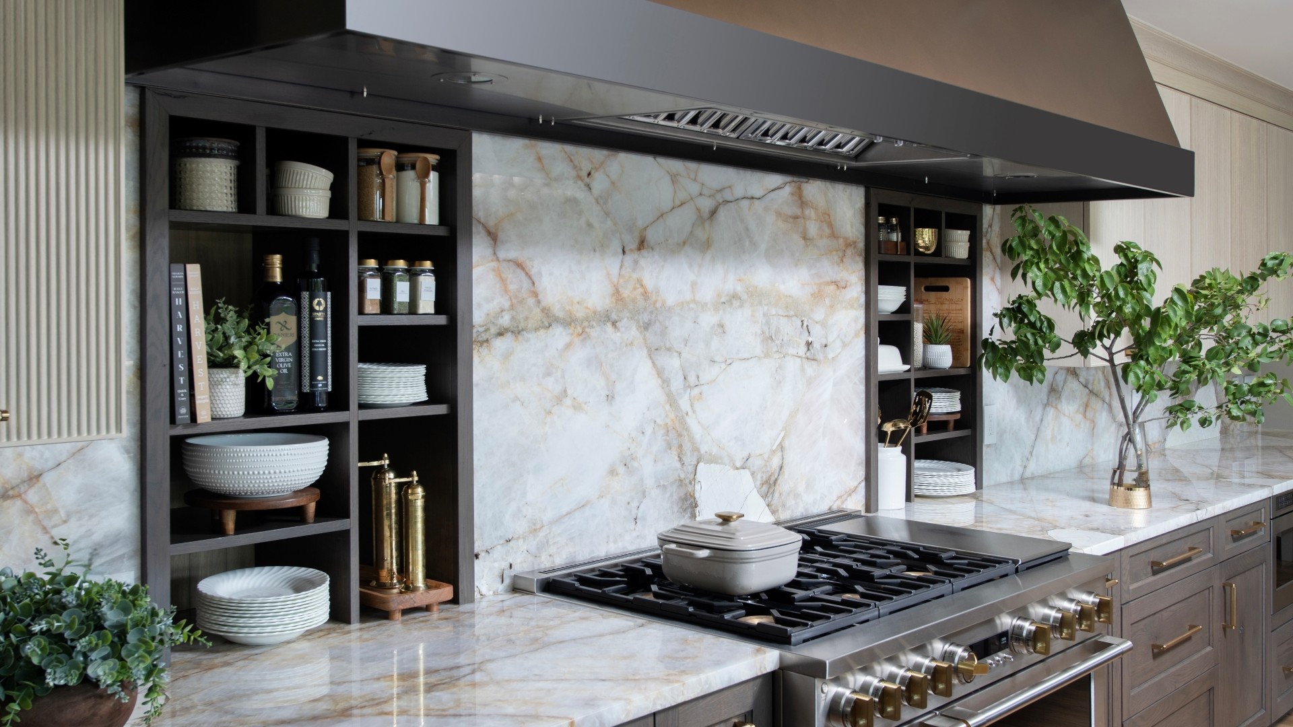
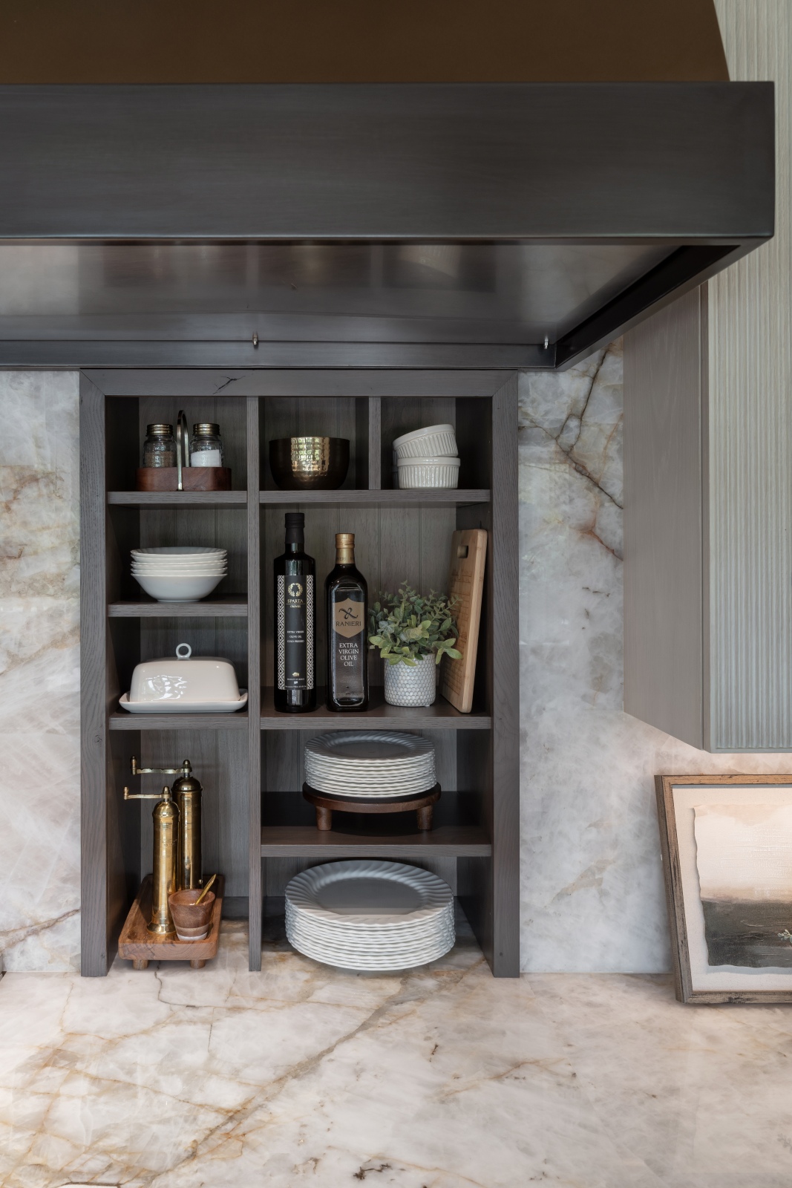
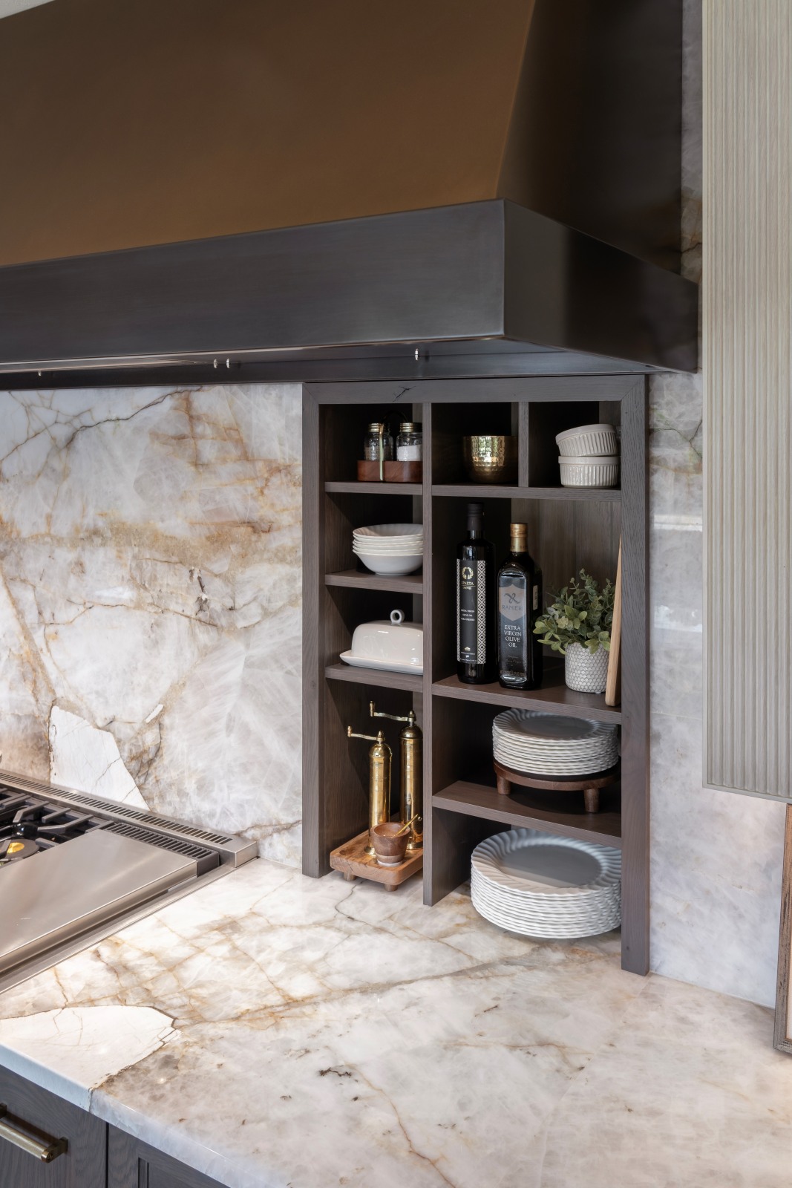
During planning, we designed a thickened wall between the kitchen and the new home office, using the added depth to serve both rooms. On the office side, inset bookshelves are built into the wall. On the kitchen side, recessed niches in a dark-stained finish flank the range, keeping cooking and serving pieces close at hand without interrupting the continuous Cristallo quartzite backsplash or the symmetry of the range wall.
The Result
The completed kitchen feels expansive without appearing rearranged merely for the sake of change. Circulation is easier, daylight reaches deeper into the room, and views extend through the adjoining spaces to the surrounding acreage.
The 14-foot illuminated island and 9-foot bronze hood give the kitchen an appropriate sense of scale, while the concealed structure, integrated storage and carefully planned lighting demonstrate the technical work behind the visible finishes.
It is a kitchen shaped as much by structure, light, proportion and sightlines as by cabinetry and stone.