
The Art of Staying | Whole Home Remodel
The Art of Staying began with a decision: rather than leave the home and private acreage they loved, this family chose to reimagine it.
The remodel reached far beyond the kitchen, reshaping the primary bedroom and steam-shower bath, guest suite, laundry, sunroom and home office around the way the family wanted to live next. Some major components remained in place, while carefully selected architectural changes improved circulation, natural light and sightlines throughout the home.
Kitchen Primary Suite Guest Suite Laundry Office Sunroom
The Kitchen: A Familiar Footprint, Reconsidered
Viewed side by side, the most important change is not that everything moved. It is that every element now contributes to a more deliberate whole.
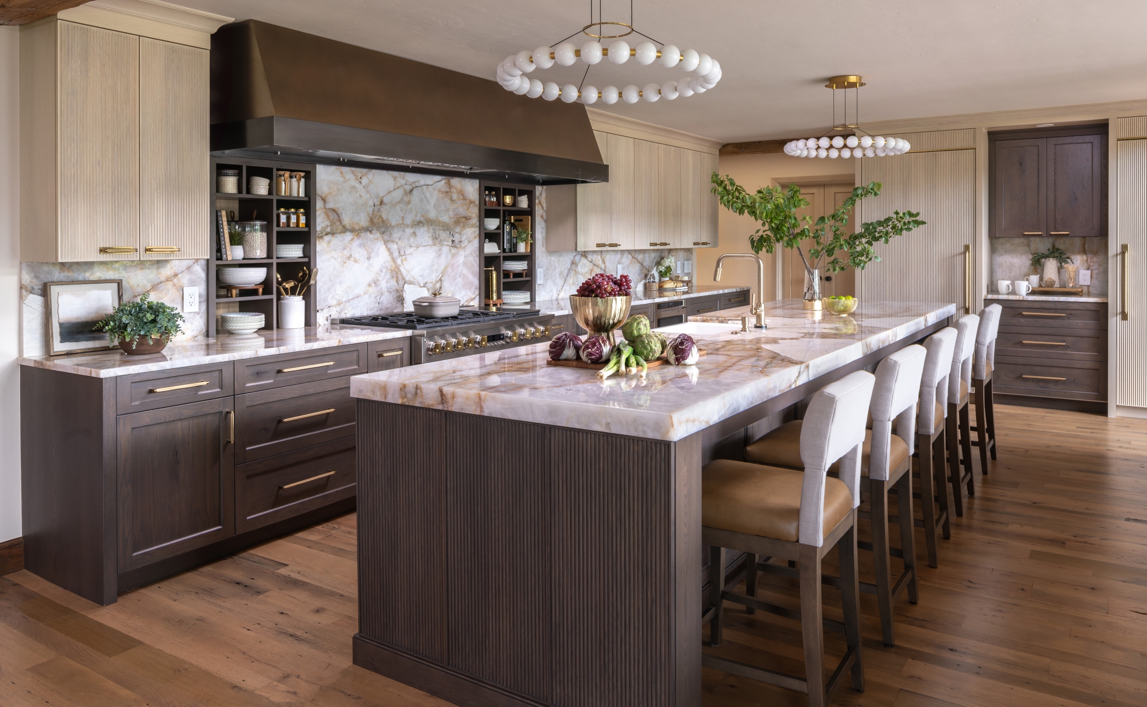
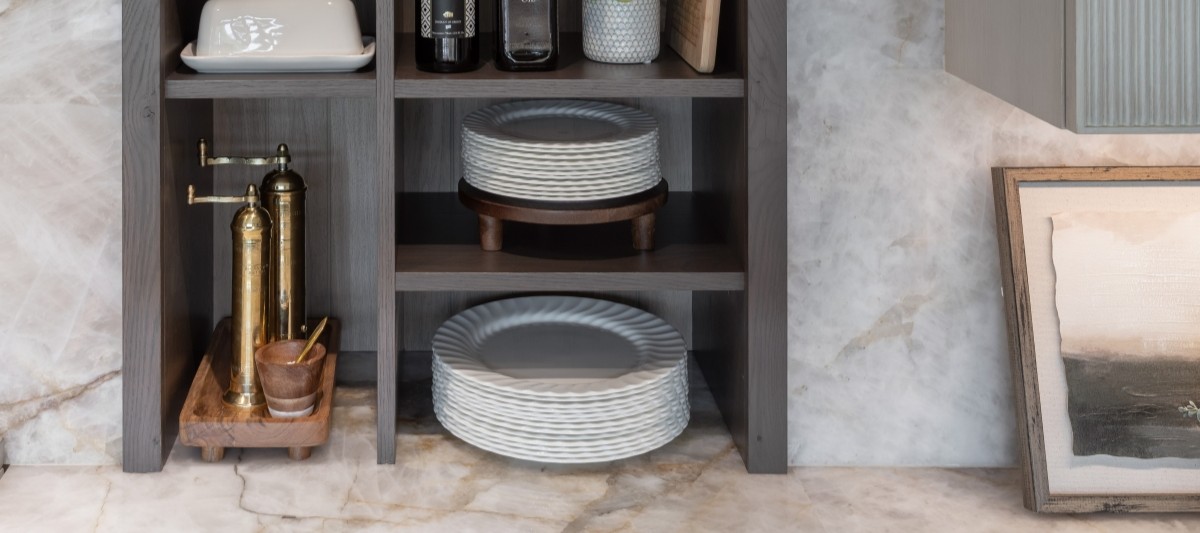
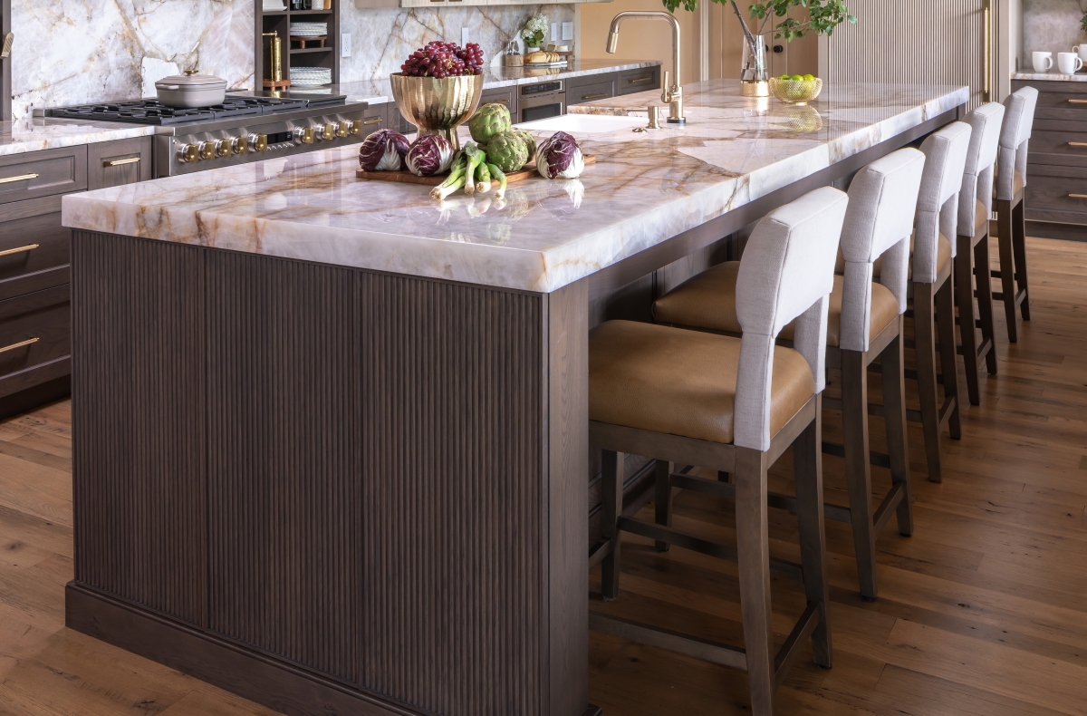
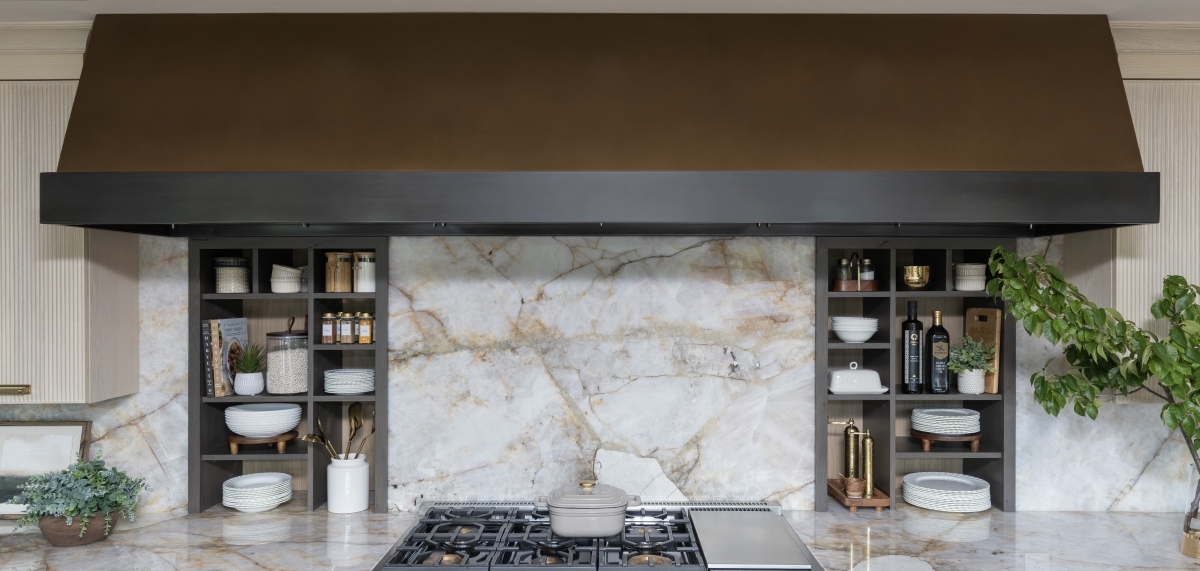
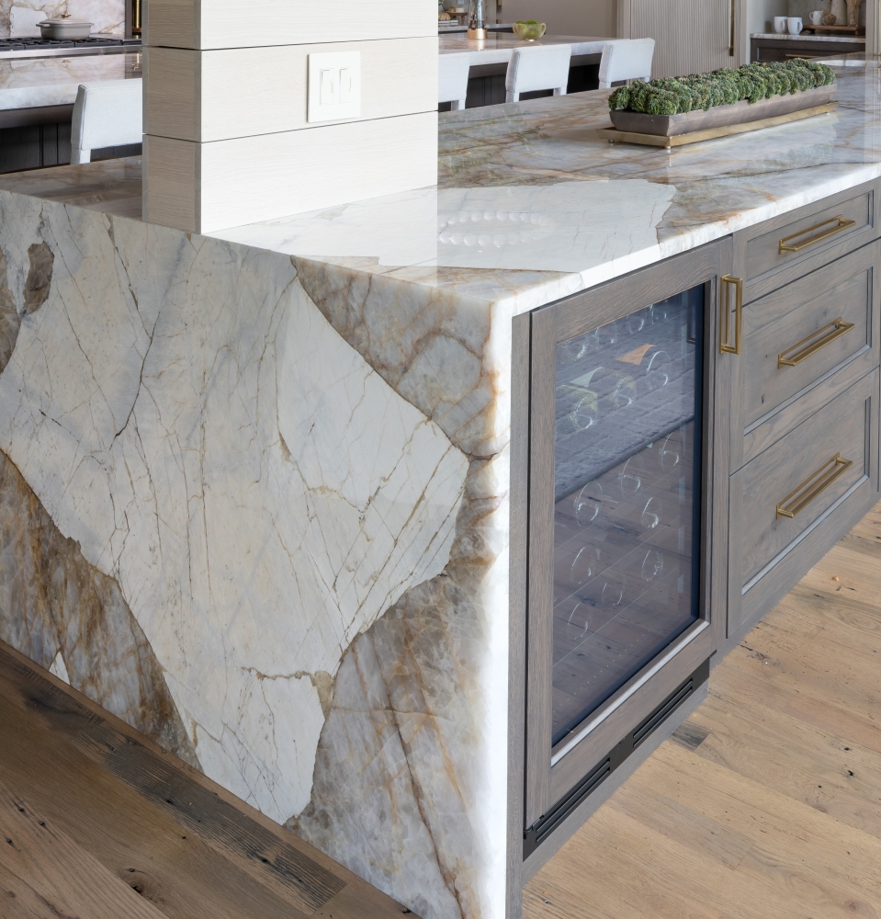
The major components remained largely in place, but the room was rebalanced through scale, material and light. A 14-foot Cristallo island anchors the kitchen, while the 9-foot bronze hood gives the opposing wall equal presence. Reworked openings improve access, bring in more natural light and extend the views beyond the kitchen.
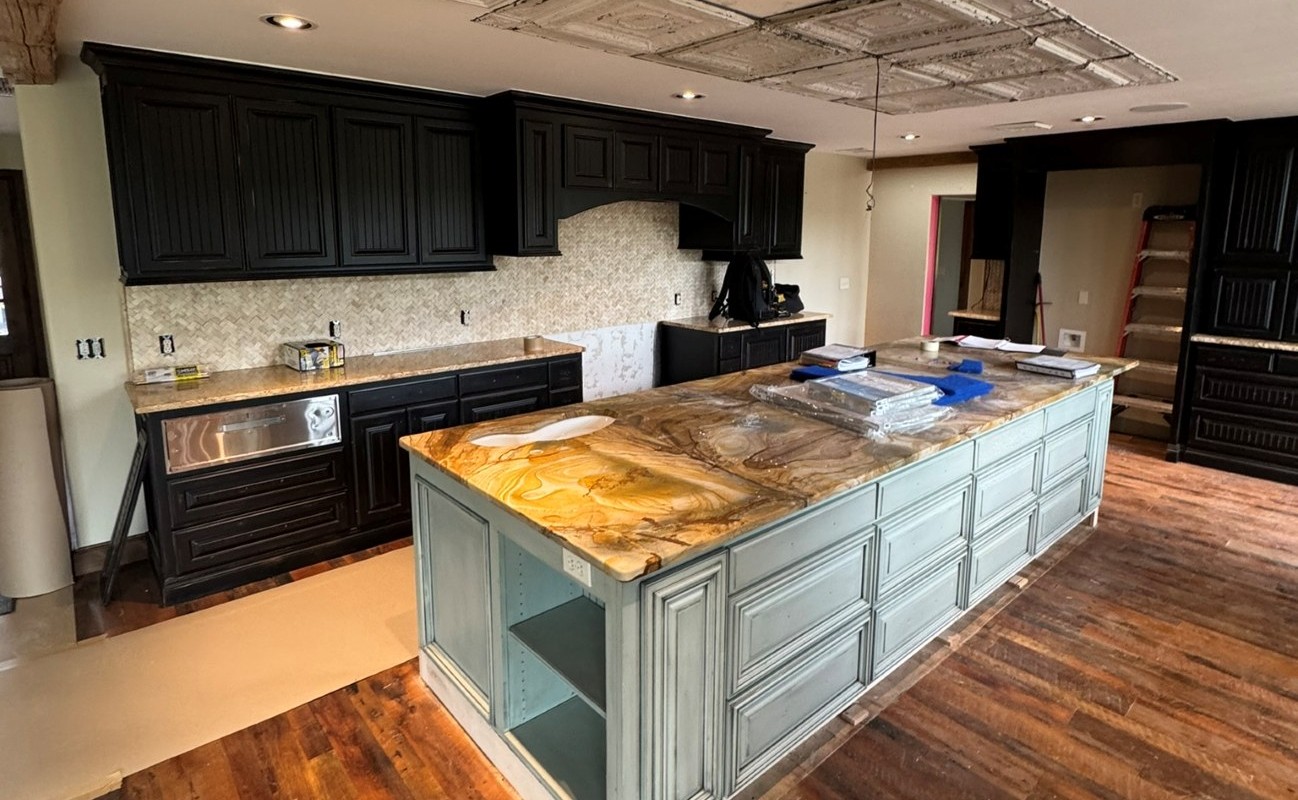
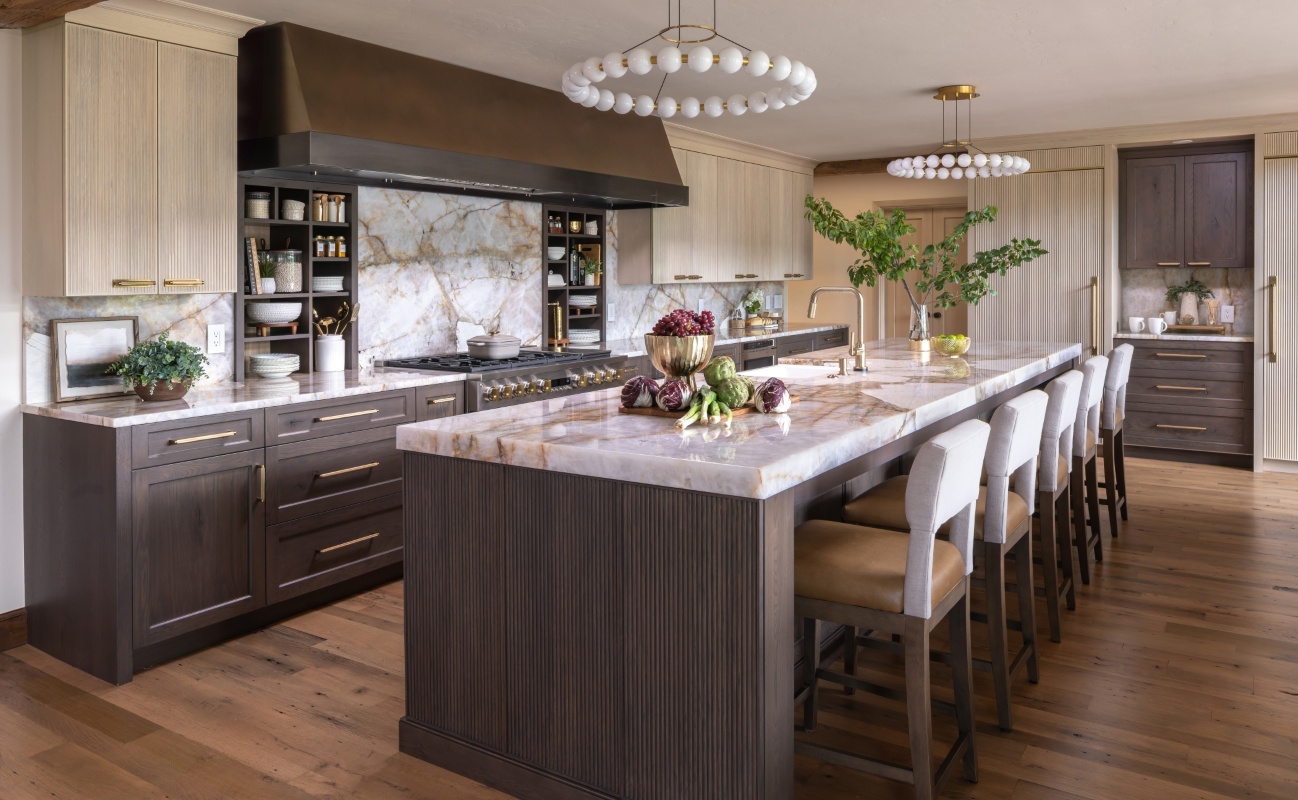
The same general arrangement—completely reconsidered.
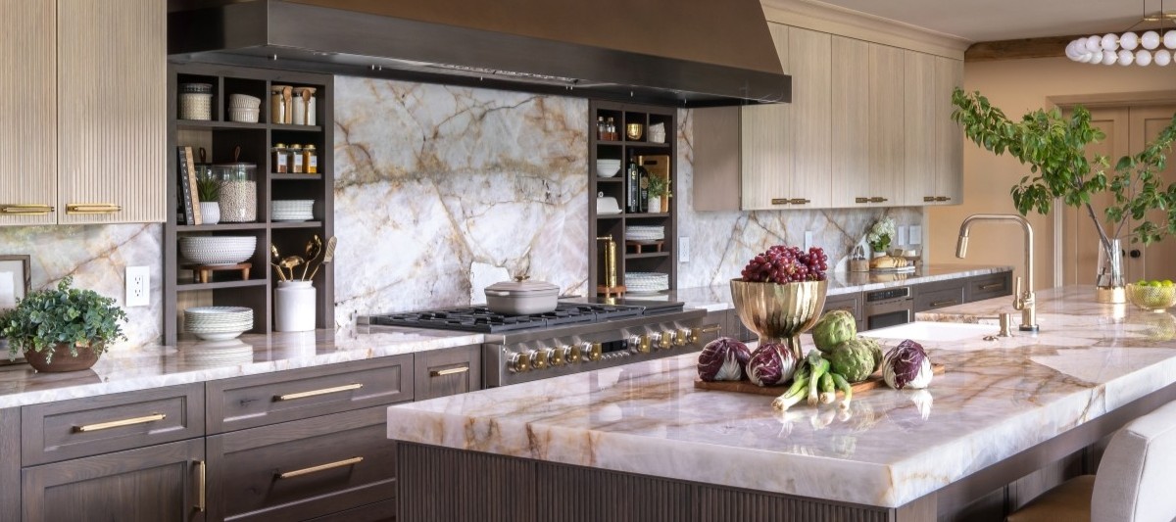
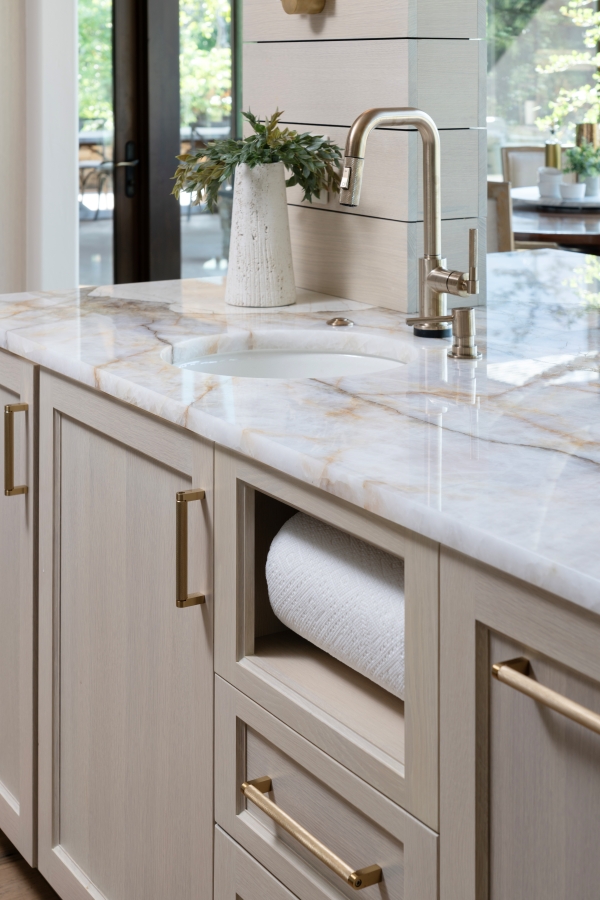
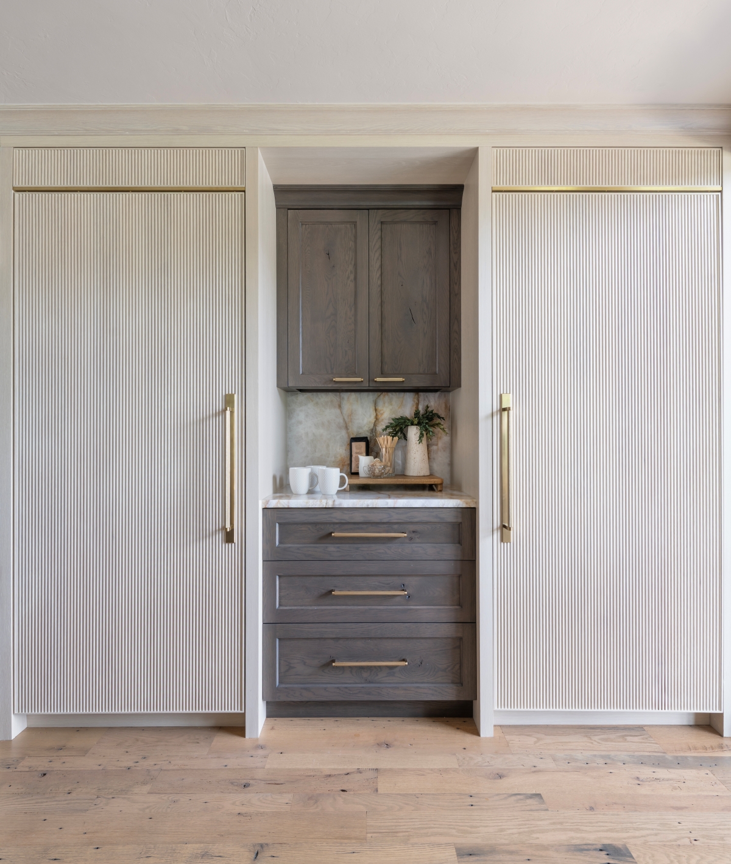
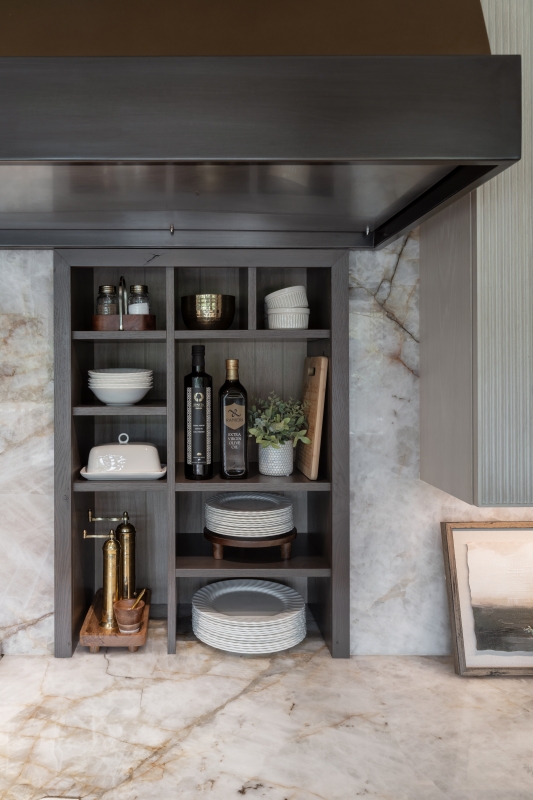
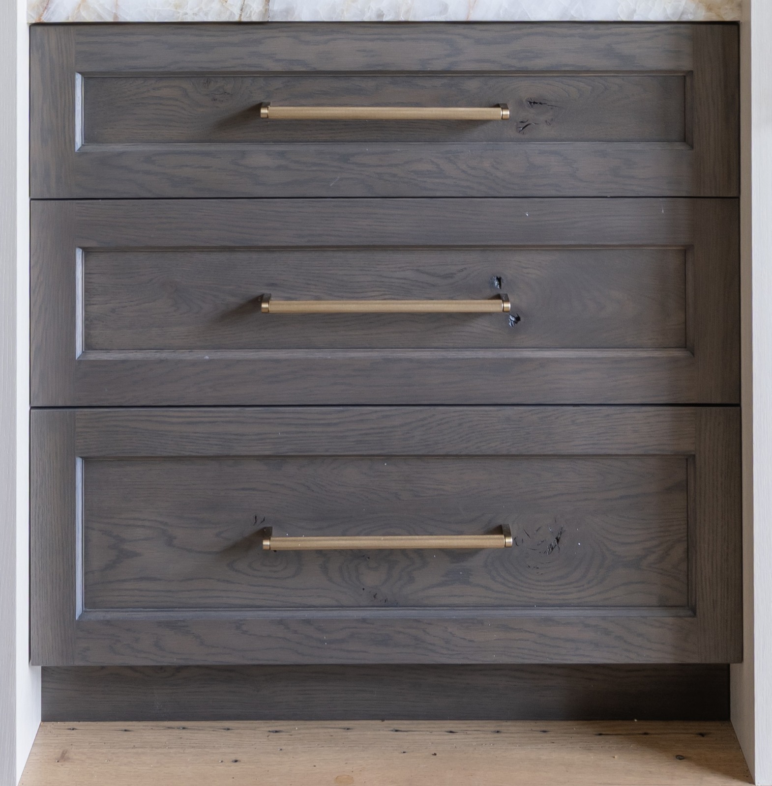
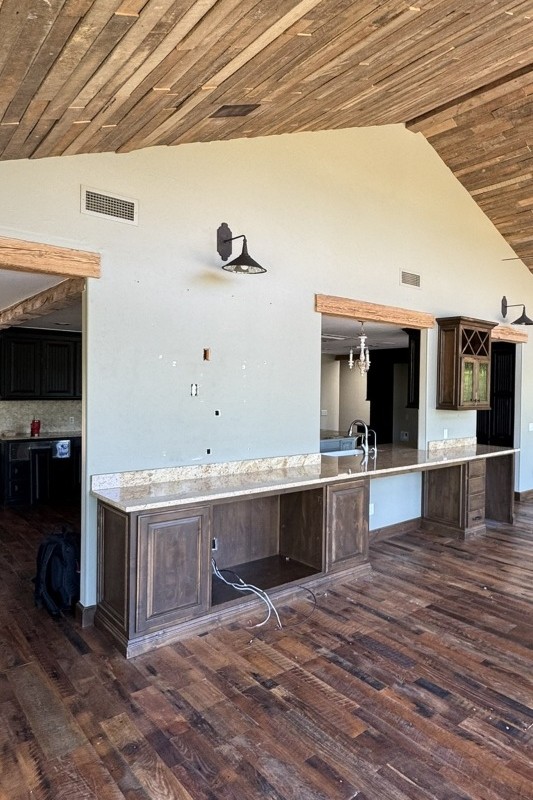
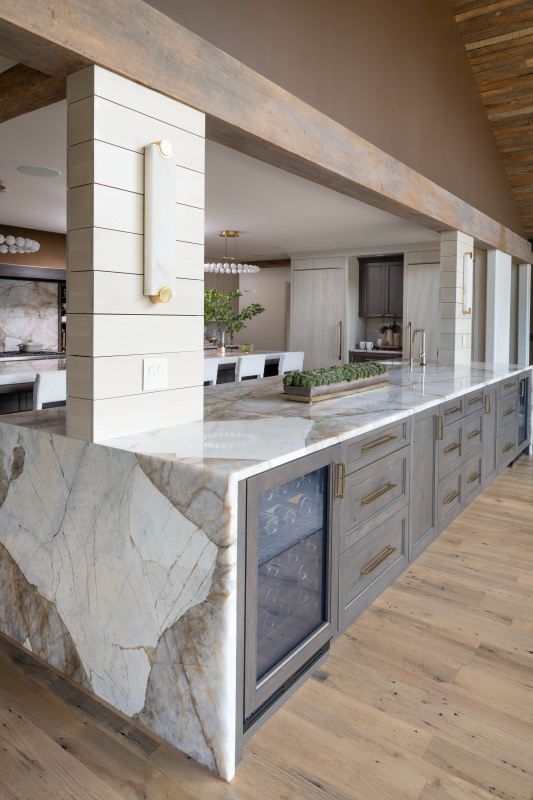
Opening the wall brought in more light and views.
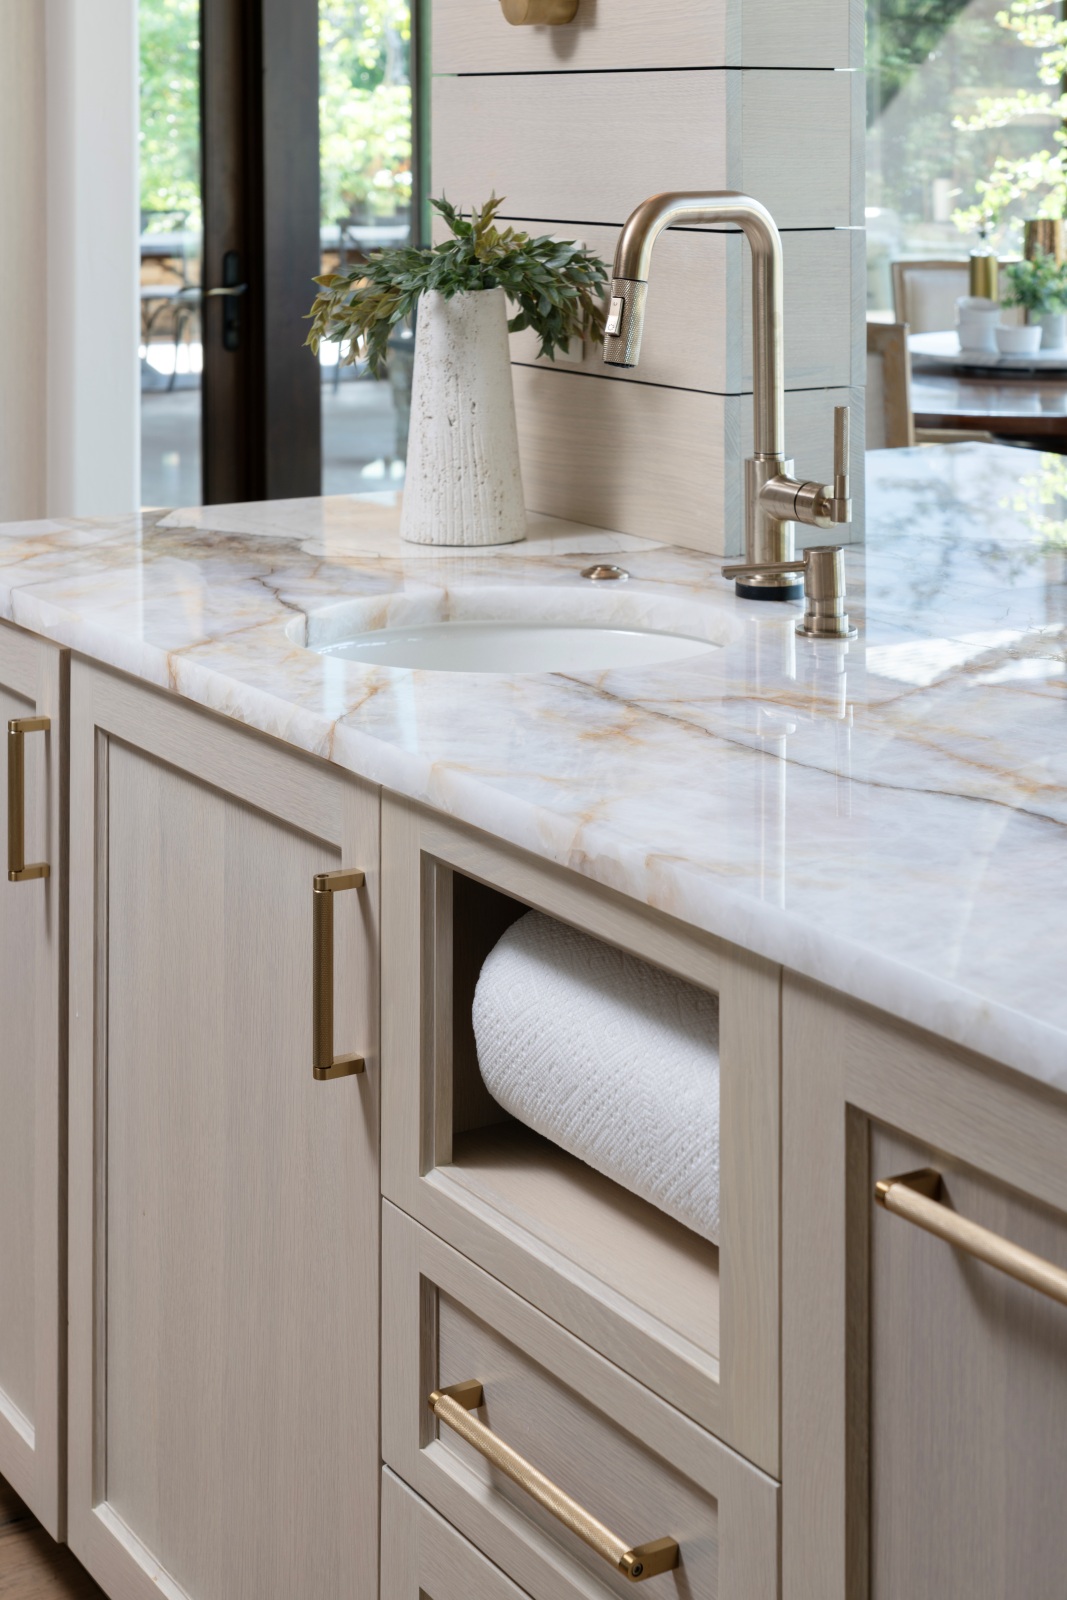
The Cristallo is underlit and dimmable.
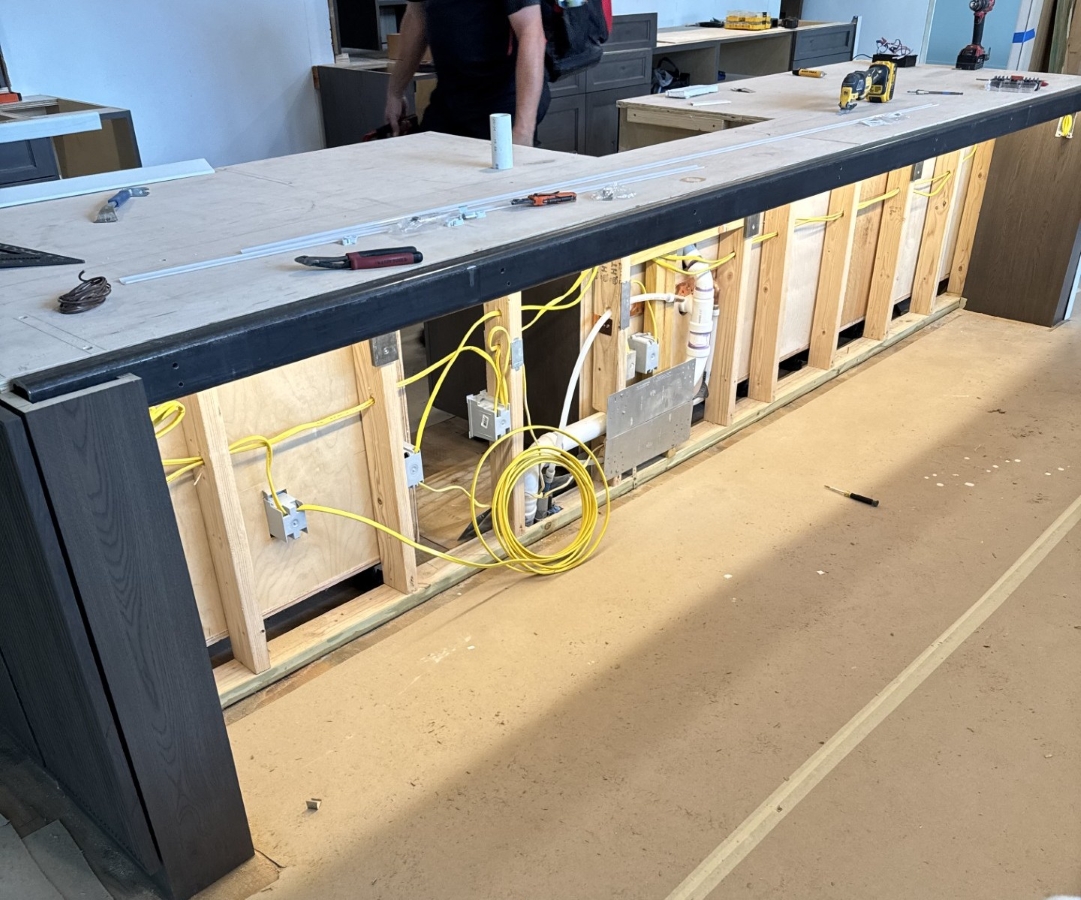
We engineered a 14′ long steel beam to support the island overhang.
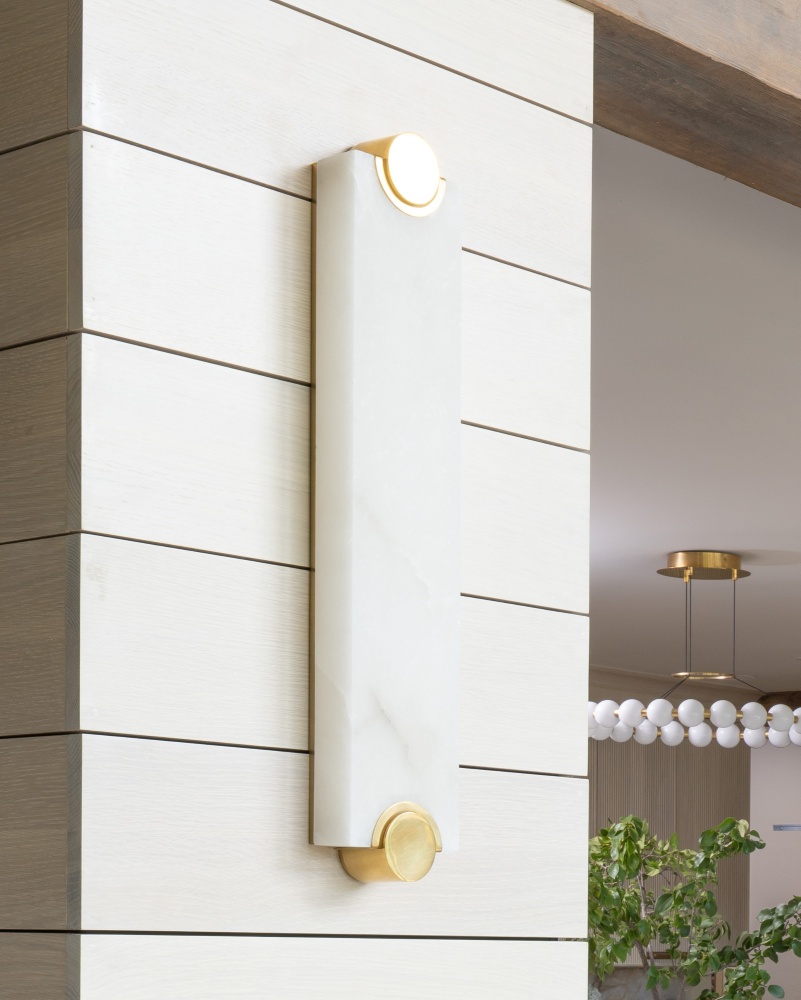
Paneled Appliances add architectural elements to the kitchen.
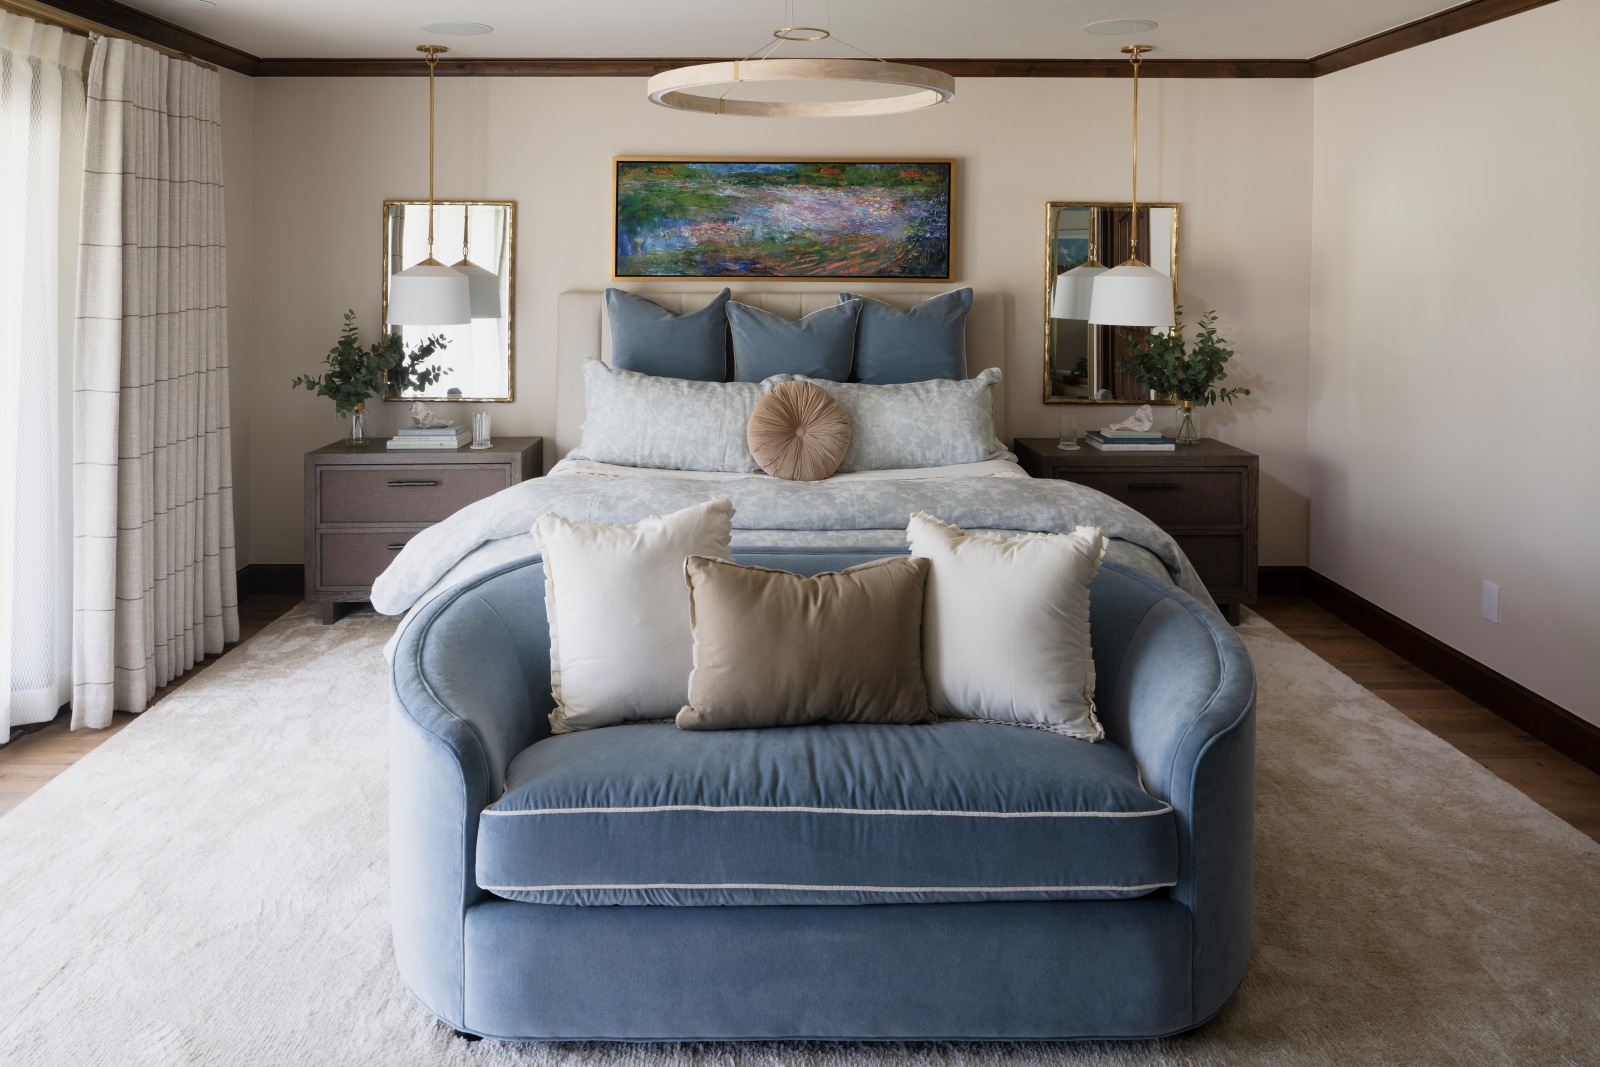
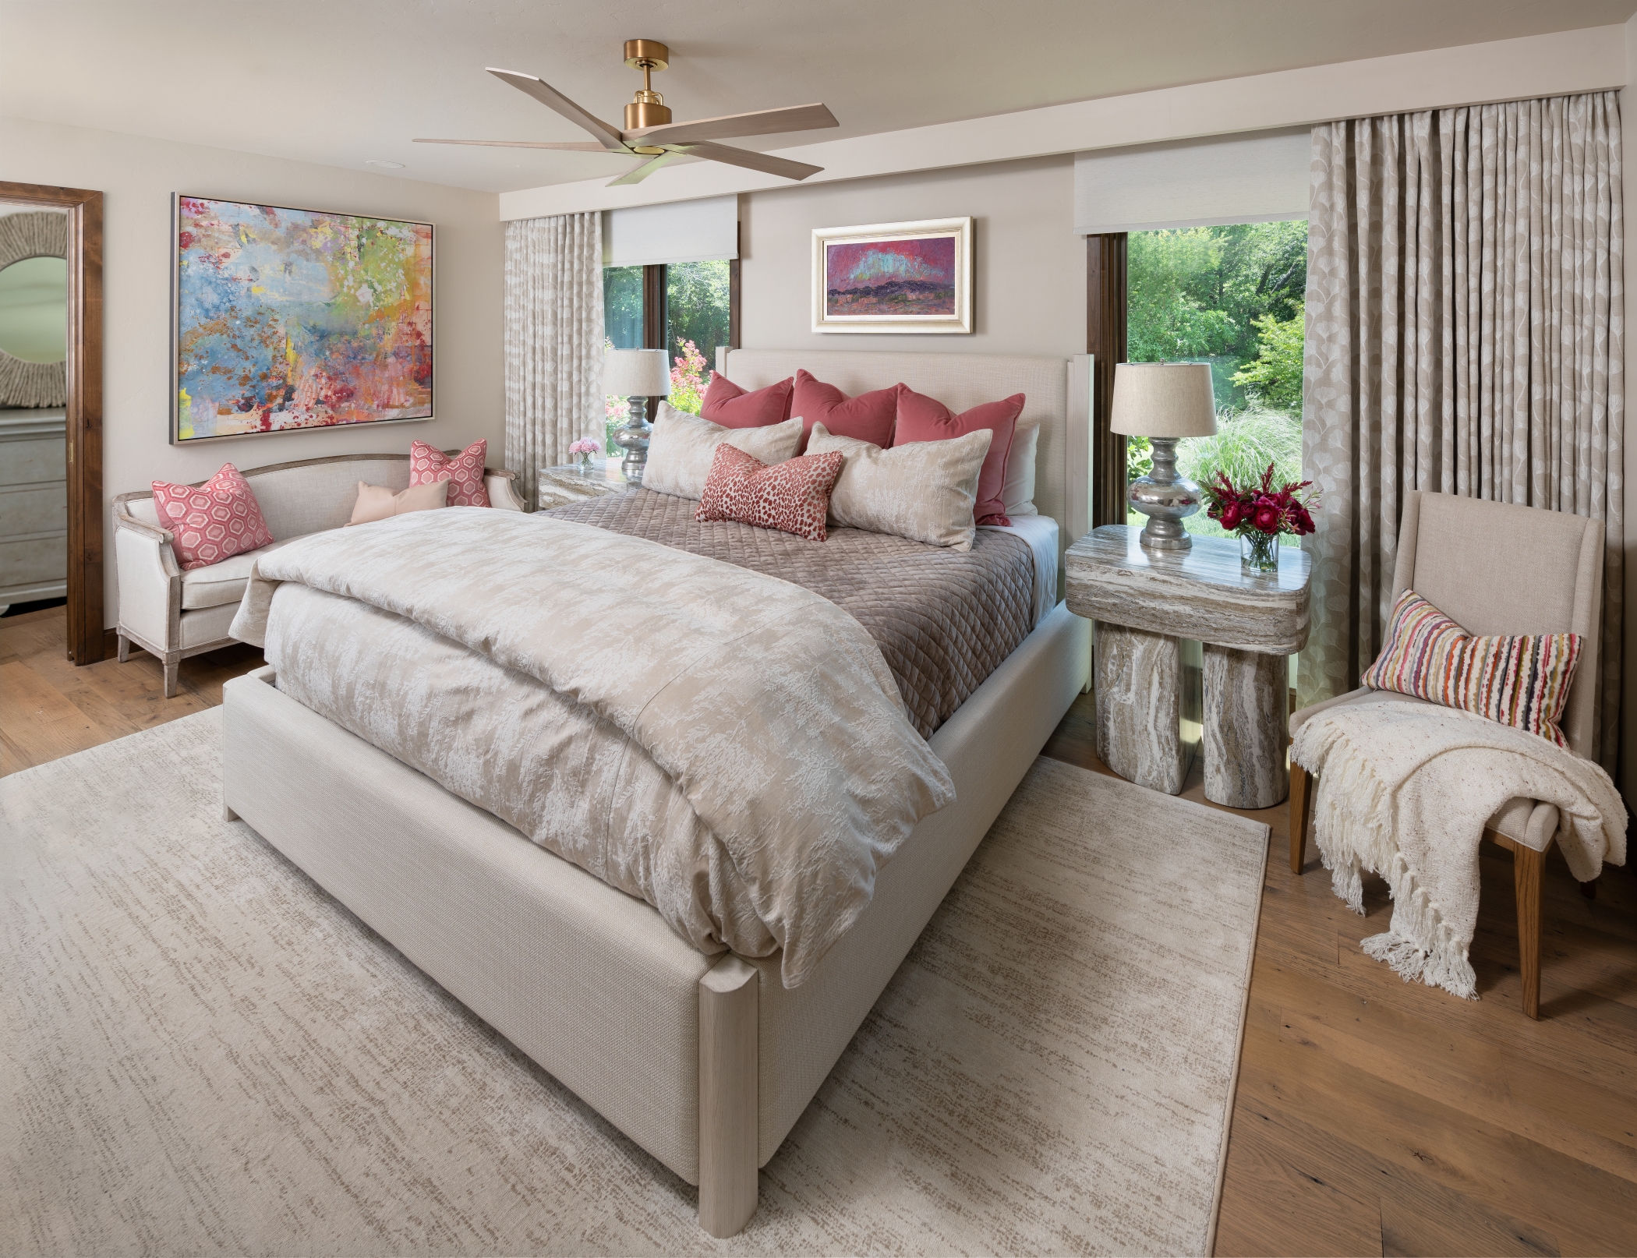
The Primary Suite
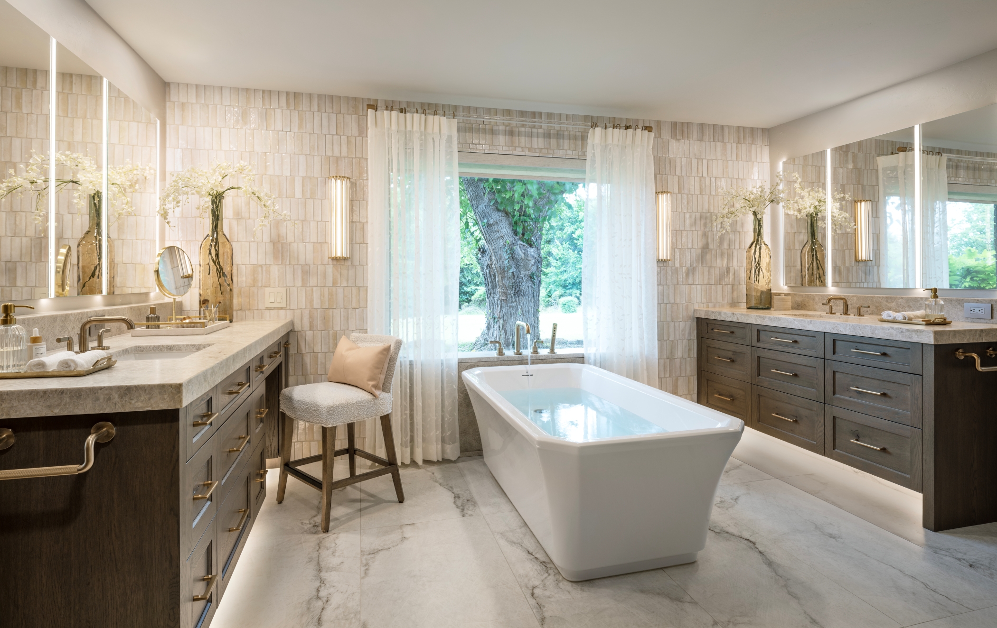
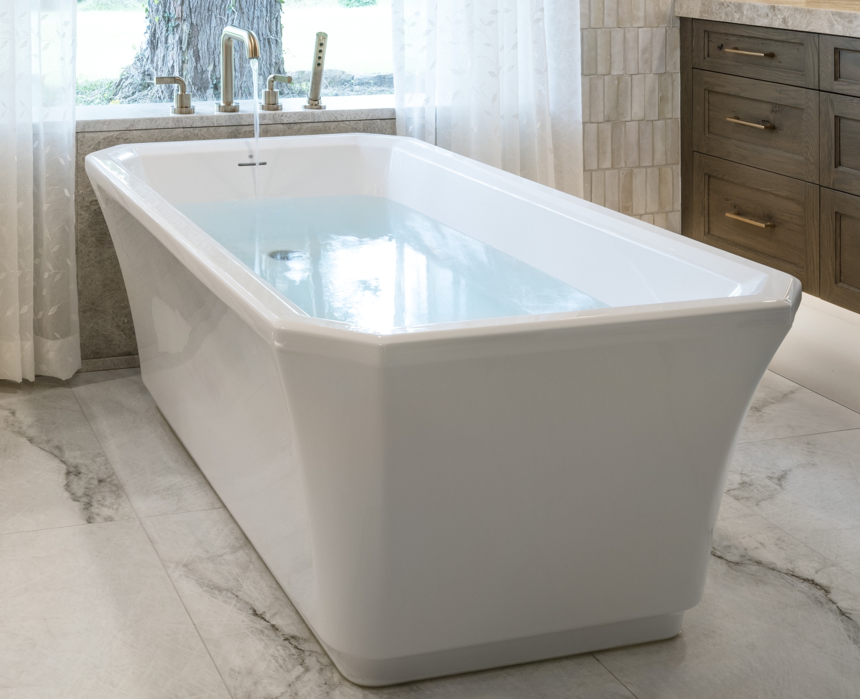
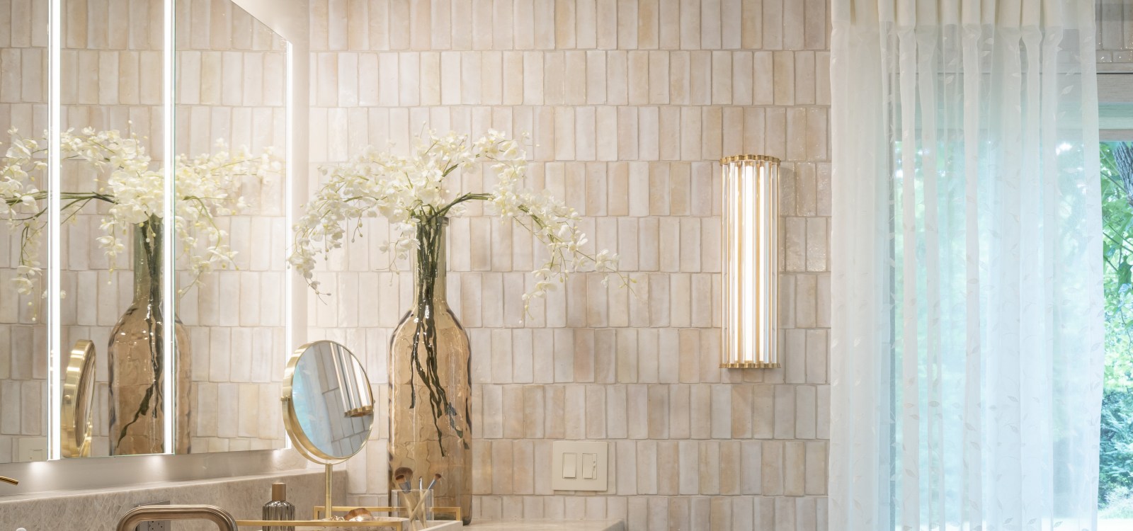
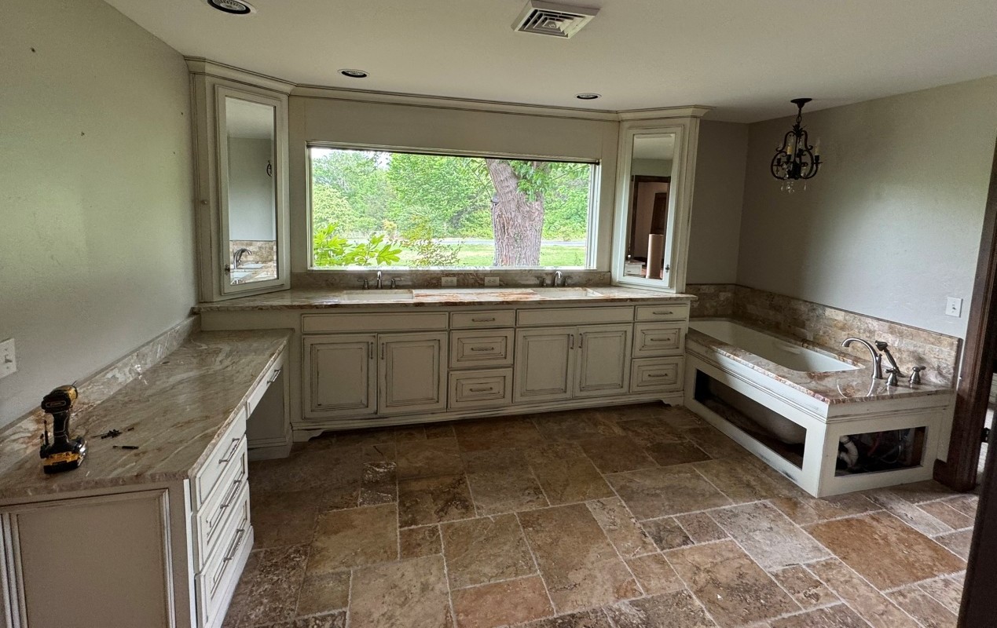
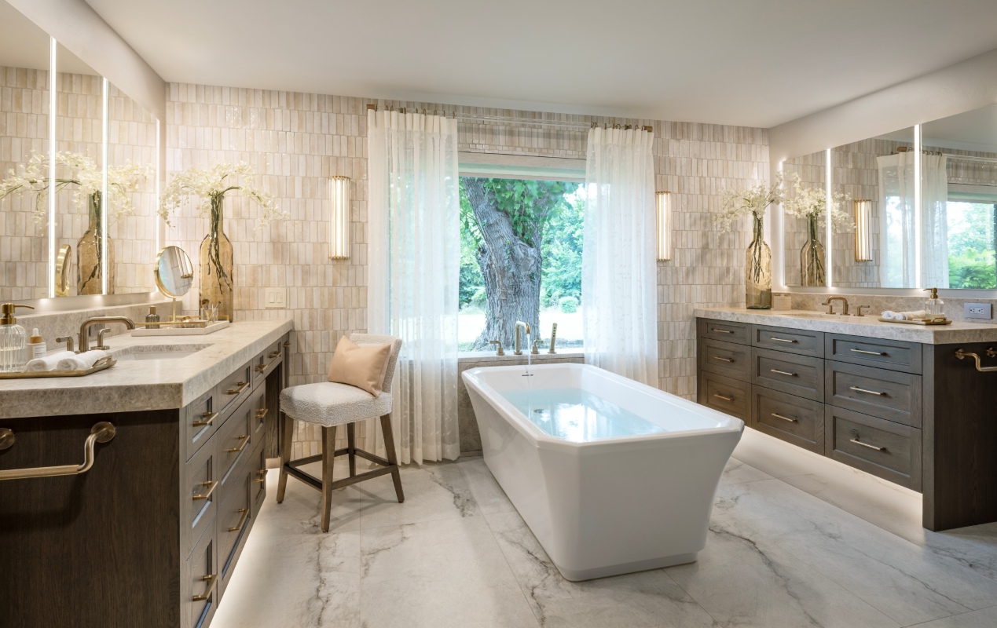

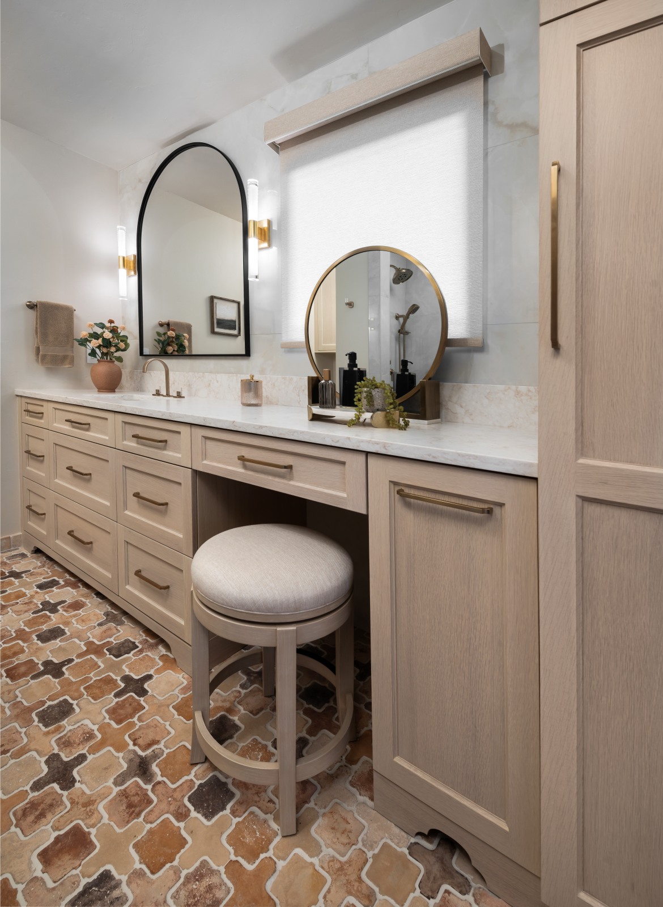
Relocating the vanities allowed for a larger window – better views, better light.
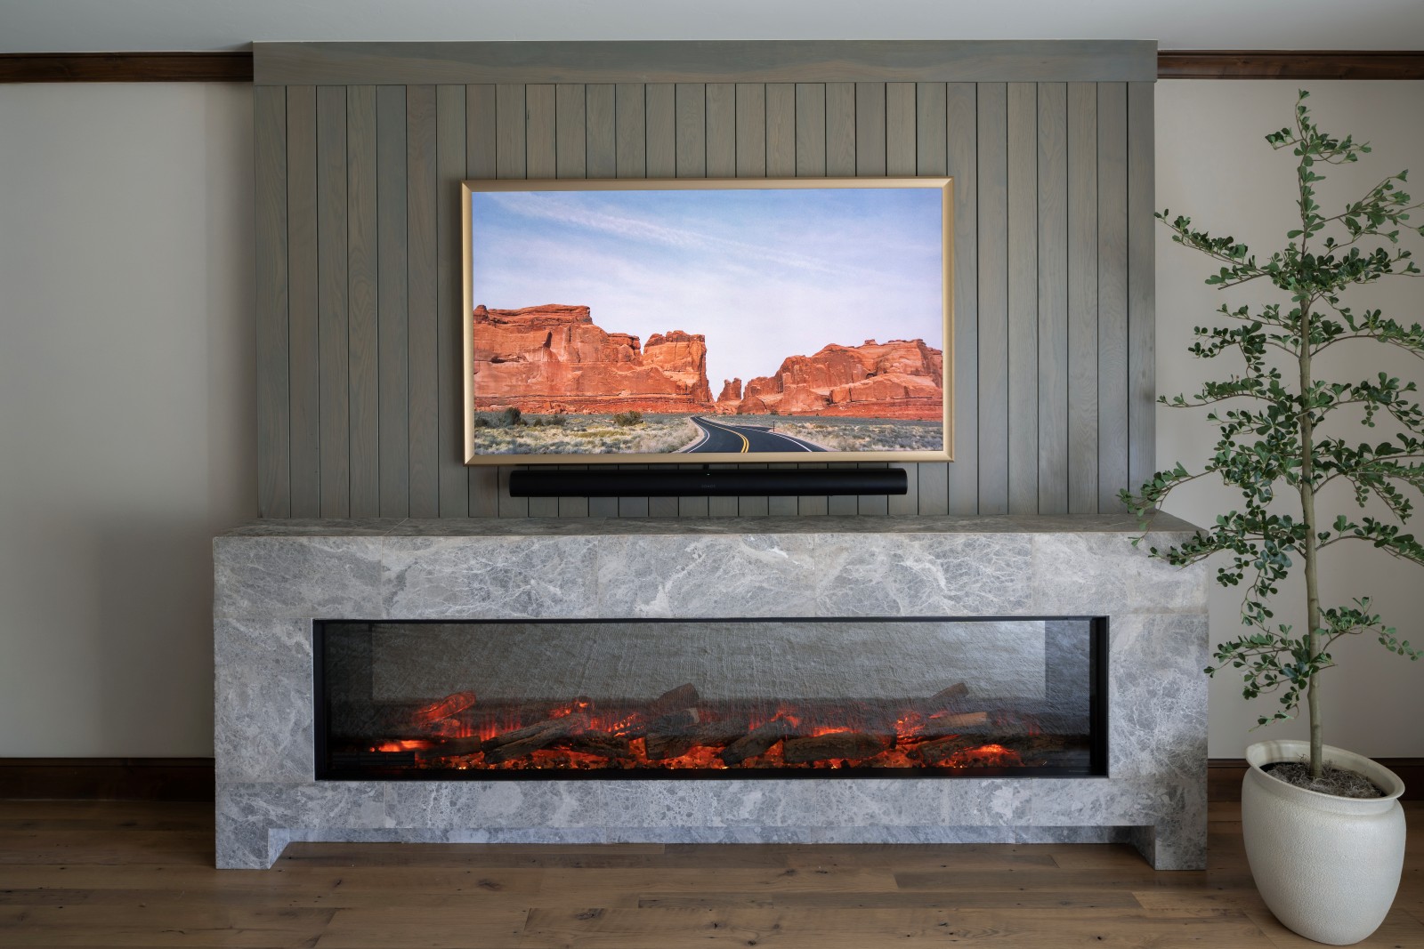
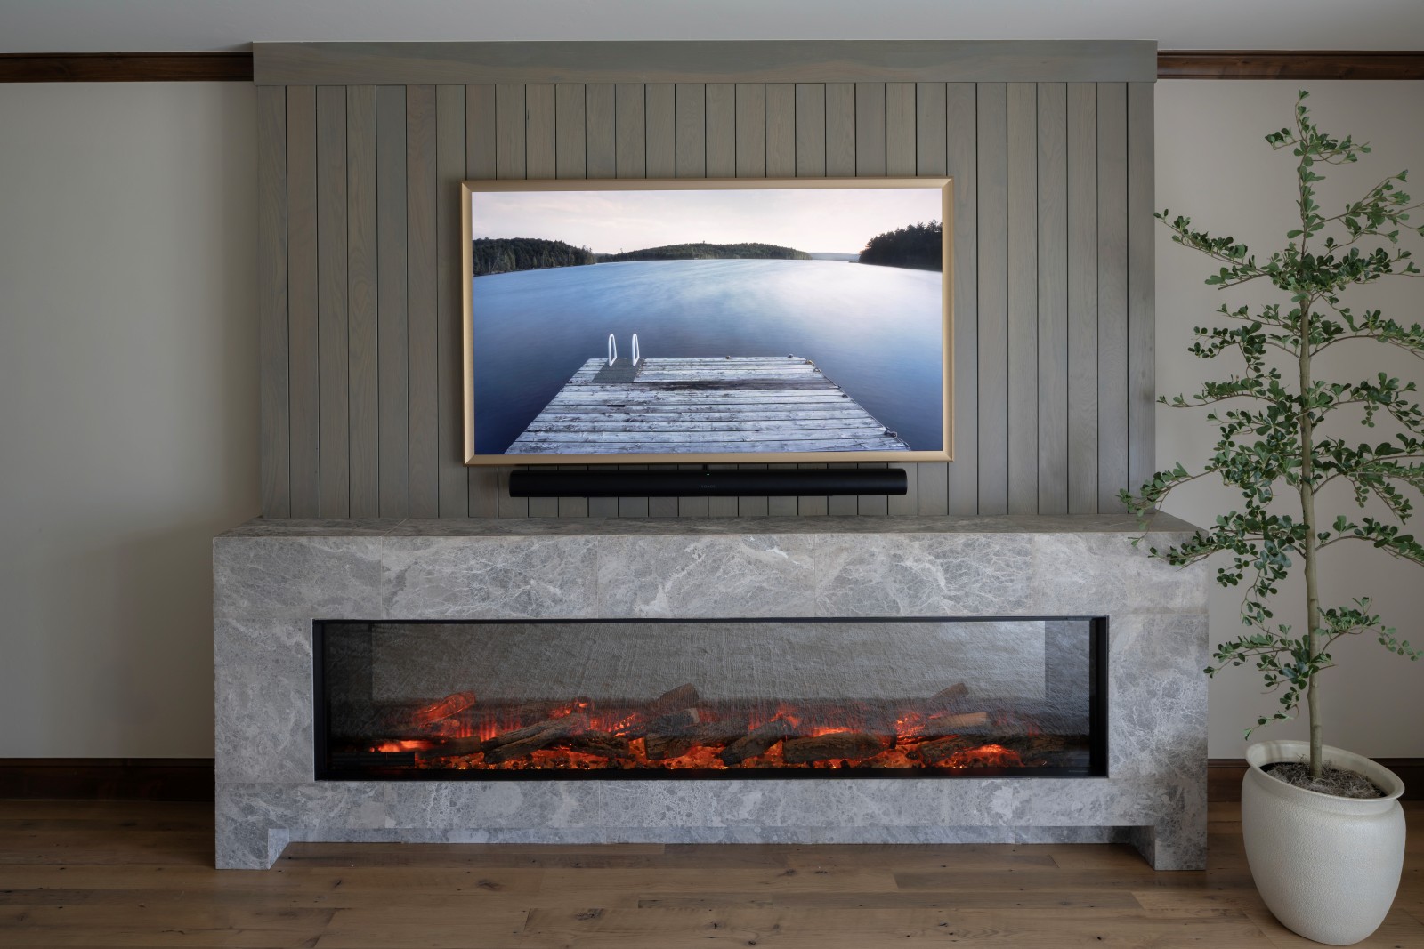
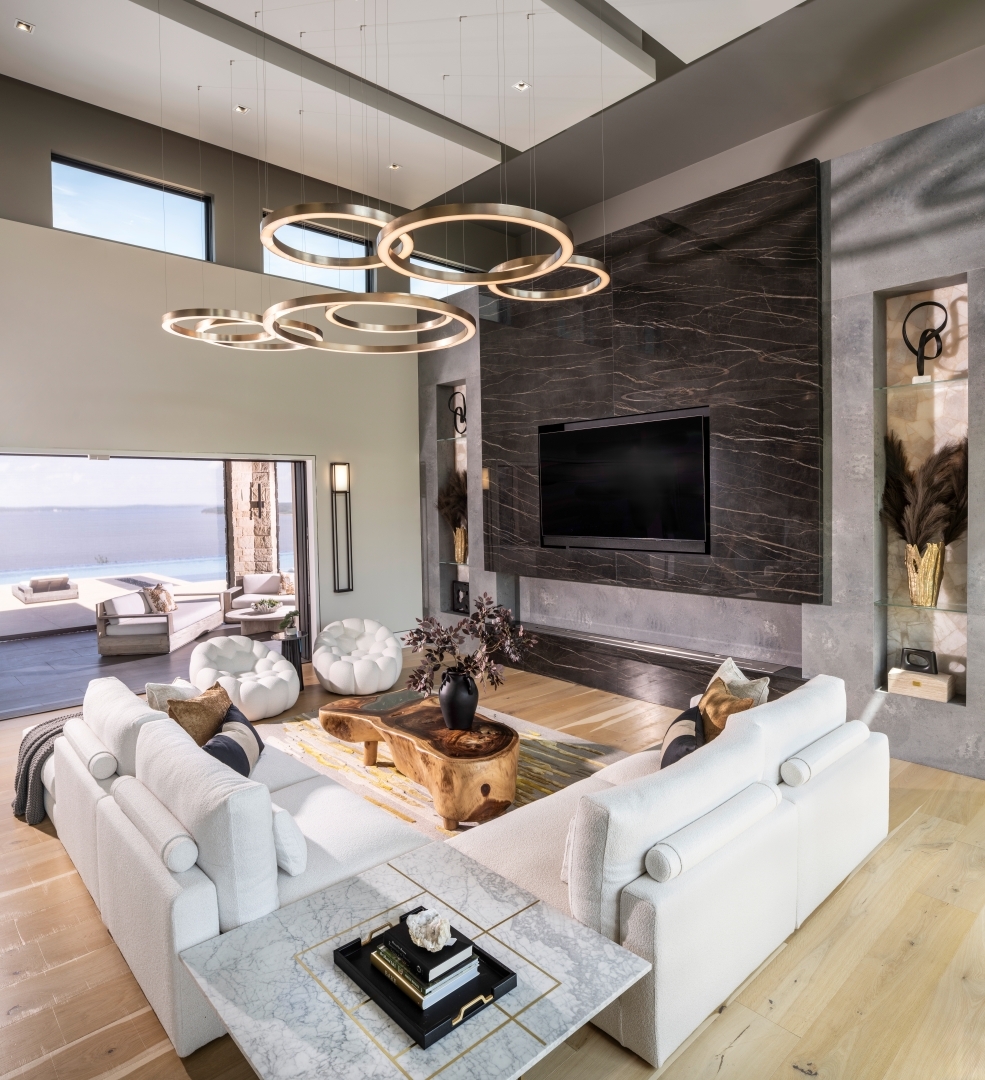
Custom electric fireplace mantel and hearth – with Frame TV above for art & Entertainment.
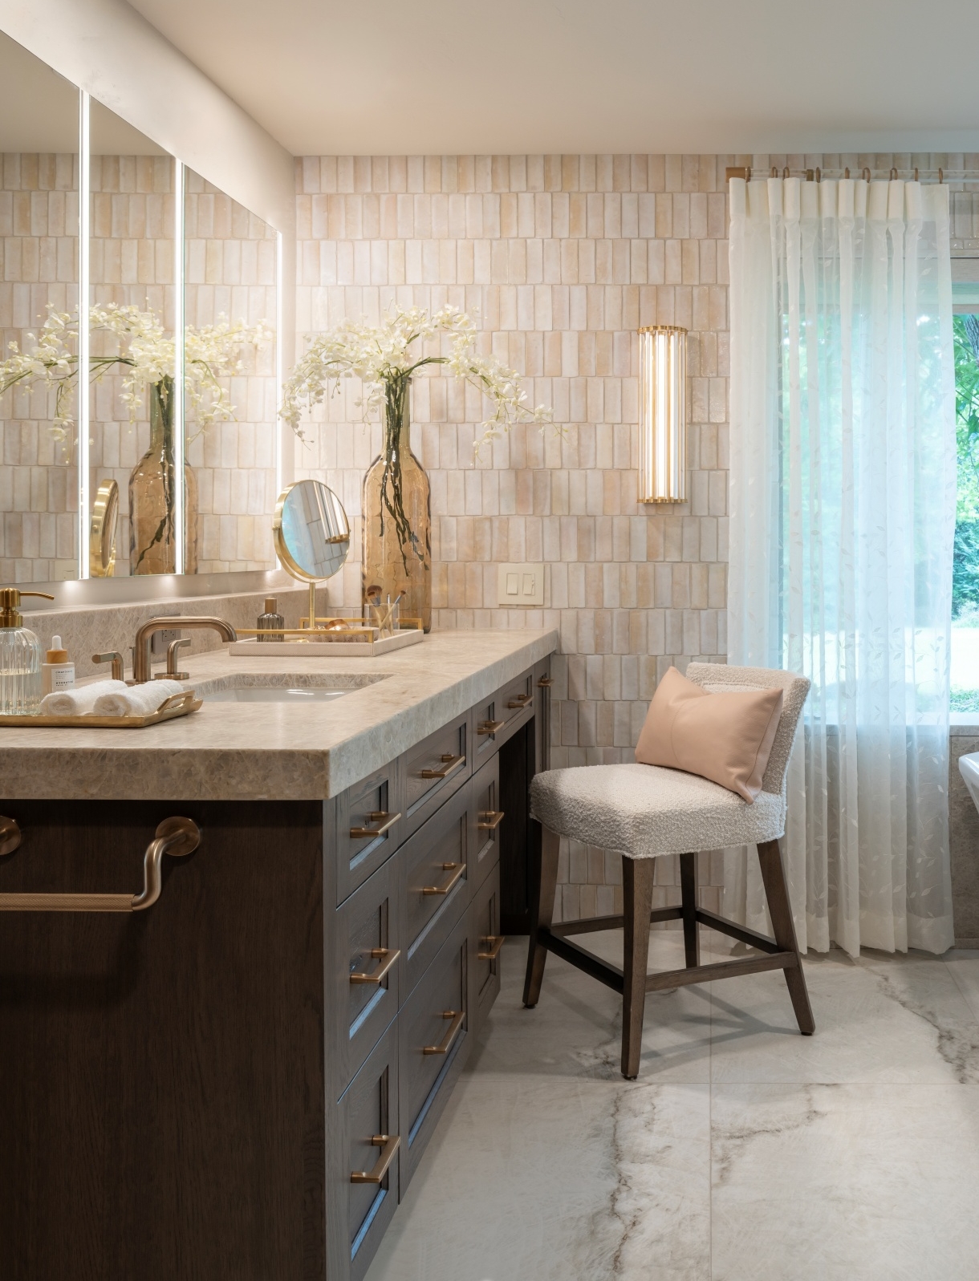
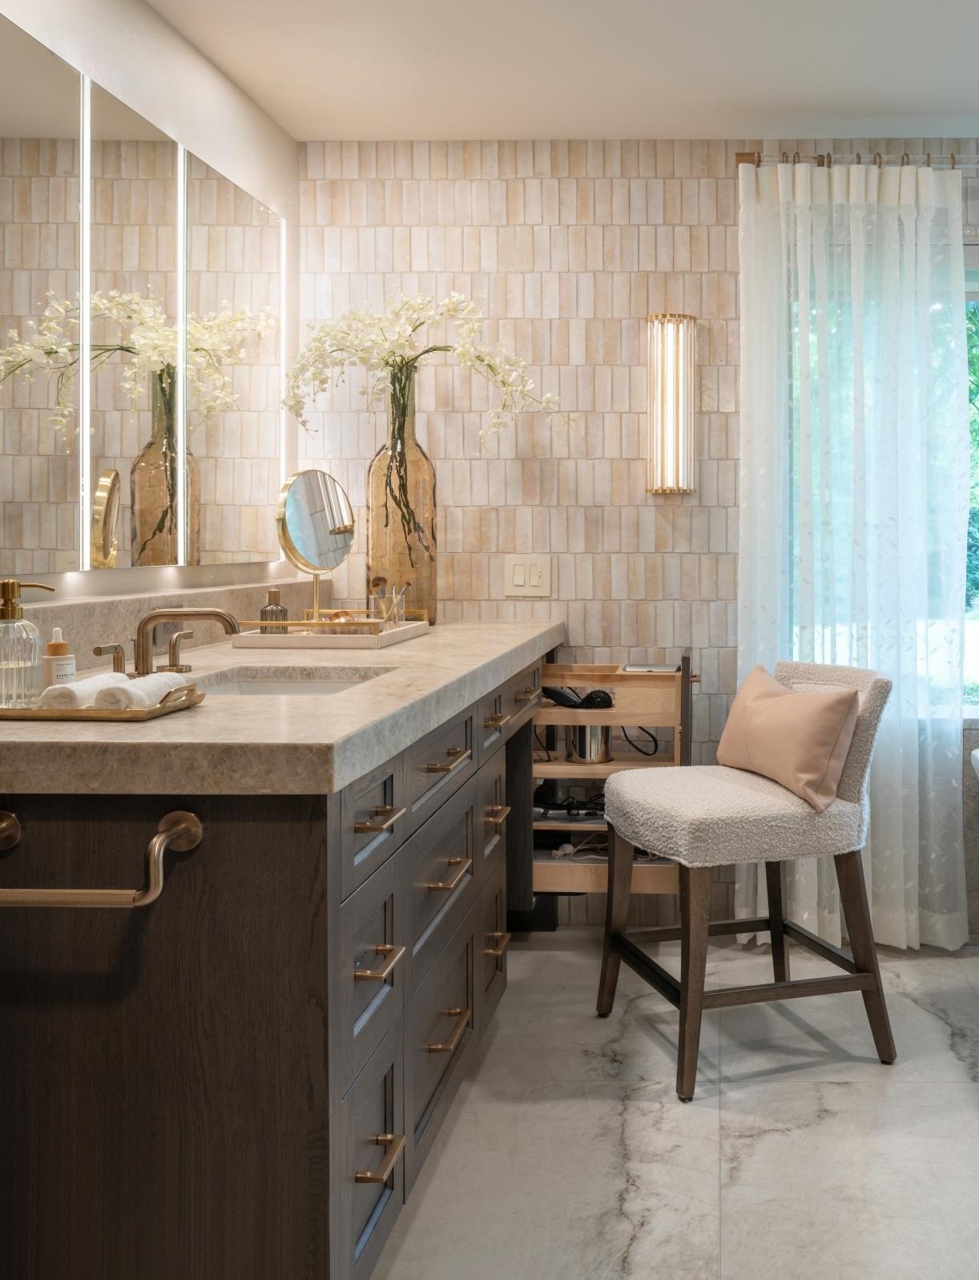
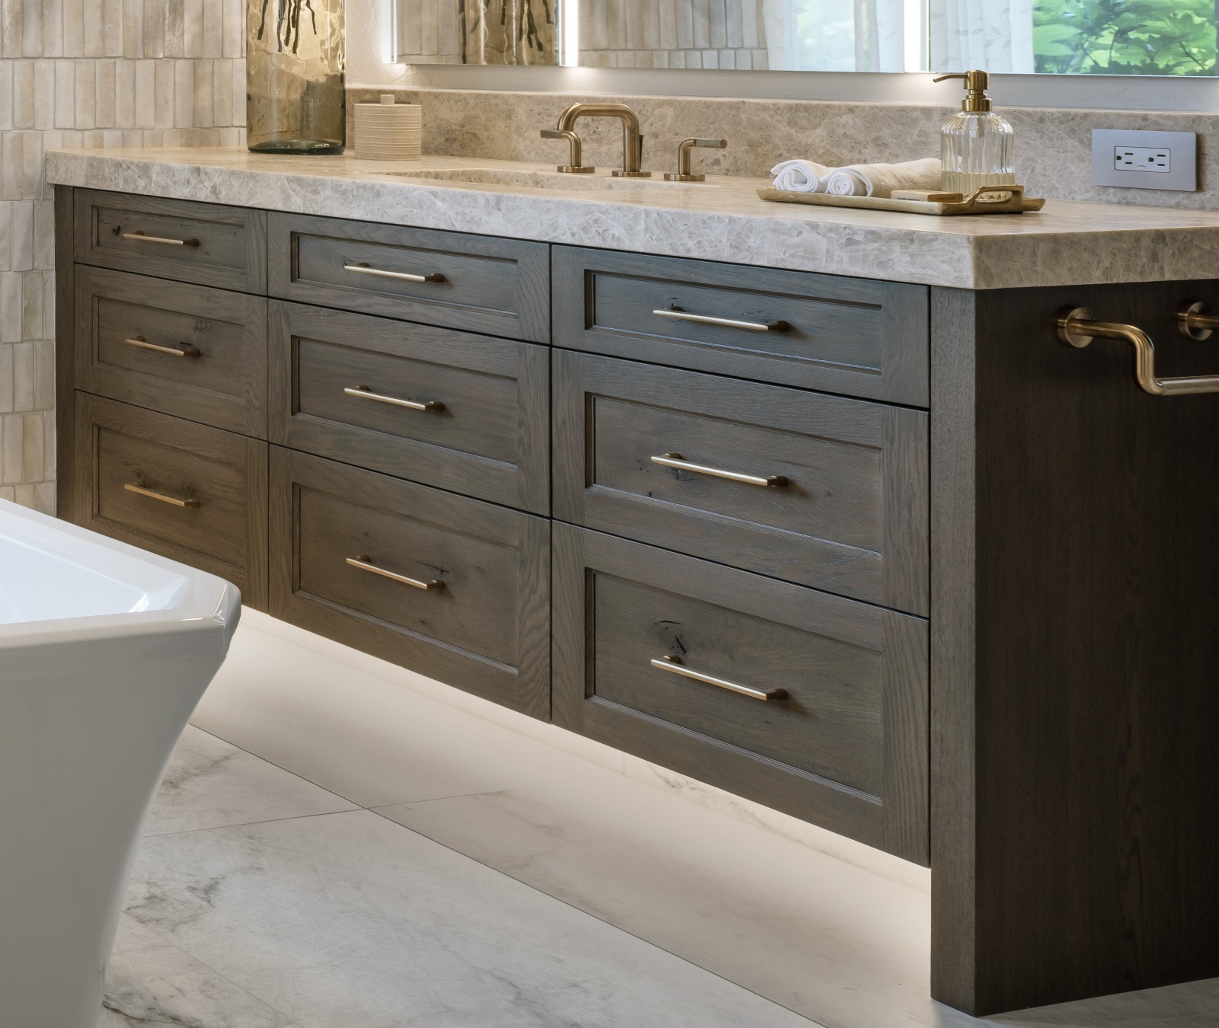
Custom vanities in Rustic Oak with interior pull-out systems.
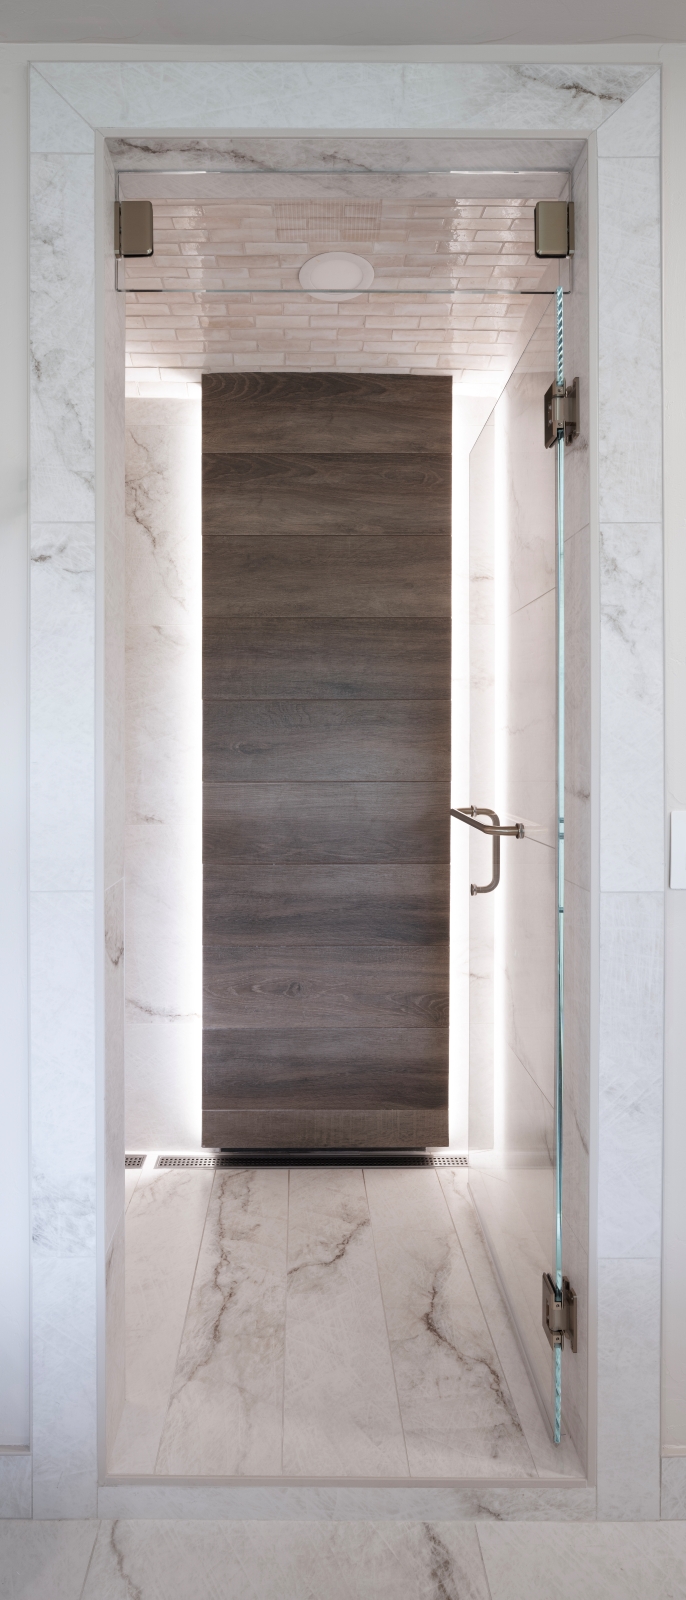
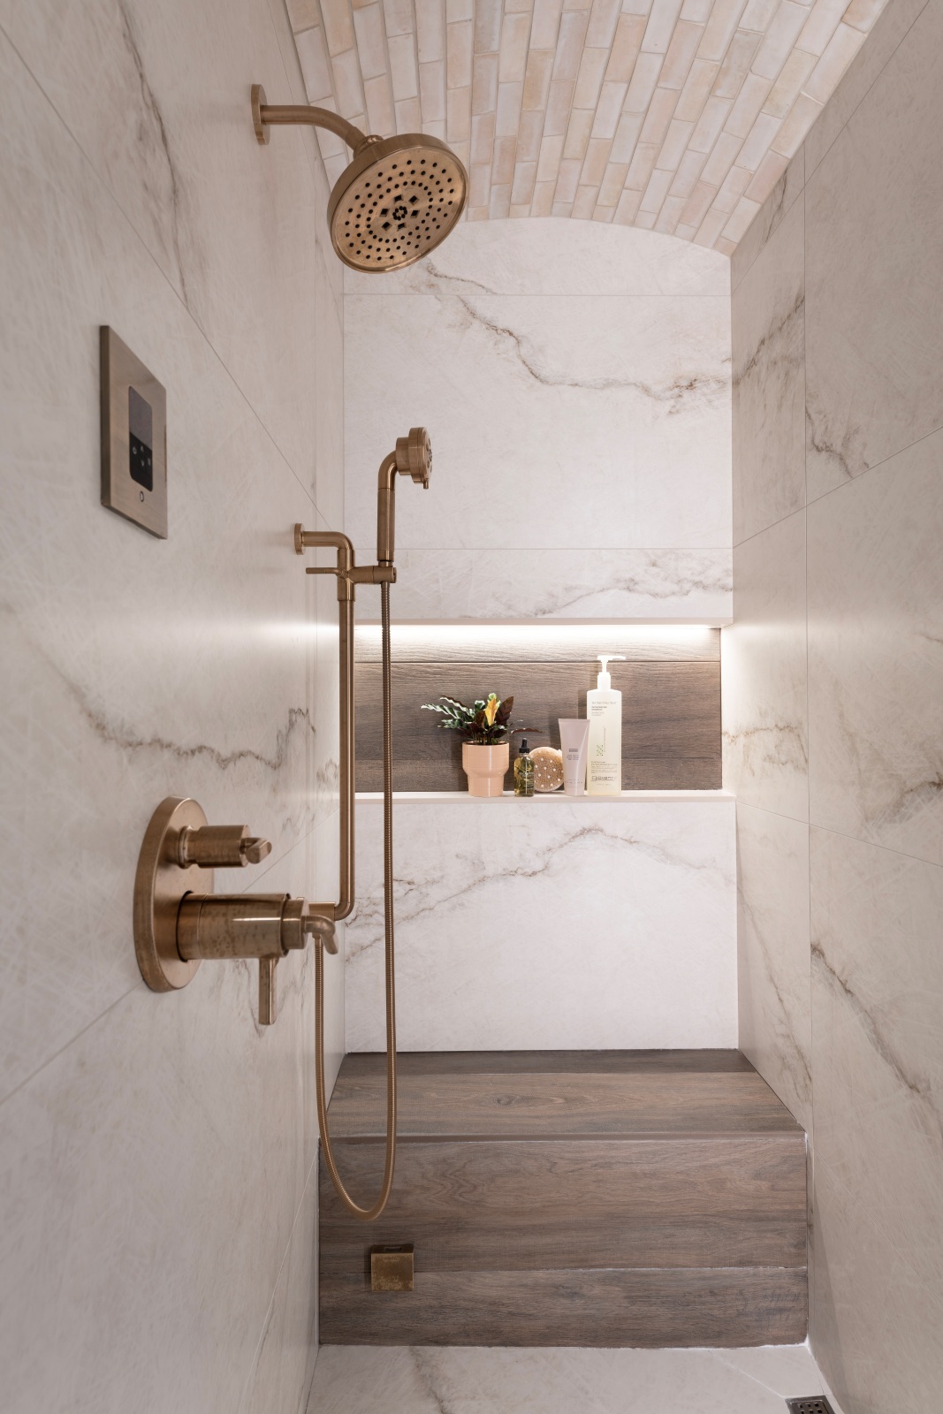
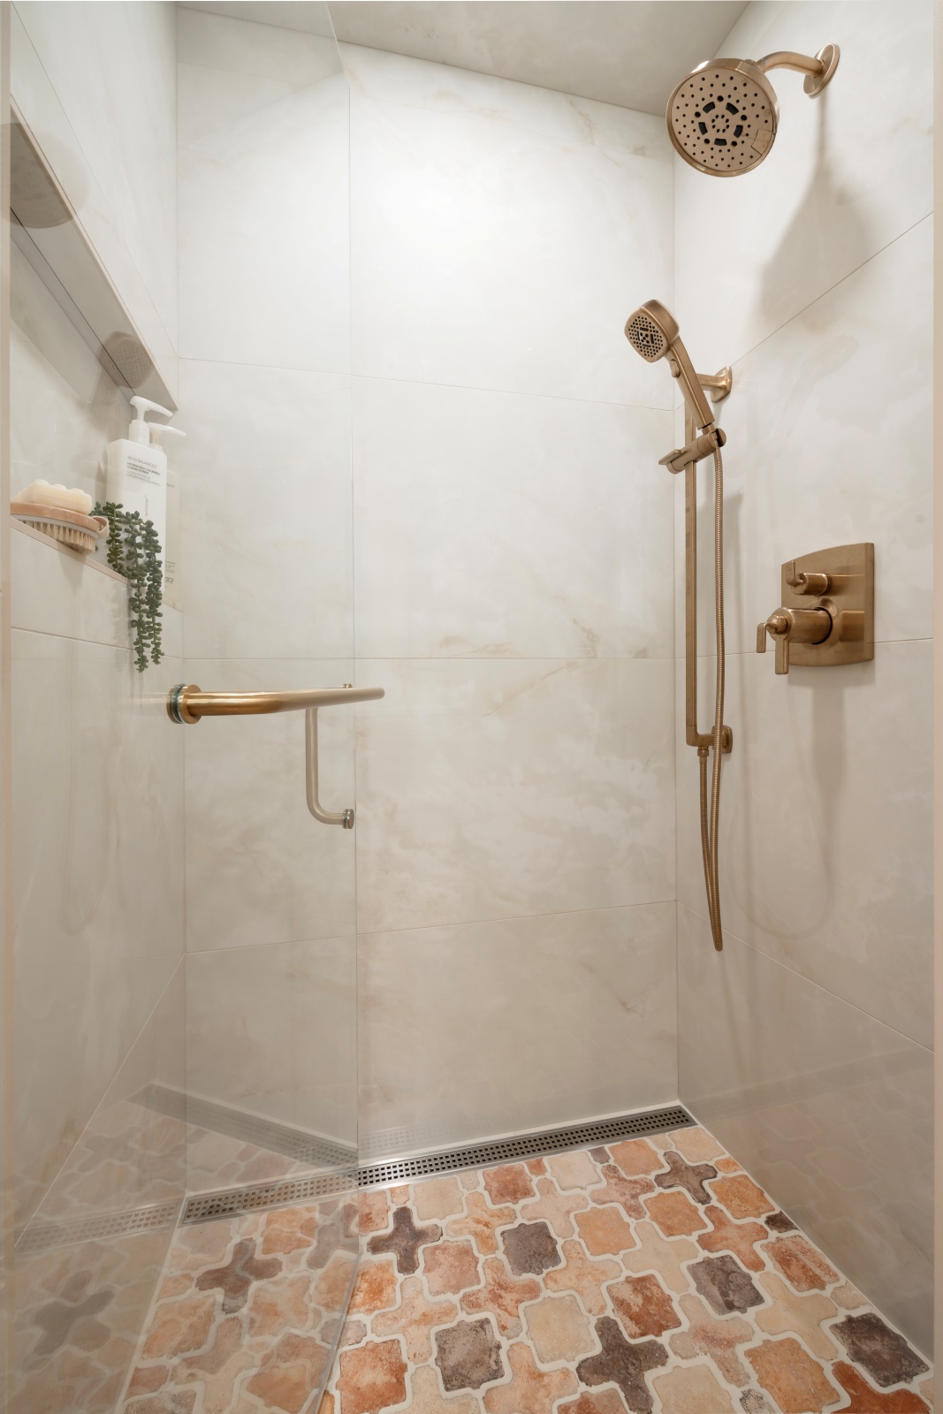
Steam shower with tile accents and infinity niche.
The Guest Suite
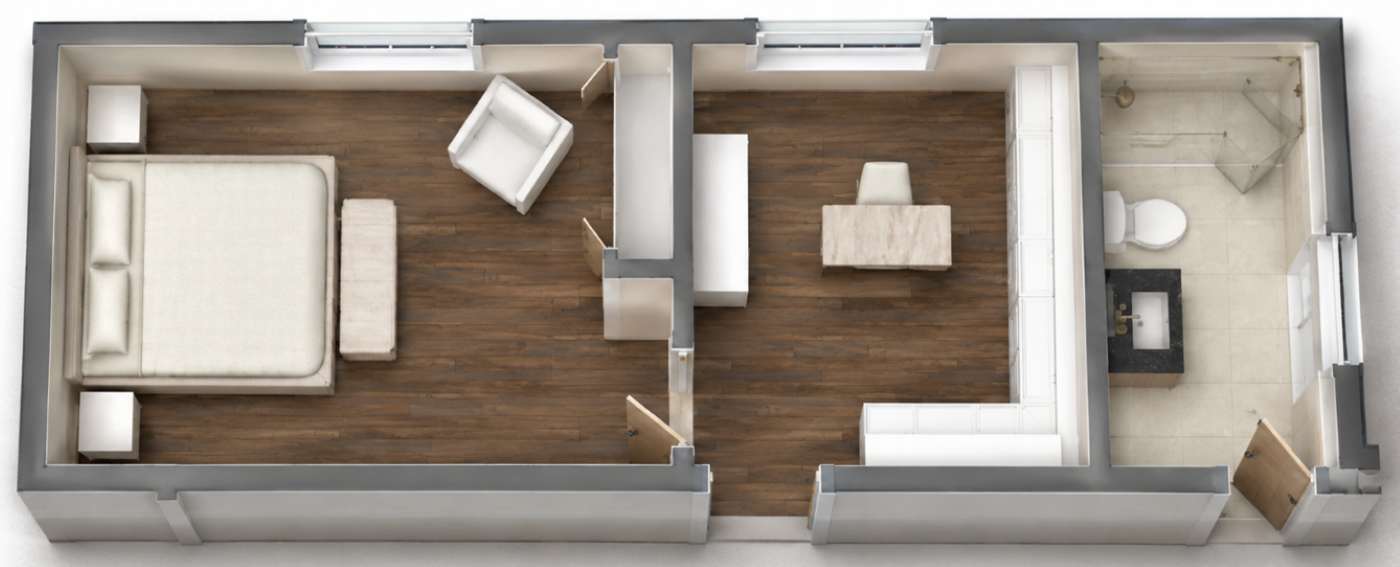
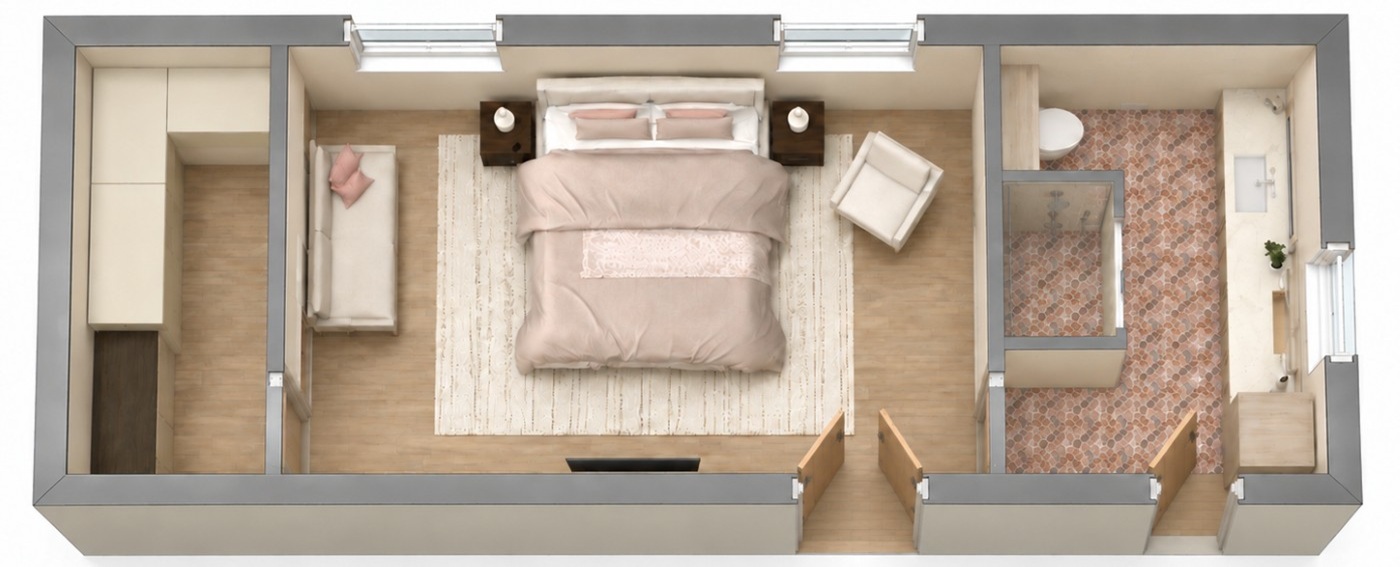

Removing the center wall and reconfiguring entry doors allowed for better views, better function, and better guest experience.
Because this is an older home, creating the new layout required extensive plumbing work behind the walls and below the floor.
That infrastructure is largely invisible in the finished photographs, but it is what made the transformation possible. The completed suite feels effortless because the space planning, cabinetry, lighting, access and mechanical work were designed and coordinated as one project.
The finished guest suite no longer feels like two repurposed bedrooms and a nearby hall bath. It feels intentional: private yet connected, comfortable without being ordinary, and detailed to give visitors a true sense of retreat.
The Laundry Room
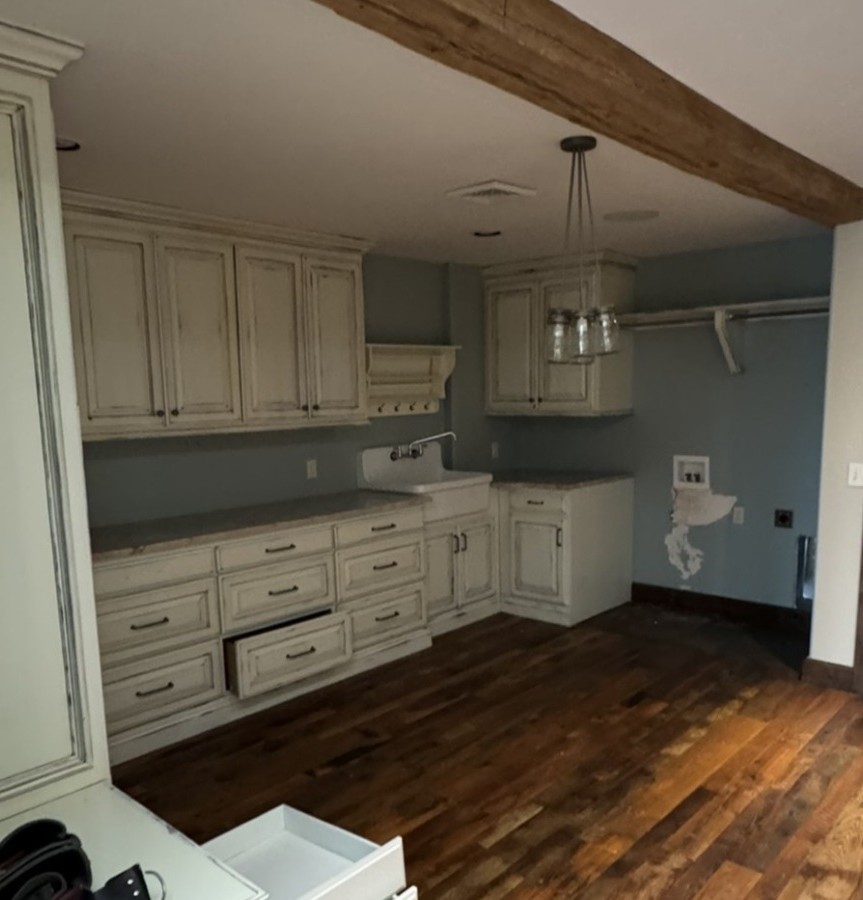
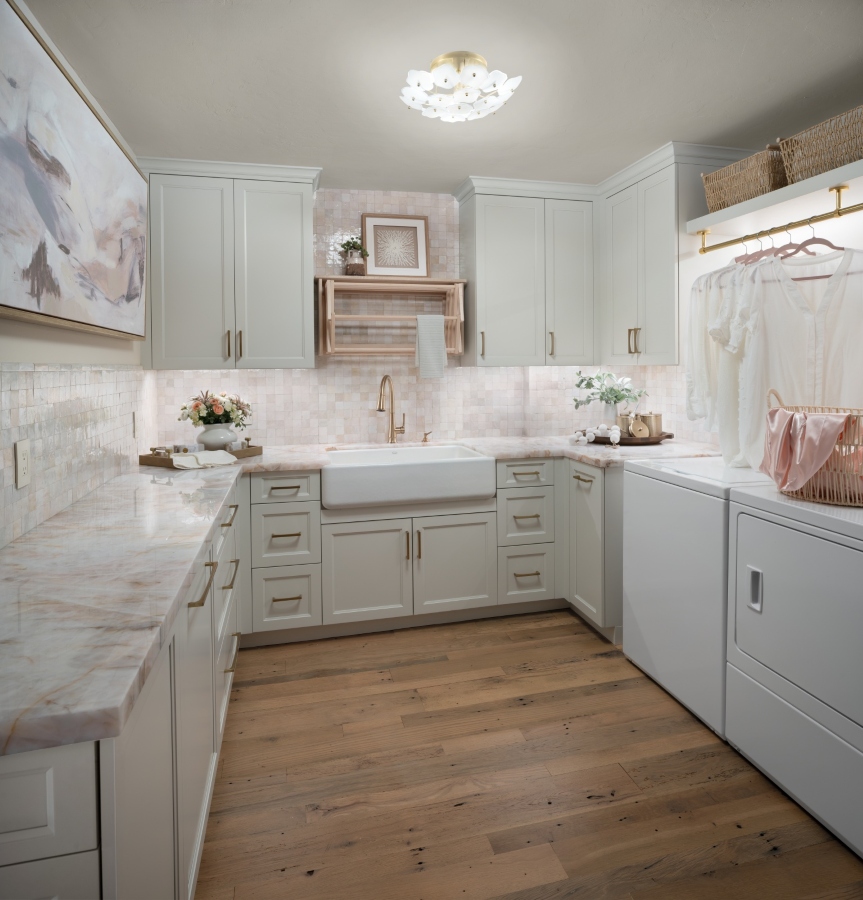
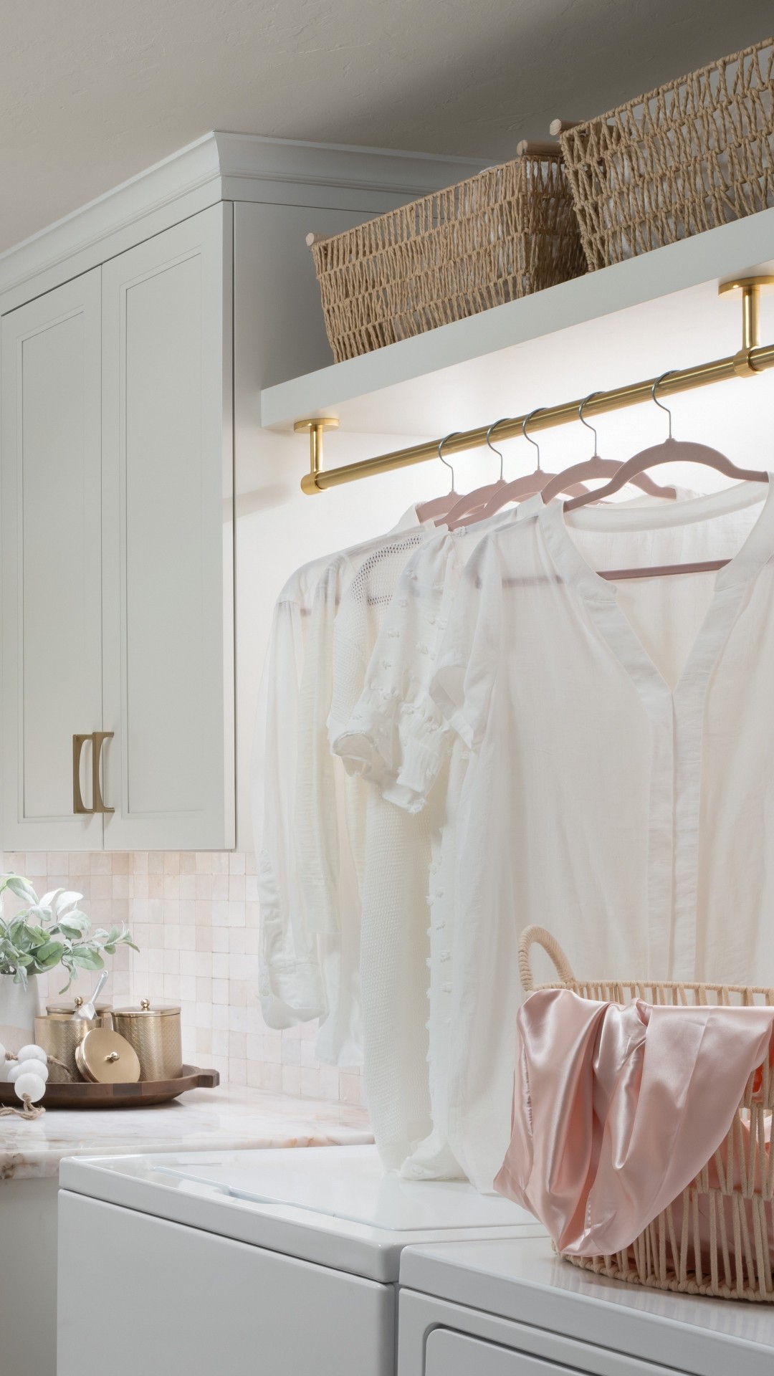

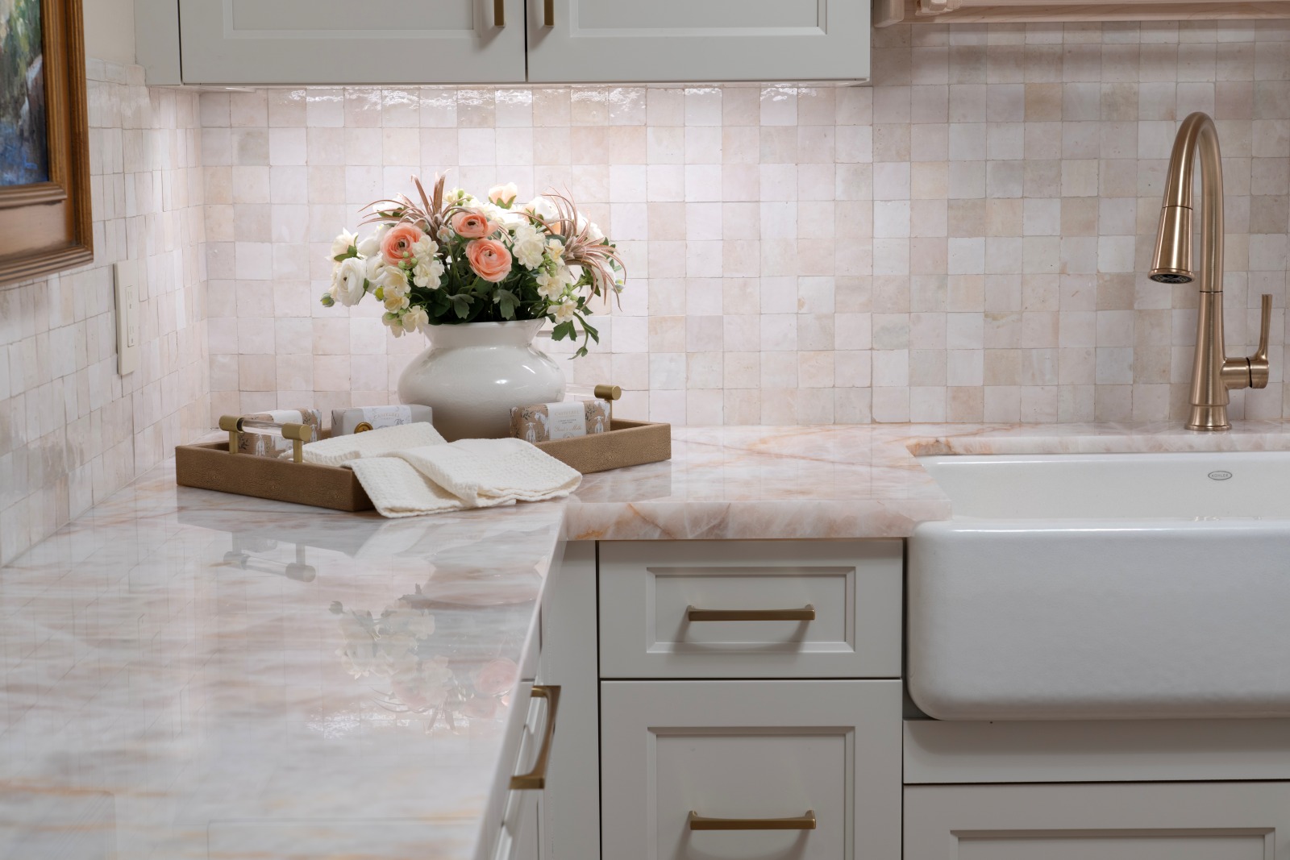
We shortened the width of the laundry room by moving one wall inward. The space gained became a new pantry positioned immediately around the corner from the back entrance to the kitchen and just a few steps from the garage.
That location gives groceries a natural destination as they enter the home, without requiring them to be carried through the kitchen or across another living space.
The Home Office
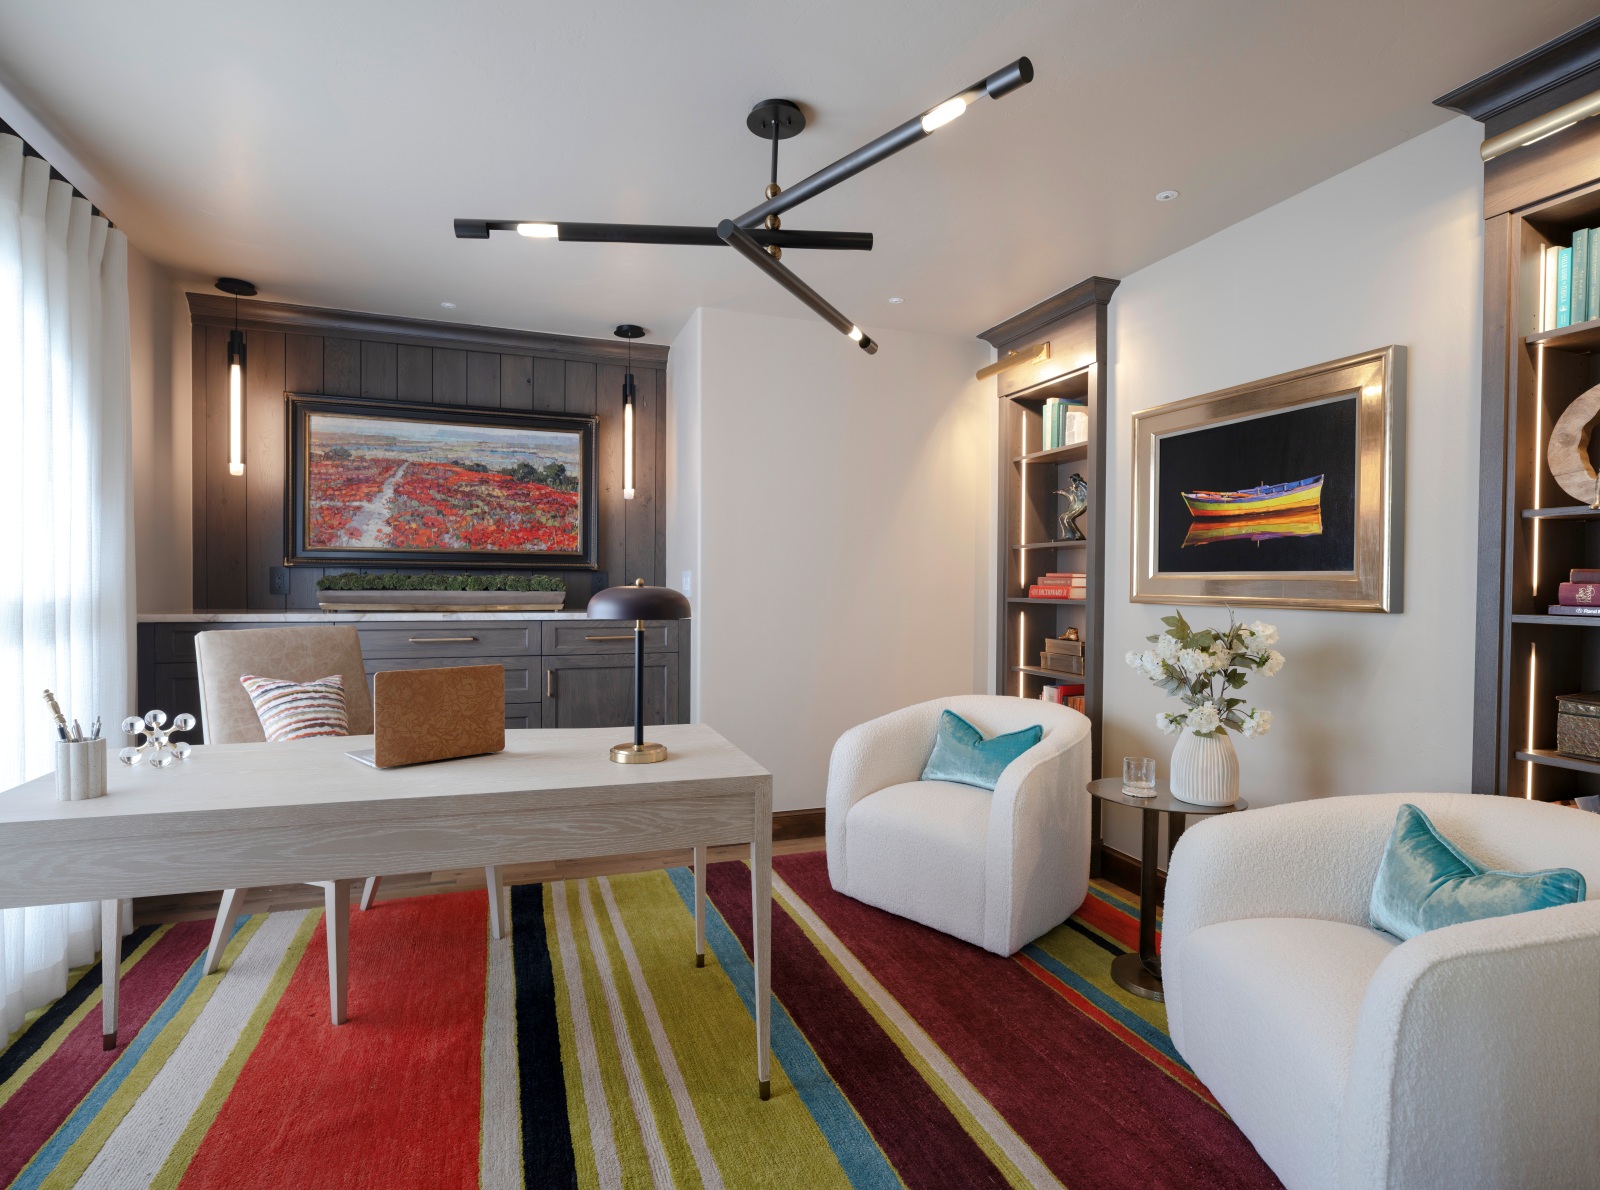
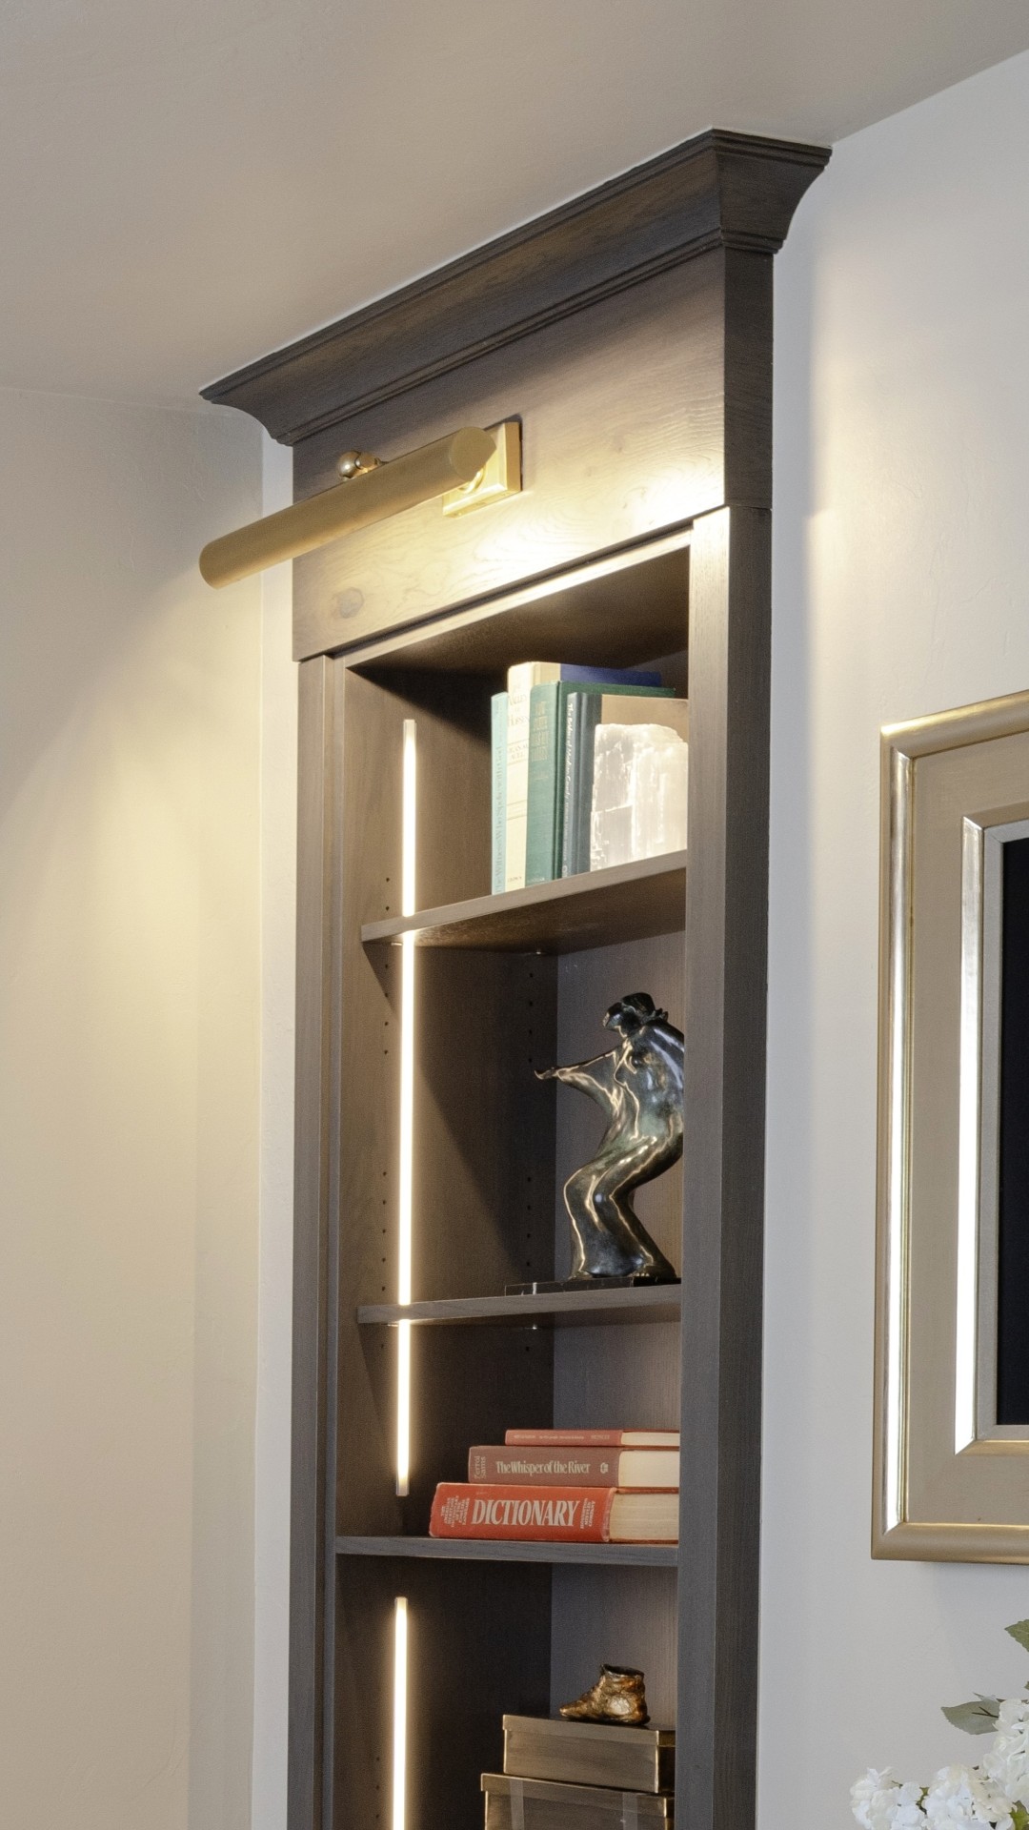
As part of the Whole-Home Redesign, we wanted to convert the Formal Dining Room – which was used very seldom – into the Home Office. While it was well positioned to serve as a home office toward the front of the home. its original openness left it exposed to the home’s primary traffic patterns.
We added a new wall with two full-size pocket doors, using frosted glass to provide privacy while still allowing light into the room. When open, the pocket doors preserve a generous connection to the surrounding living areas; when closed, they create the separation needed for focused work.
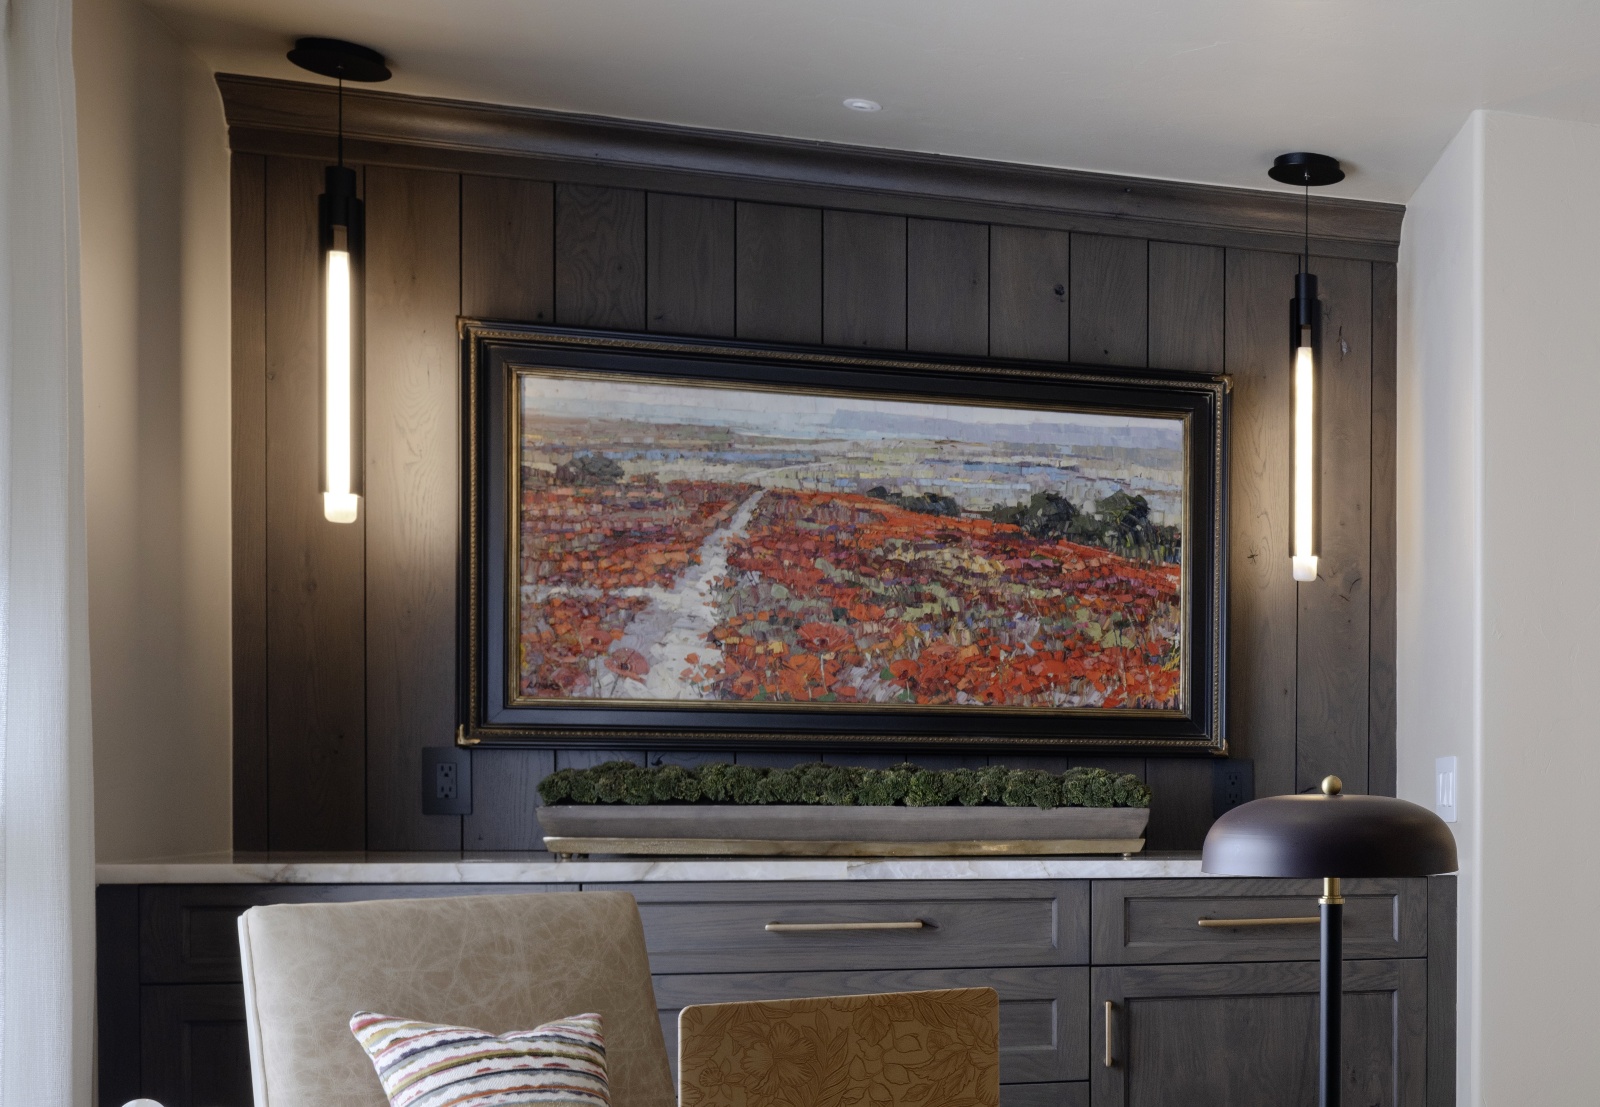
The Sunroom
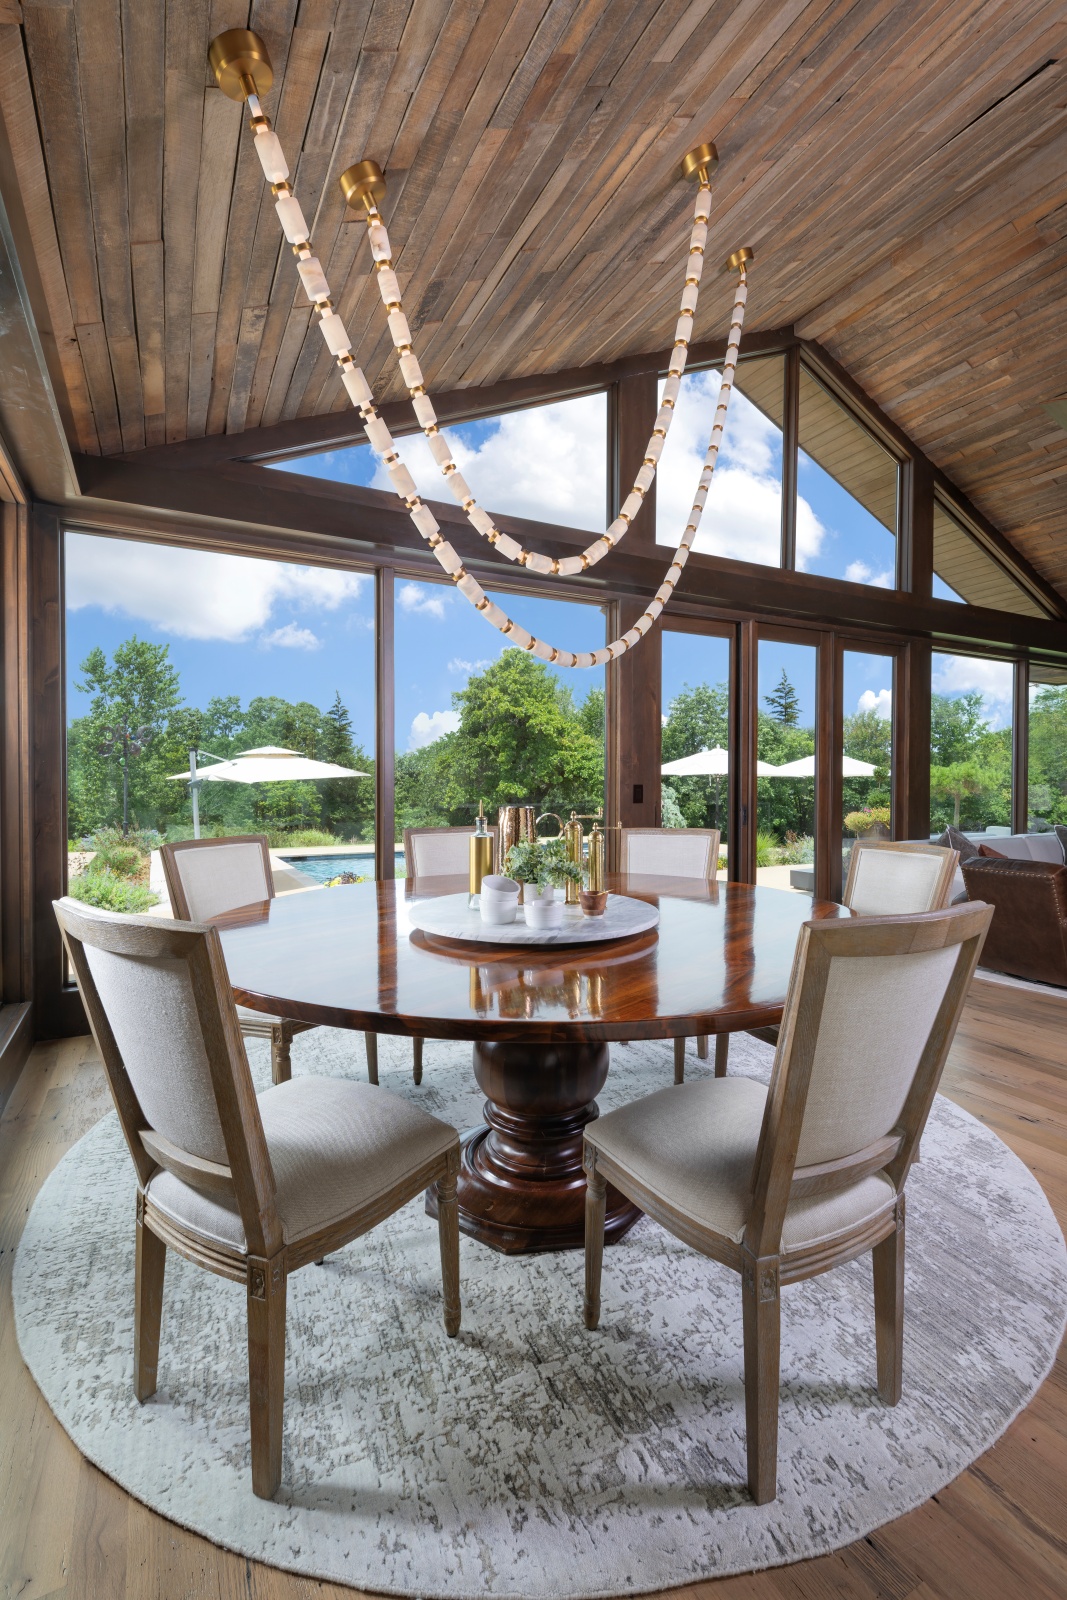

Above the oversized breakfast table, we installed two Modern Forms Entice light fixtures in different lengths. The arrangement was designed to cross directly over the center of the table, creating a sculptural composition appropriate to the room’s scale.
Positioning the fixtures required more than centering electrical boxes on a ceiling plan. Because their attachment points begin at different locations on the vaulted ceiling, even a small adjustment changes where the fixtures’ lowest points—or “bellies”—fall above the table.
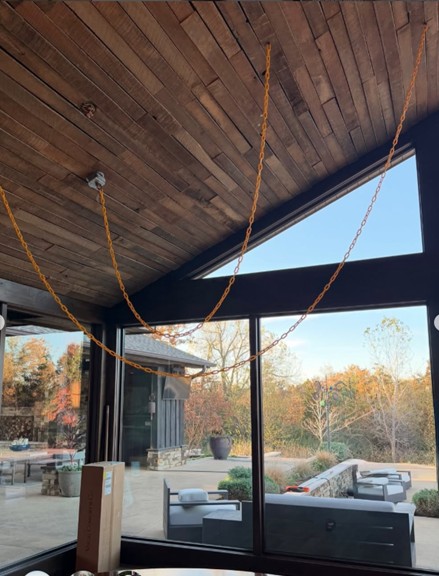
Before placing the electrical boxes permanently, we constructed a full-scale chain mockup of the proposed arrangement. This allowed us to test the fixture lengths, suspension points and intersection over the table before committing to the final electrical locations.
Planning a whole-home remodel?
Edmond Kitchen and Bath LLC redesigns rooms as interconnected parts of the home—coordinating space planning, custom cabinetry, lighting, materials and construction through one comprehensive process. Contact us to talk about the possibilities within your home.
Explore More Projects