
The Art of Staying | Whole Home Remodel | The Guest Suite
This guest suite remodel began with two secondary bedrooms—one previously used as a home office—divided by a center wall containing two small closets. A guest bathroom sat at one end of the area, but its hallway entrance left the rooms feeling separate rather than part of a true suite.
We reworked the entire footprint to create a spacious guest bedroom, a new walk-in closet and a beautifully detailed bathroom with direct access from the bedroom. The result is more than a collection of updated rooms. It is a private, cohesive retreat designed to make overnight guests feel genuinely at home.
Two Bedrooms Become One Complete Suite
Removing the wall and undersized closets between the original bedrooms allowed us to rethink the space as a whole. A new walk-in closet was created at one end, providing substantially better storage without interrupting the openness of the bedroom.



We also moved the bedroom entrance to align with the modified opening across the hall in the kitchen. In place of a conventional single door, we installed a pair of oak doors stained to coordinate with the kitchen’s lighter cabinetry. The alignment creates a deliberate sightline, while the repeated oak carries the material story of the larger remodel into the guest suite.
Note the Motorized Shades rising into the custom, room-width valance and window treatments we created for the room.
A Bathroom Connected to the Bedroom
At the opposite end of the suite, the bathroom was redesigned for better movement, storage and privacy. The original hall entry was repositioned to improve the cabinet layout, and a second pocket door was added to connect the bathroom directly to the bedroom.
That Knotty-Alder pocket door rides on ball-bearing hardware for smoother, more durable operation than a typical builder-grade shaft-and-roller system—a small specification that makes a noticeable difference every time the door is used.
Custom Cabinetry and a Dedicated Dressing Area
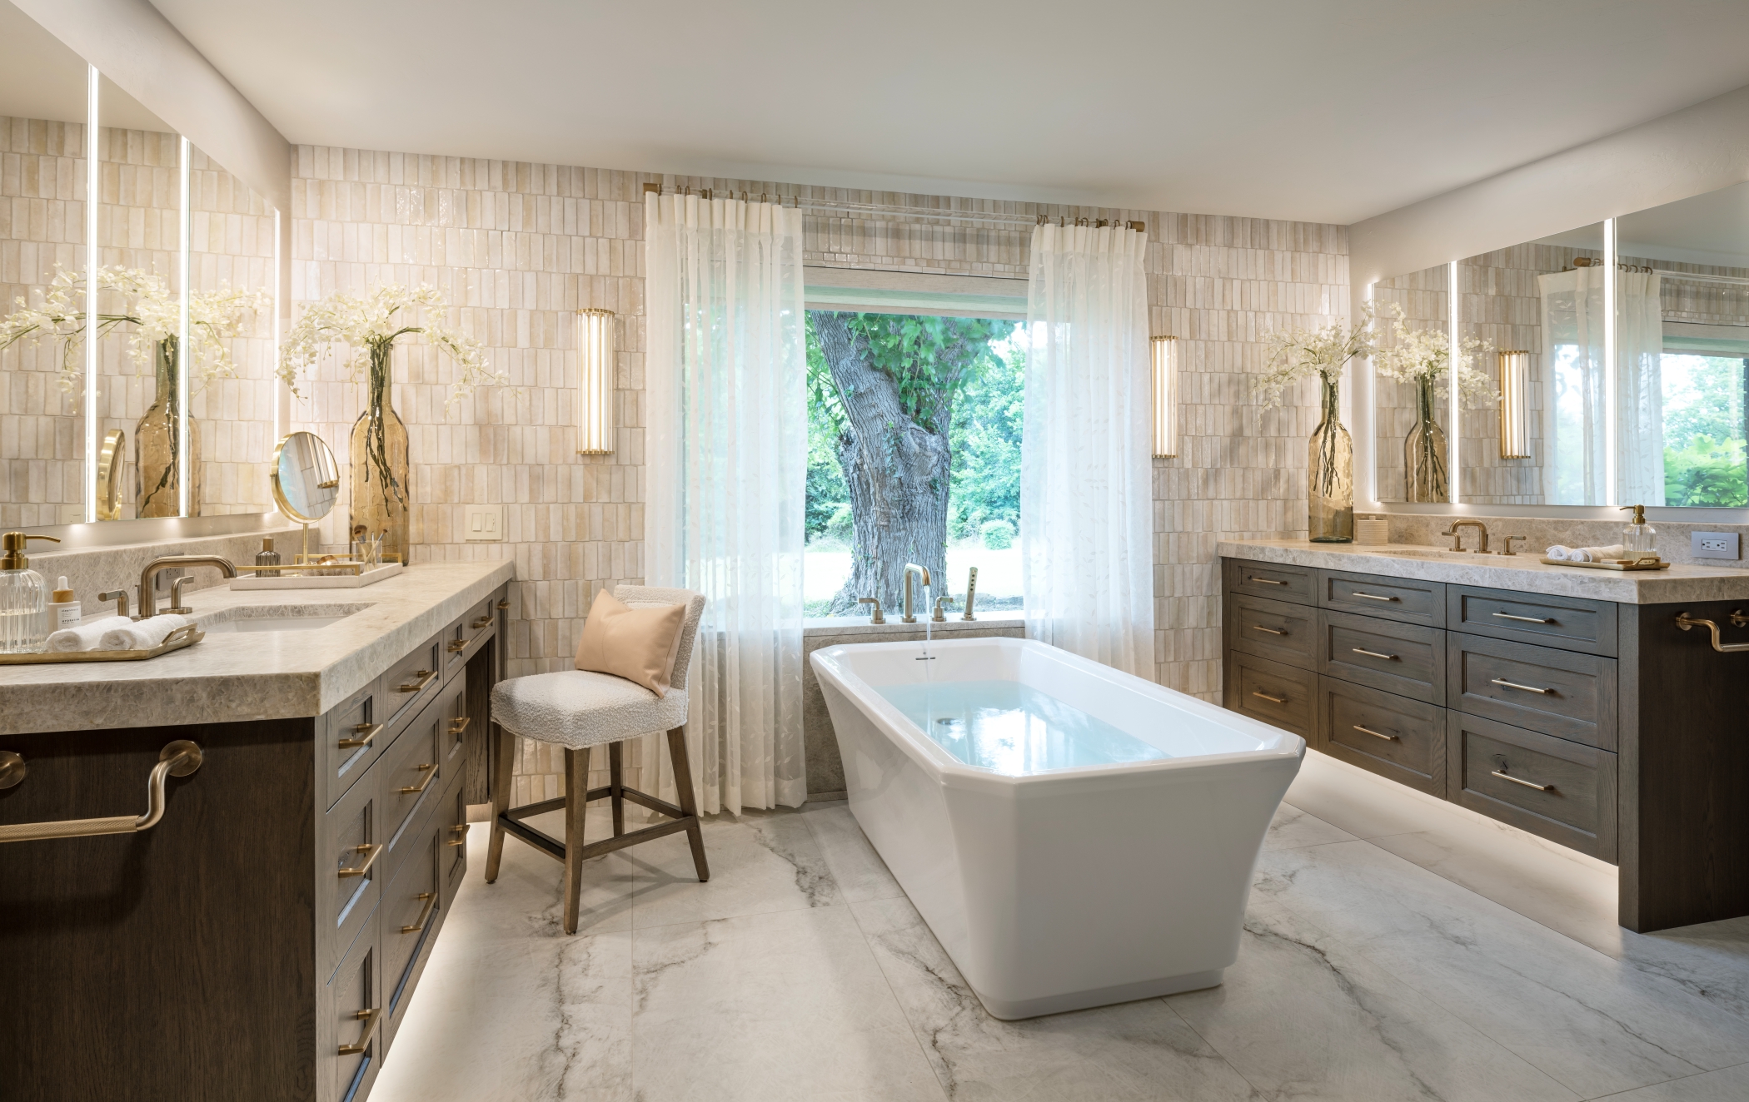

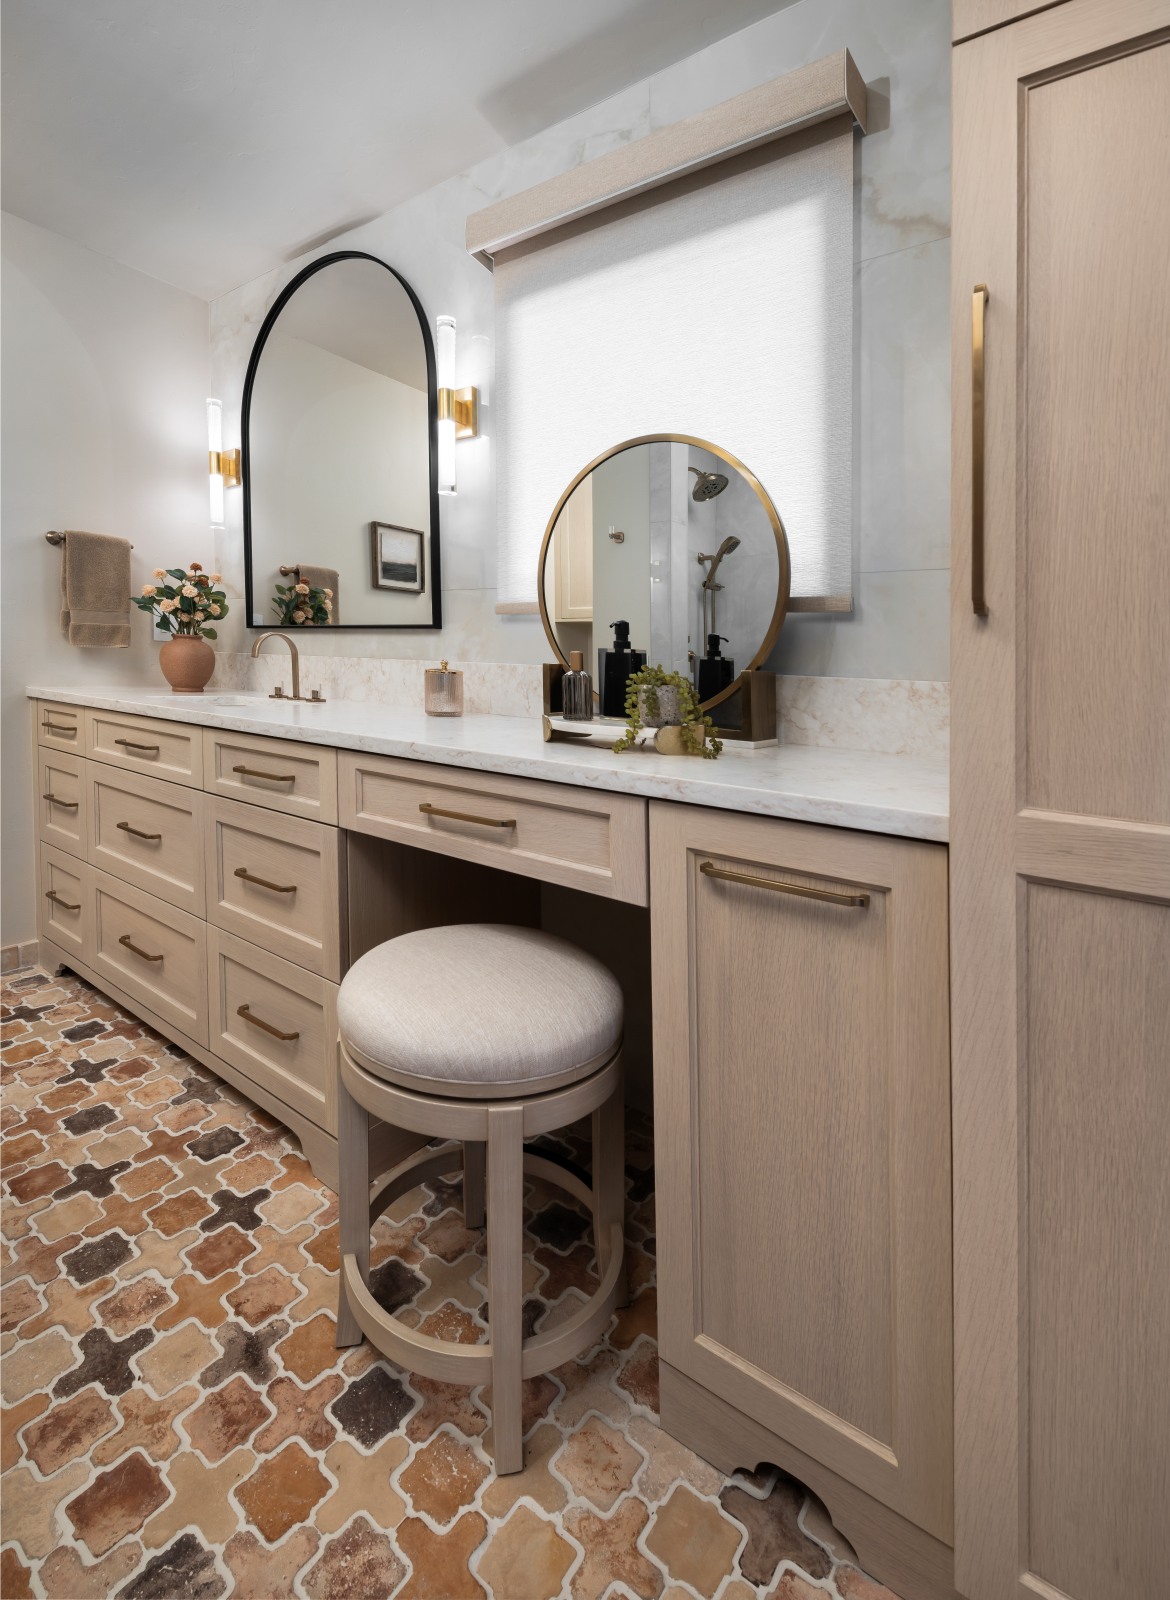
The custom vanity was built in the same light oak used in the kitchen, creating continuity between the suite and the adjoining spaces. Toe-kick lighting gives the cabinetry a soft evening glow, while a tall linen cabinet provides generous storage without requiring a separate piece of furniture.
We placed a seated dressing area directly in front of the existing window, taking advantage of the natural light. A movable pedestal mirror supports makeup preparation when needed and can be removed when the user prefers an unobstructed view.
The lighting plan was reworked as carefully as the cabinetry. Ceiling lights were replaced and relocated to serve the new arrangement, and a pair of wall sconces now flank the framed vanity mirror for balanced light at the sink.
A Curbless Shower with Crafted Details
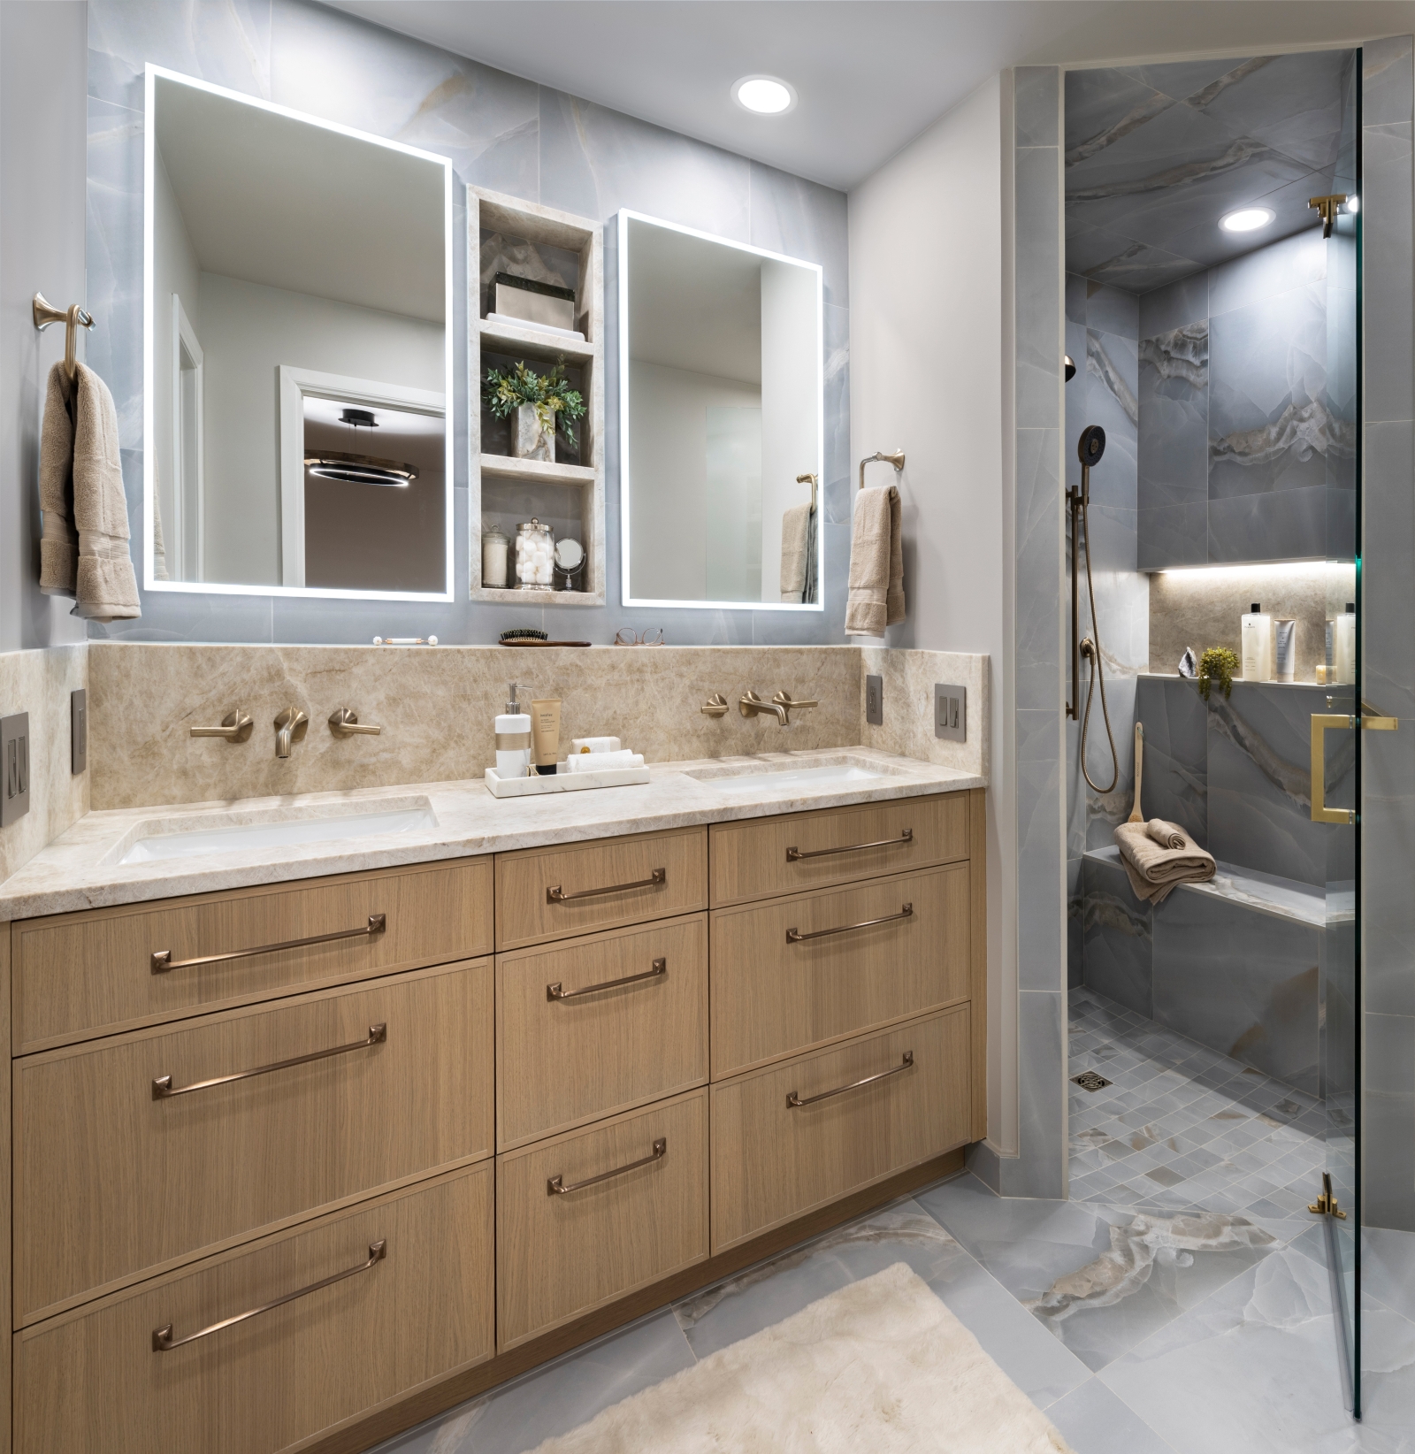
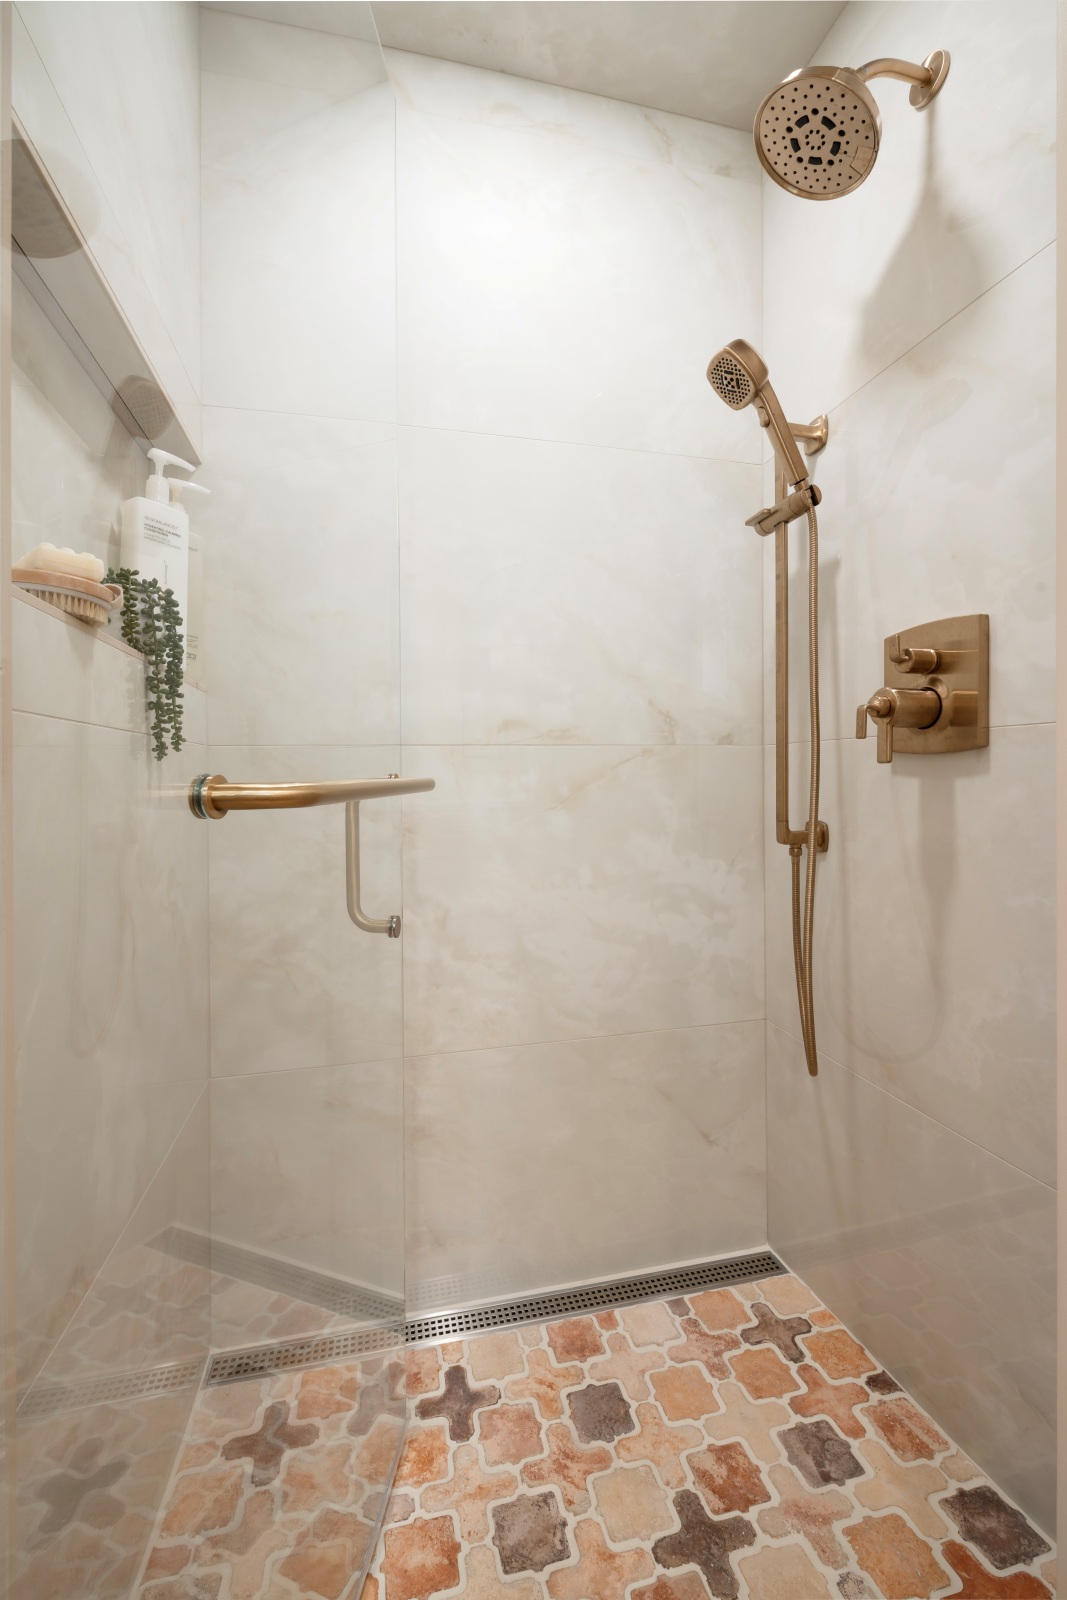
We enlarged the shower and used a KERDI-LINE linear drain to create a clean, curbless entrance. The open transition makes the shower easier to enter and gives the bathroom a more continuous, spacious appearance.
An illuminated infinity niche provides generous bottle storage while becoming an architectural feature of the shower. The golden plumbing fixtures echo the gold -toned hardware used with the cabinetry.
A Guest Bath with a Sense of Escape
Handmade patterned concrete tile gives the bathroom a relaxed, south-of-the-border character. A guest suite can carry a little more personality than the everyday spaces of a home; this floor makes the room feel distinctive, welcoming and just a bit like a getaway.
The Work Behind the Finished Room
Because this is an older home, creating the new layout required extensive plumbing work behind the walls and below the floor. Portions of the existing cast-iron system had to be addressed, and drains and supply lines were rerouted to support the new bathroom arrangement.
That infrastructure is largely invisible in the finished photographs, but it is what made the transformation possible. The completed suite feels effortless because the space planning, cabinetry, lighting, access and mechanical work were designed and coordinated as one project.
The finished guest suite no longer feels like two repurposed bedrooms and a nearby hall bath. It feels intentional: private yet connected, comfortable without being ordinary, and detailed to give visitors a true sense of retreat.
The Work Behind the Finished Room
If your home has rooms that no longer fit the way you live, Edmond Kitchen & Bath LLC can help you see what the existing square footage could become. Call 405-285-1926 to begin a conversation about your whole-home remodel.