

The Art of Staying: The Kitchen Remodel
The Art of Staying began with a decision: rather than leave the home and private acreage they loved, this family chose to reimagine it.

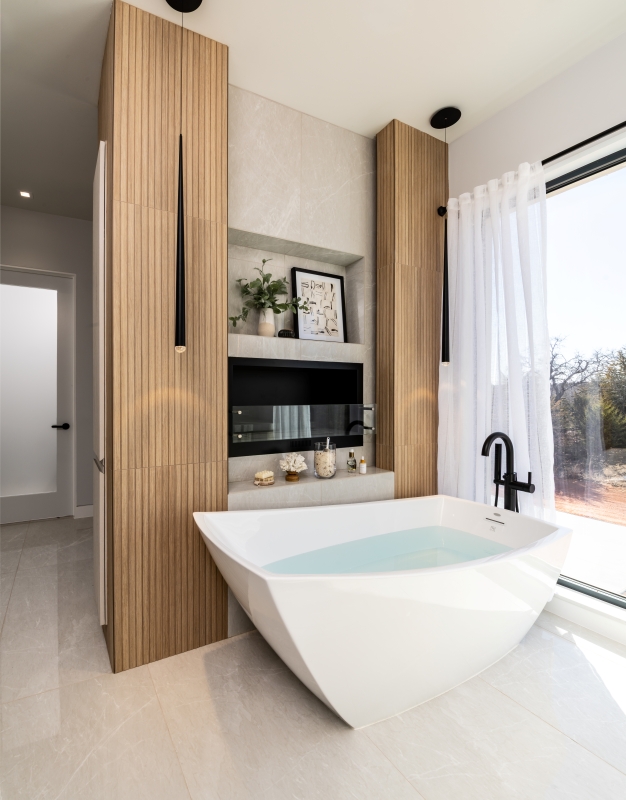

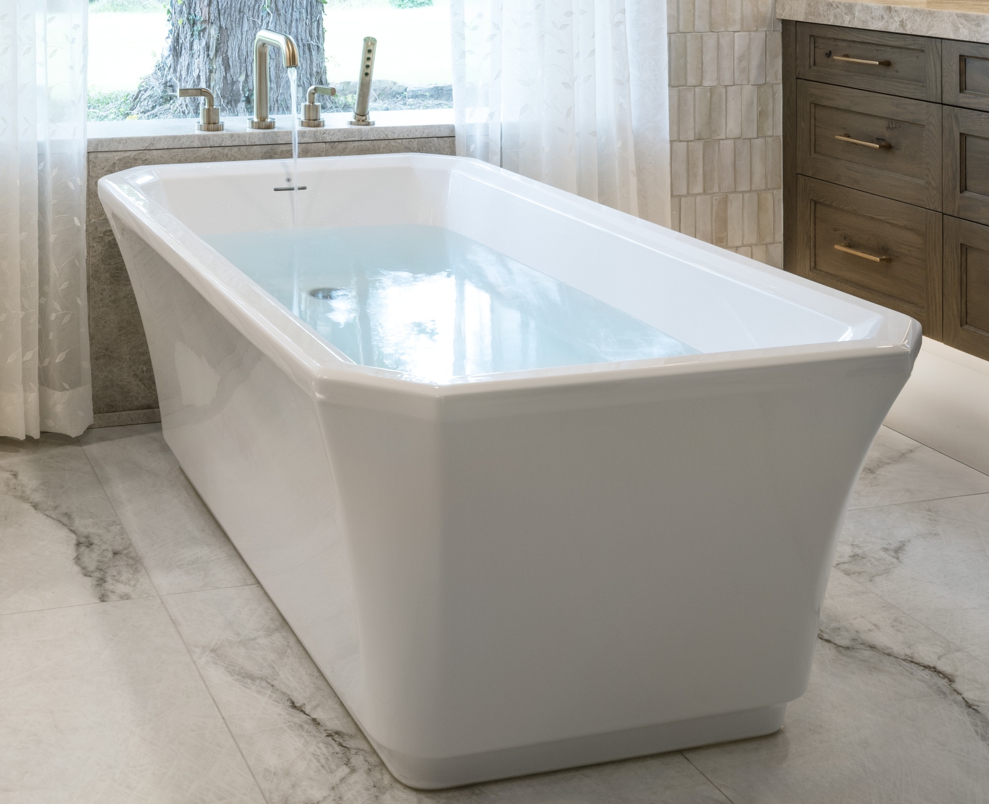
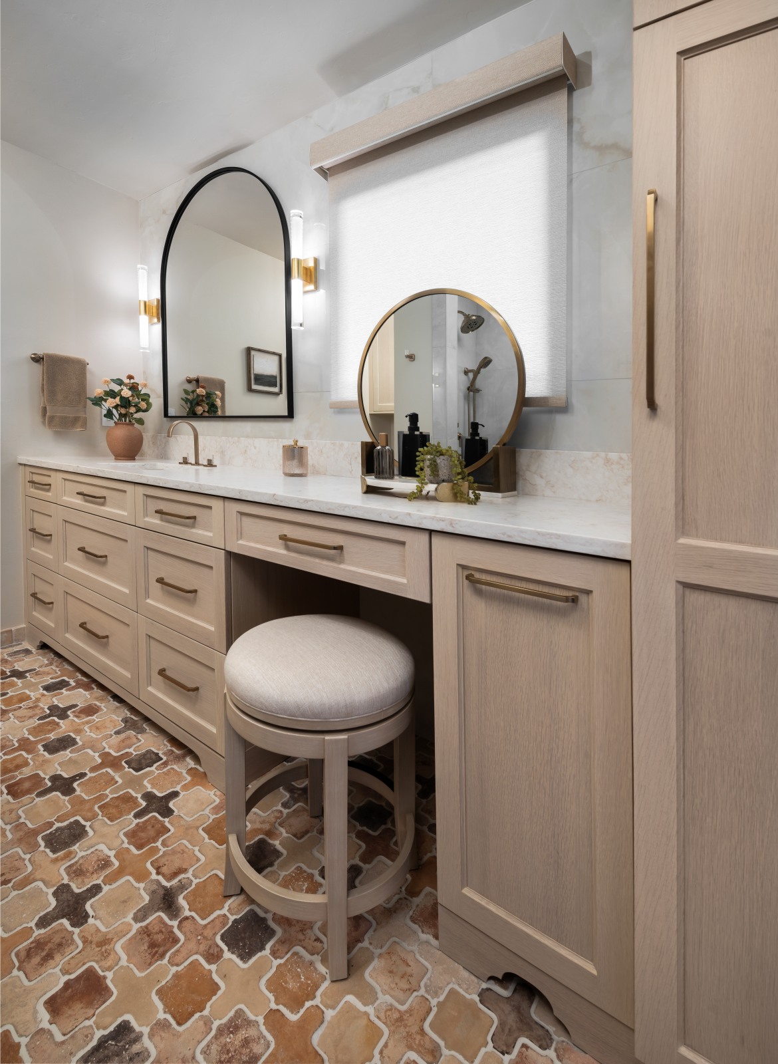
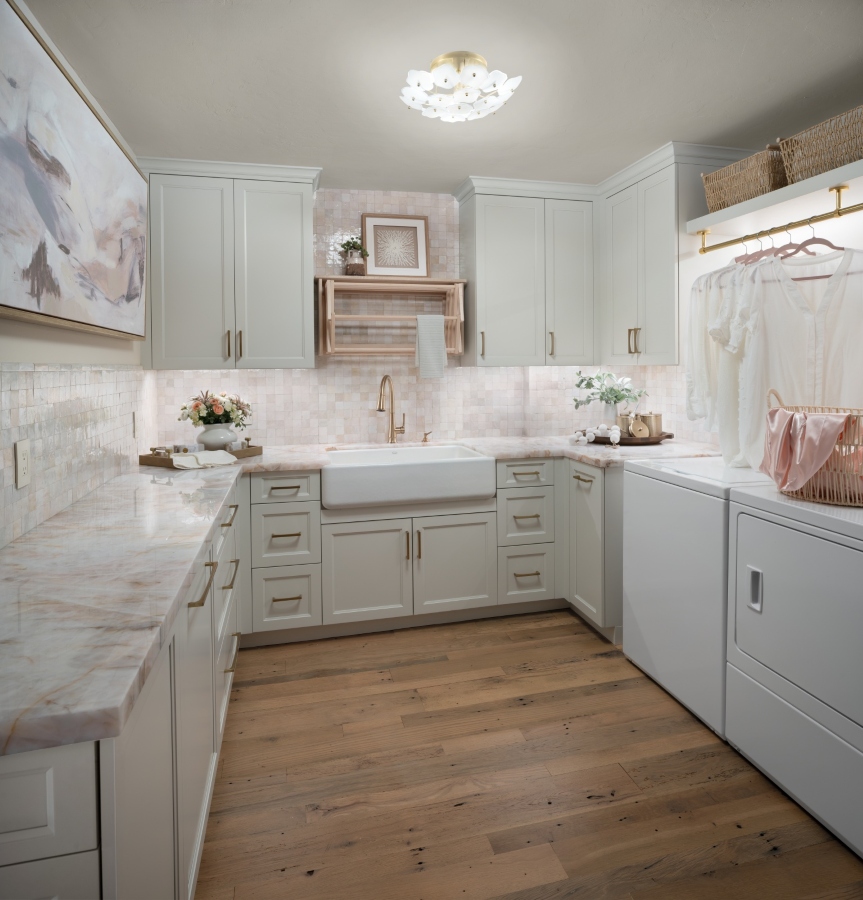
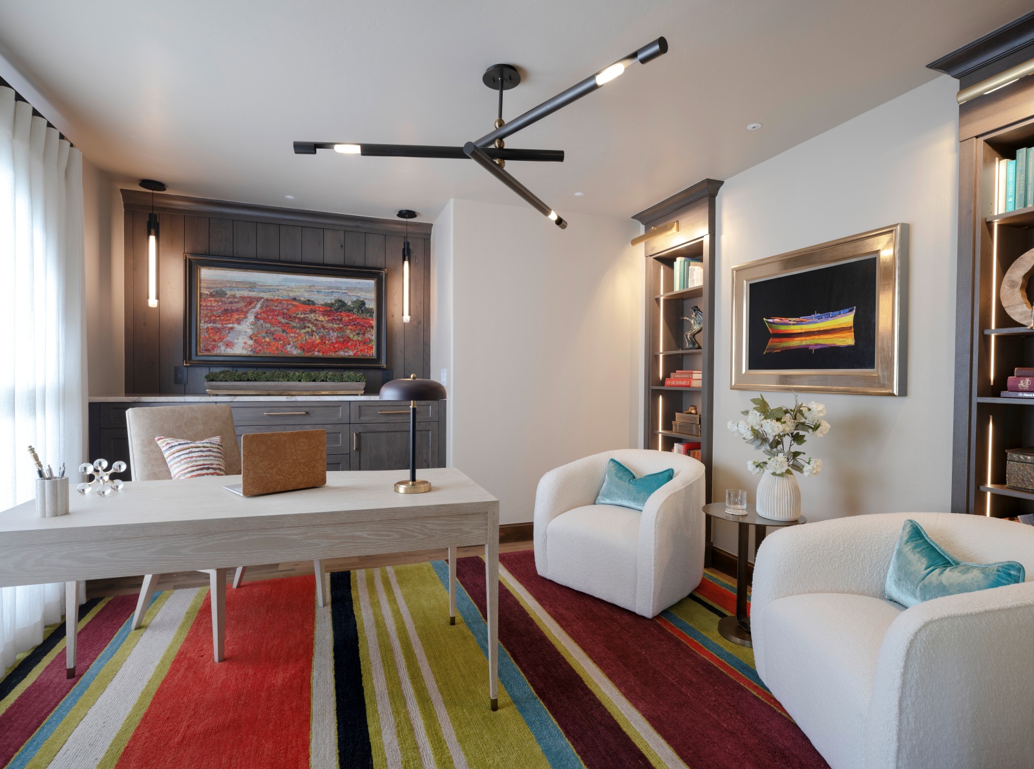
The remodel reached far beyond the kitchen, reshaping the primary bedroom and steam-shower bath, guest suite, laundry, sunroom and home office around the way the family wanted to live next. Some major components remained in place, while carefully selected architectural changes improved circulation, natural light and sightlines throughout the home.
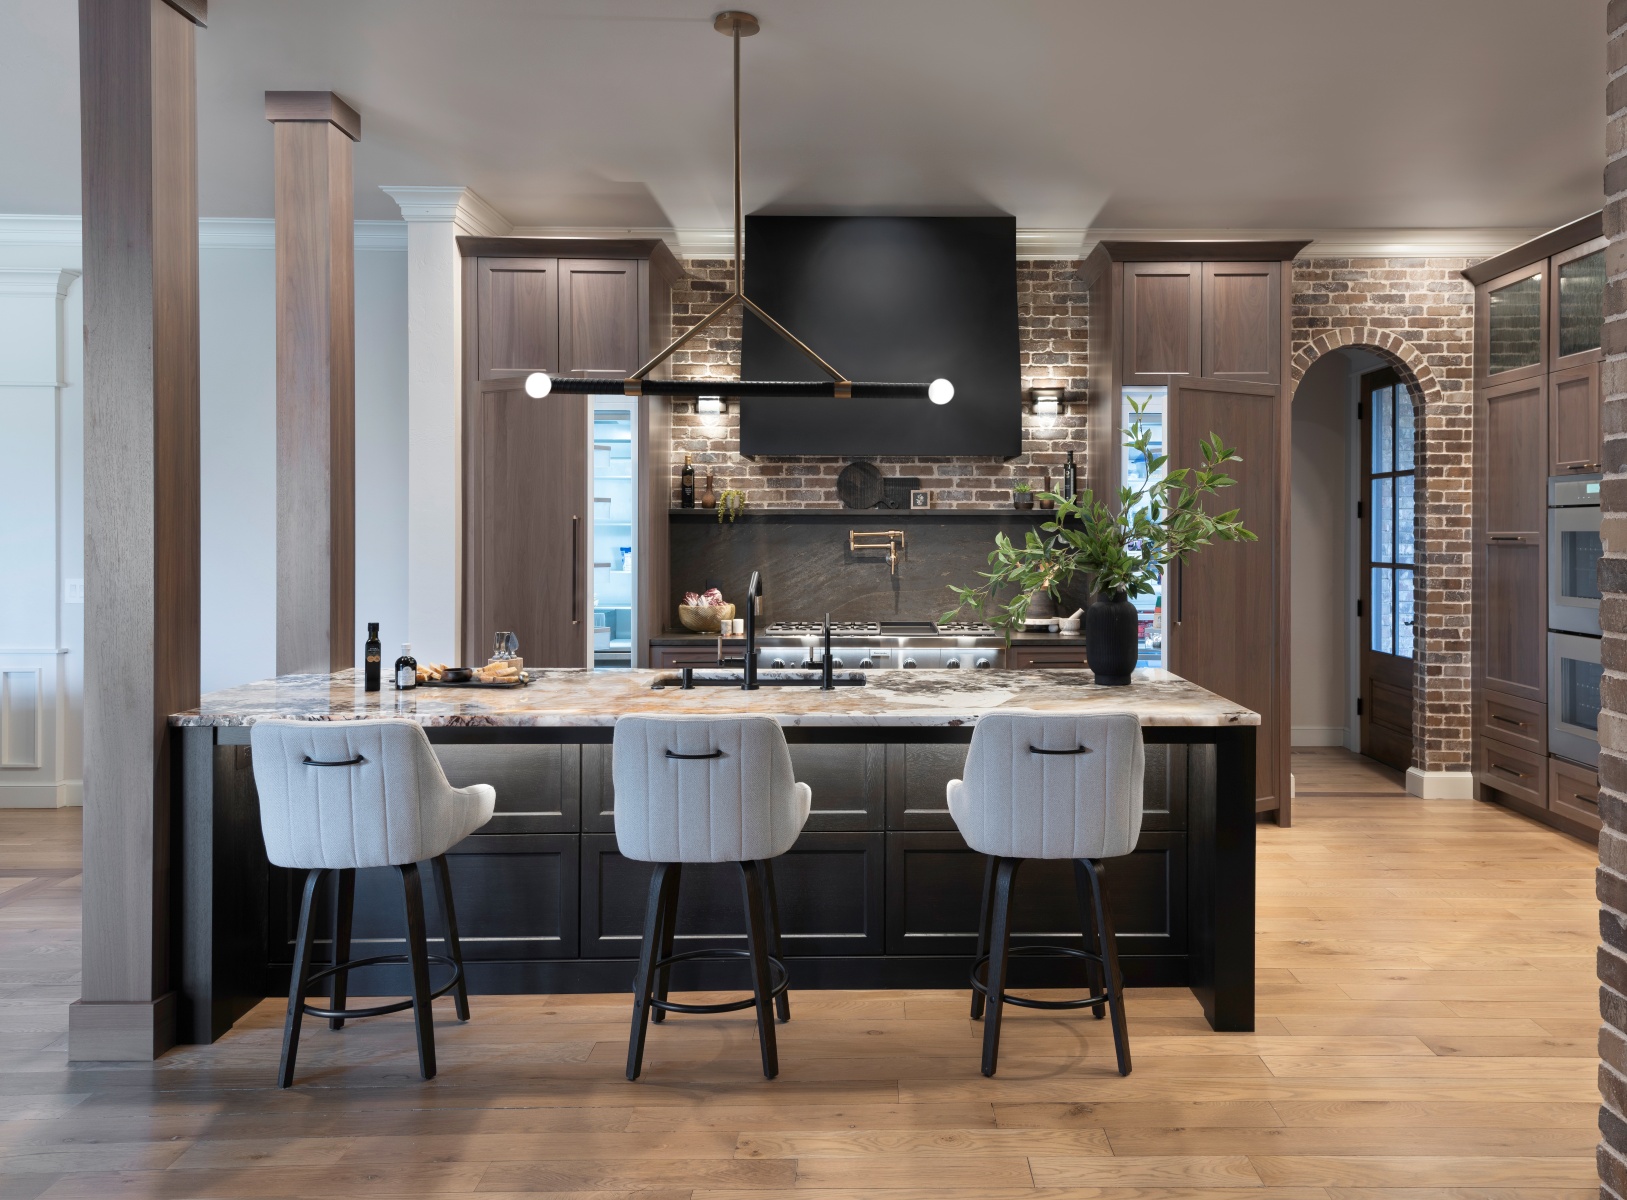
For the Kitchen, the most important change is not that everything moved. It is that every element now contributes to a more deliberate whole.

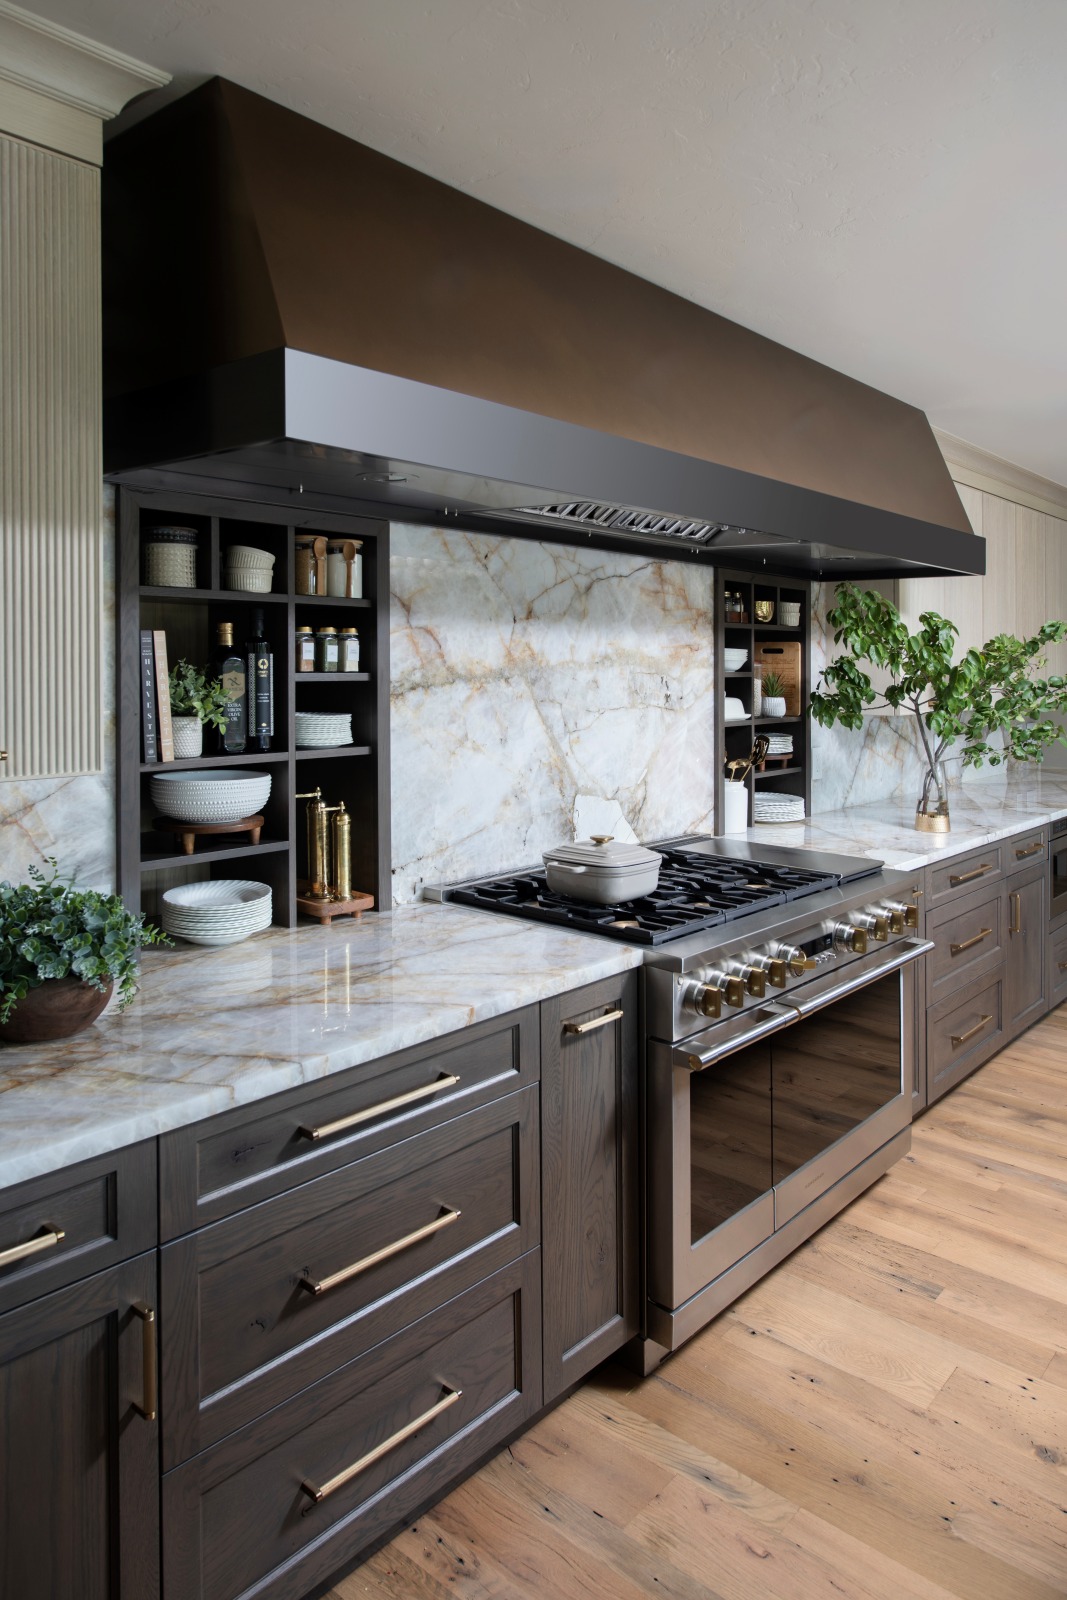
The major components remained largely in place, but the room was rebalanced through scale, material and light. A 14-foot Cristallo island anchors the kitchen, while the 9-foot bronze hood gives the opposing wall equal presence. Reworked openings improve access, bring in more natural light and extend the views beyond the kitchen.
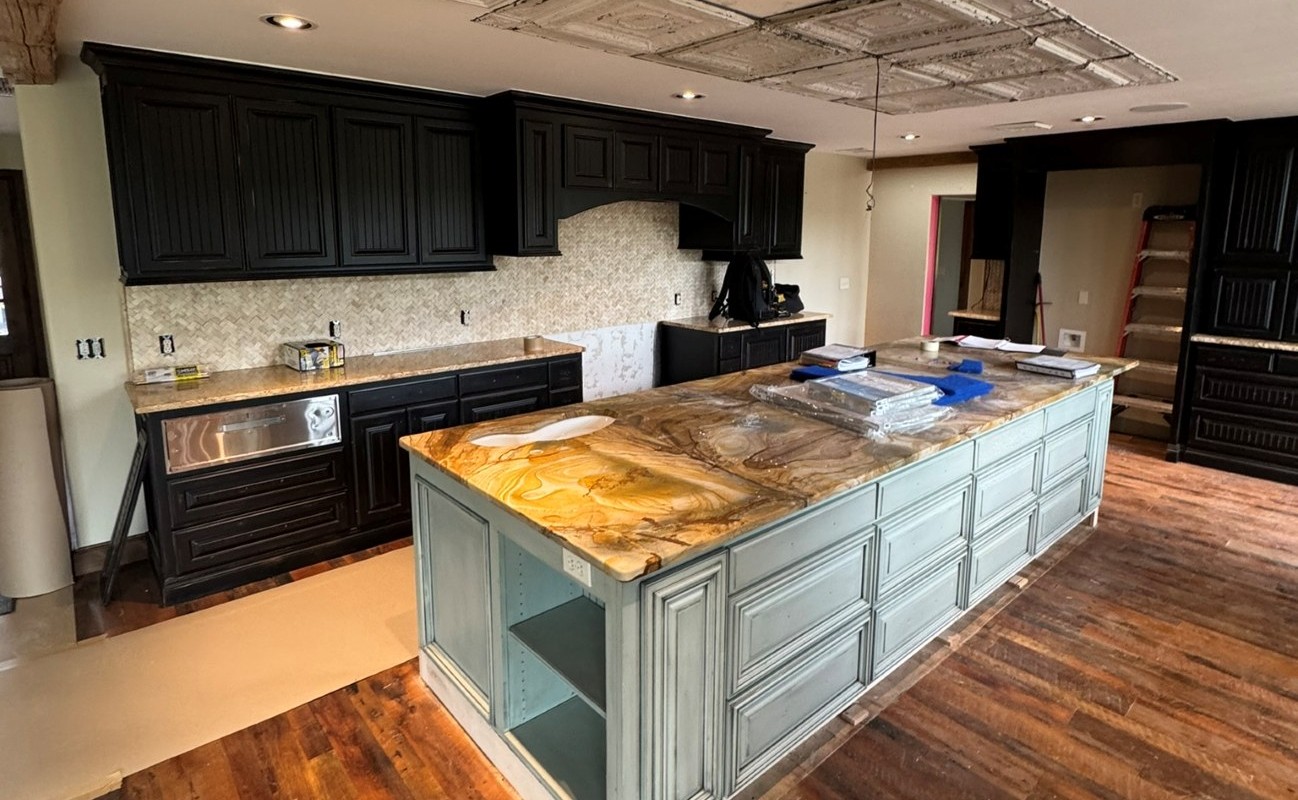
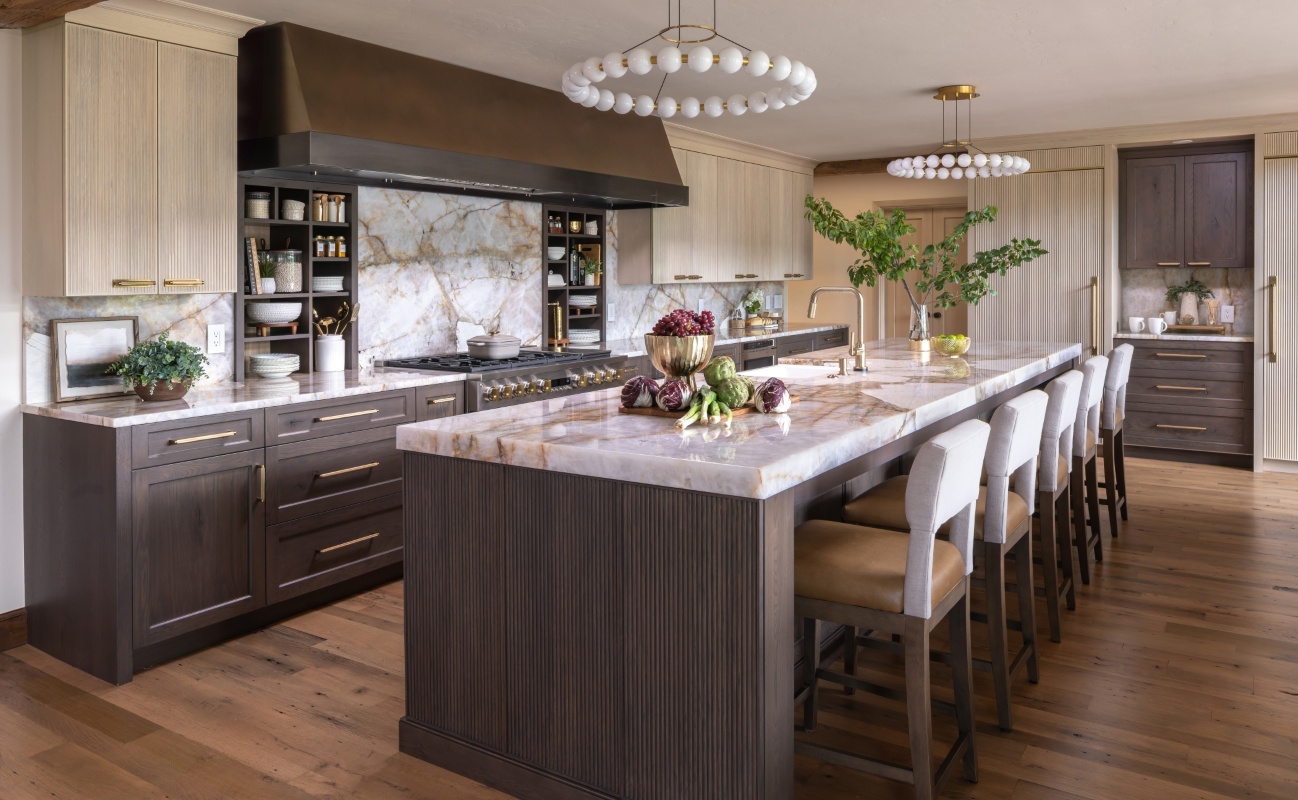
The same general arrangement—completely reconsidered.
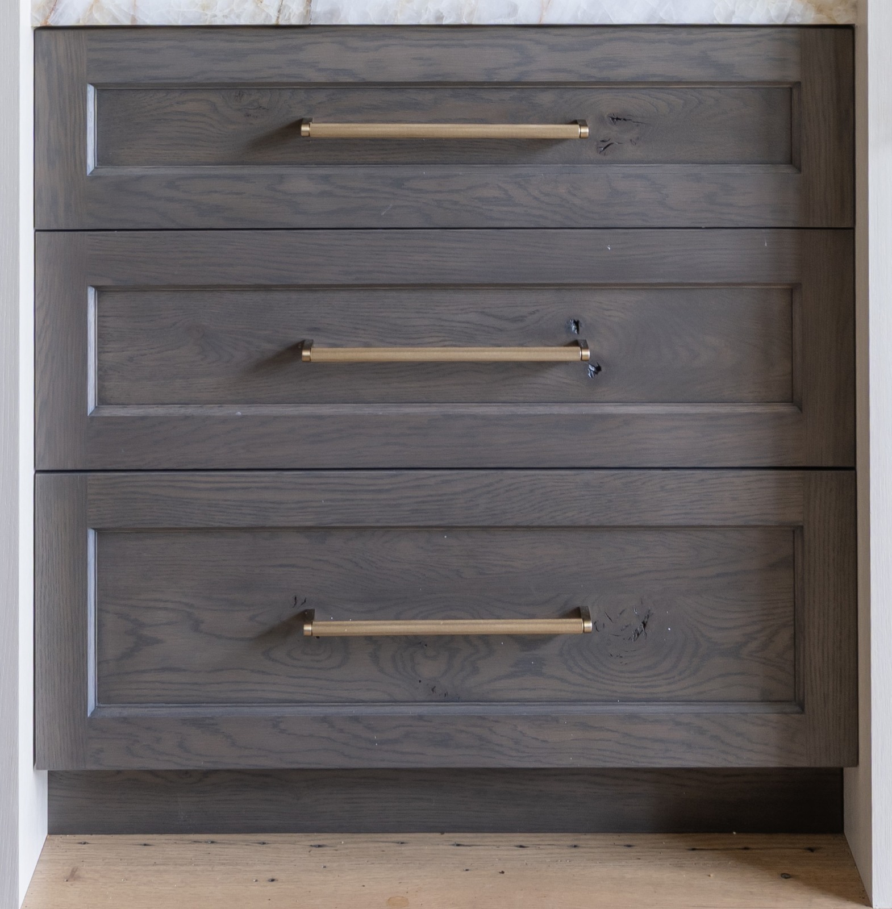
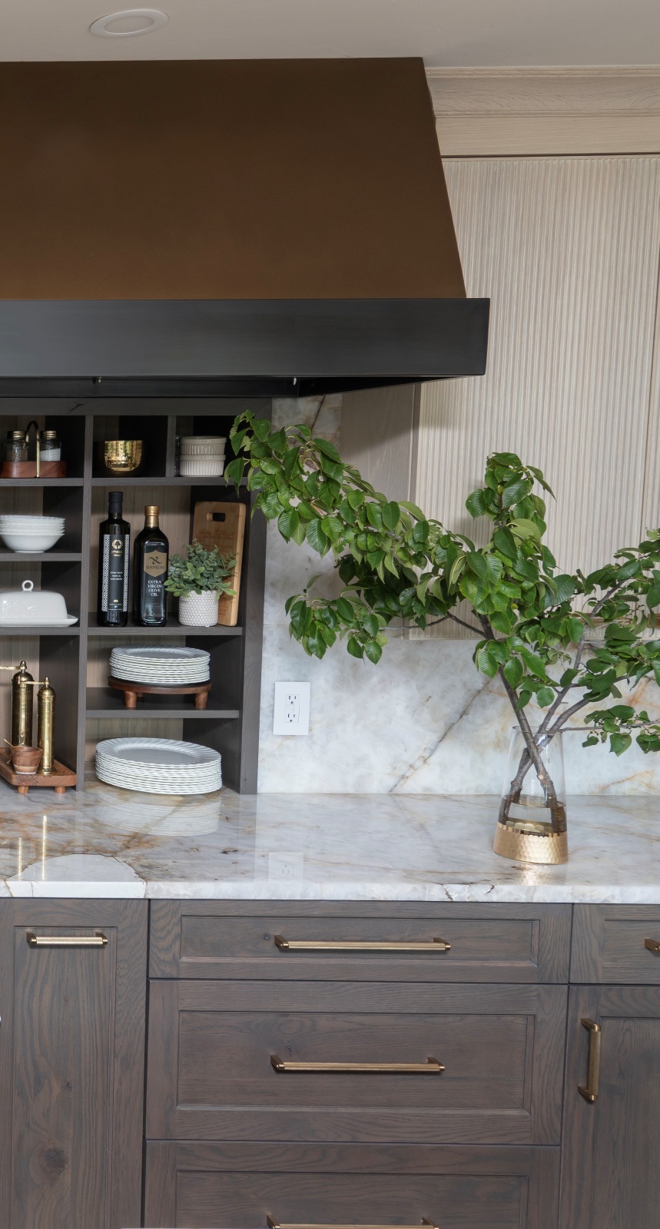
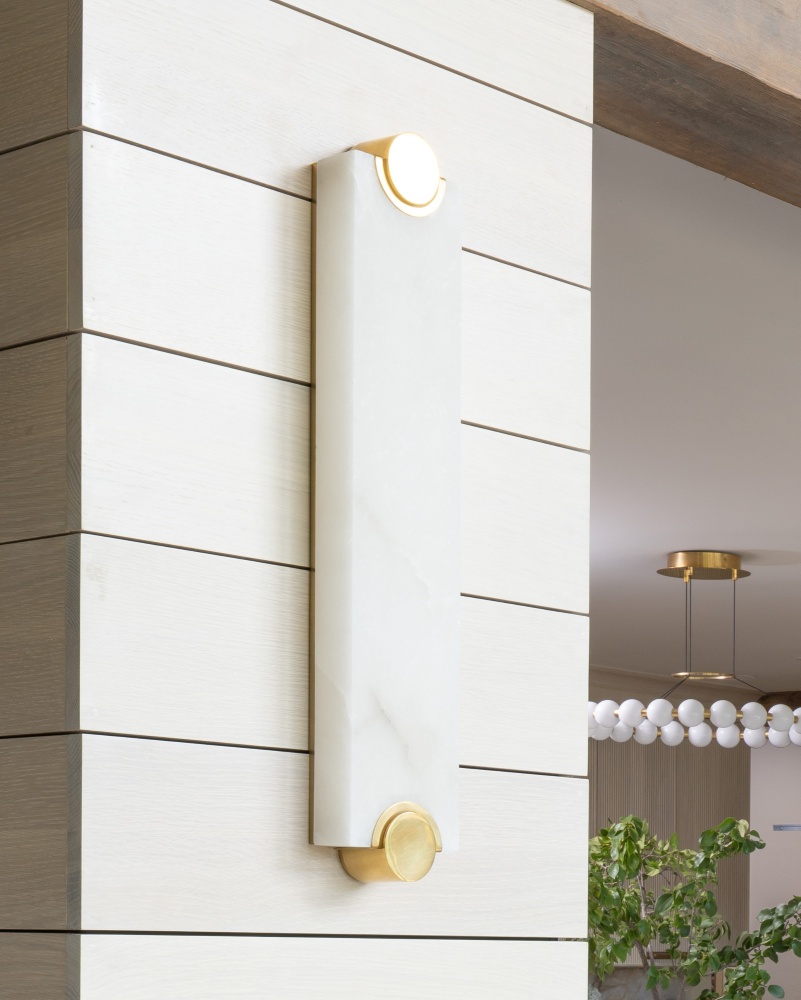
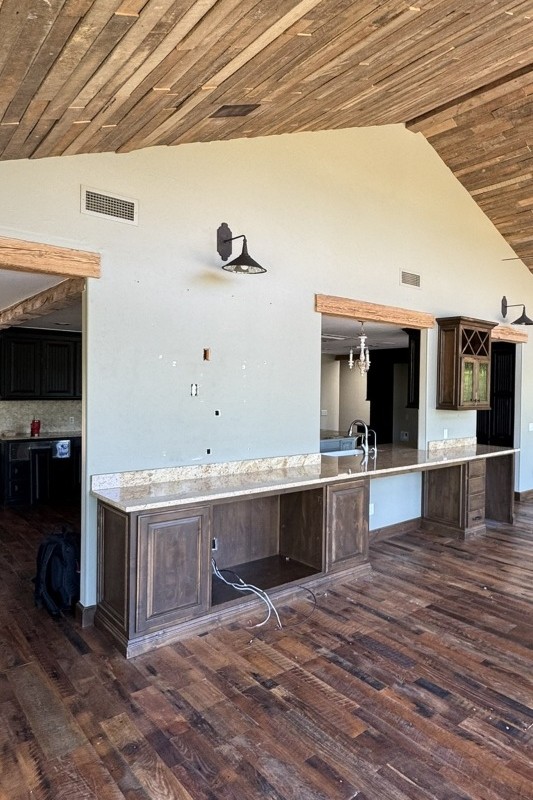
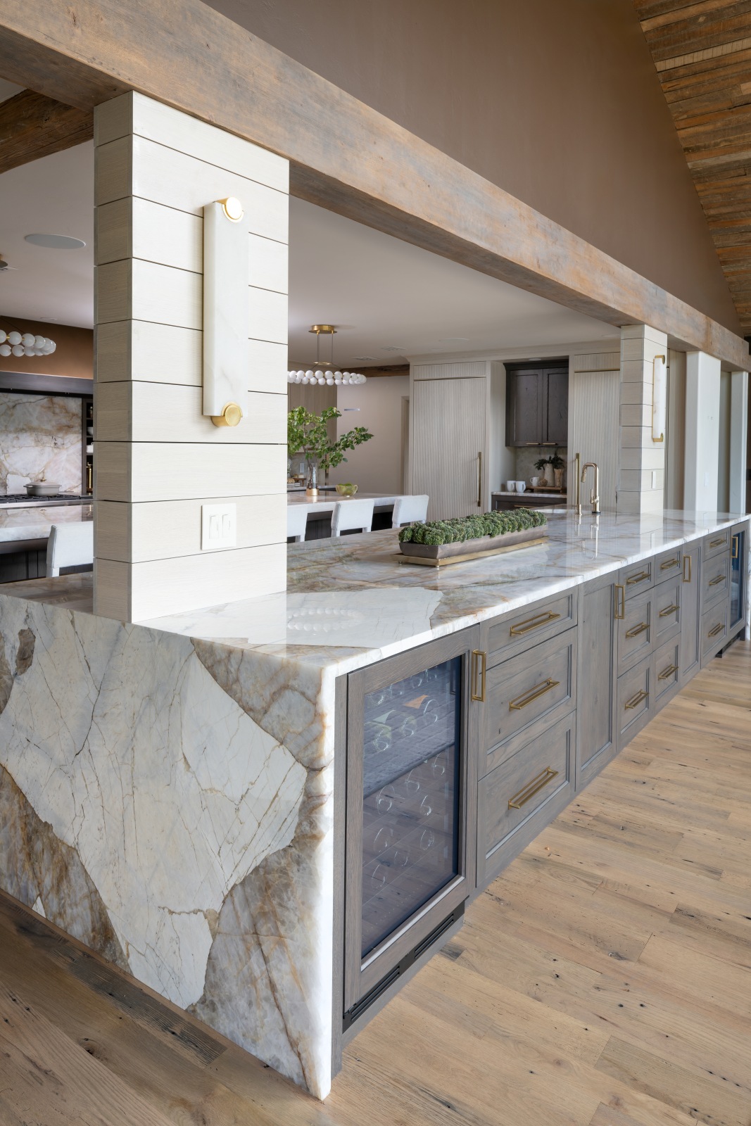
Opening the wall brings in more light – and better views
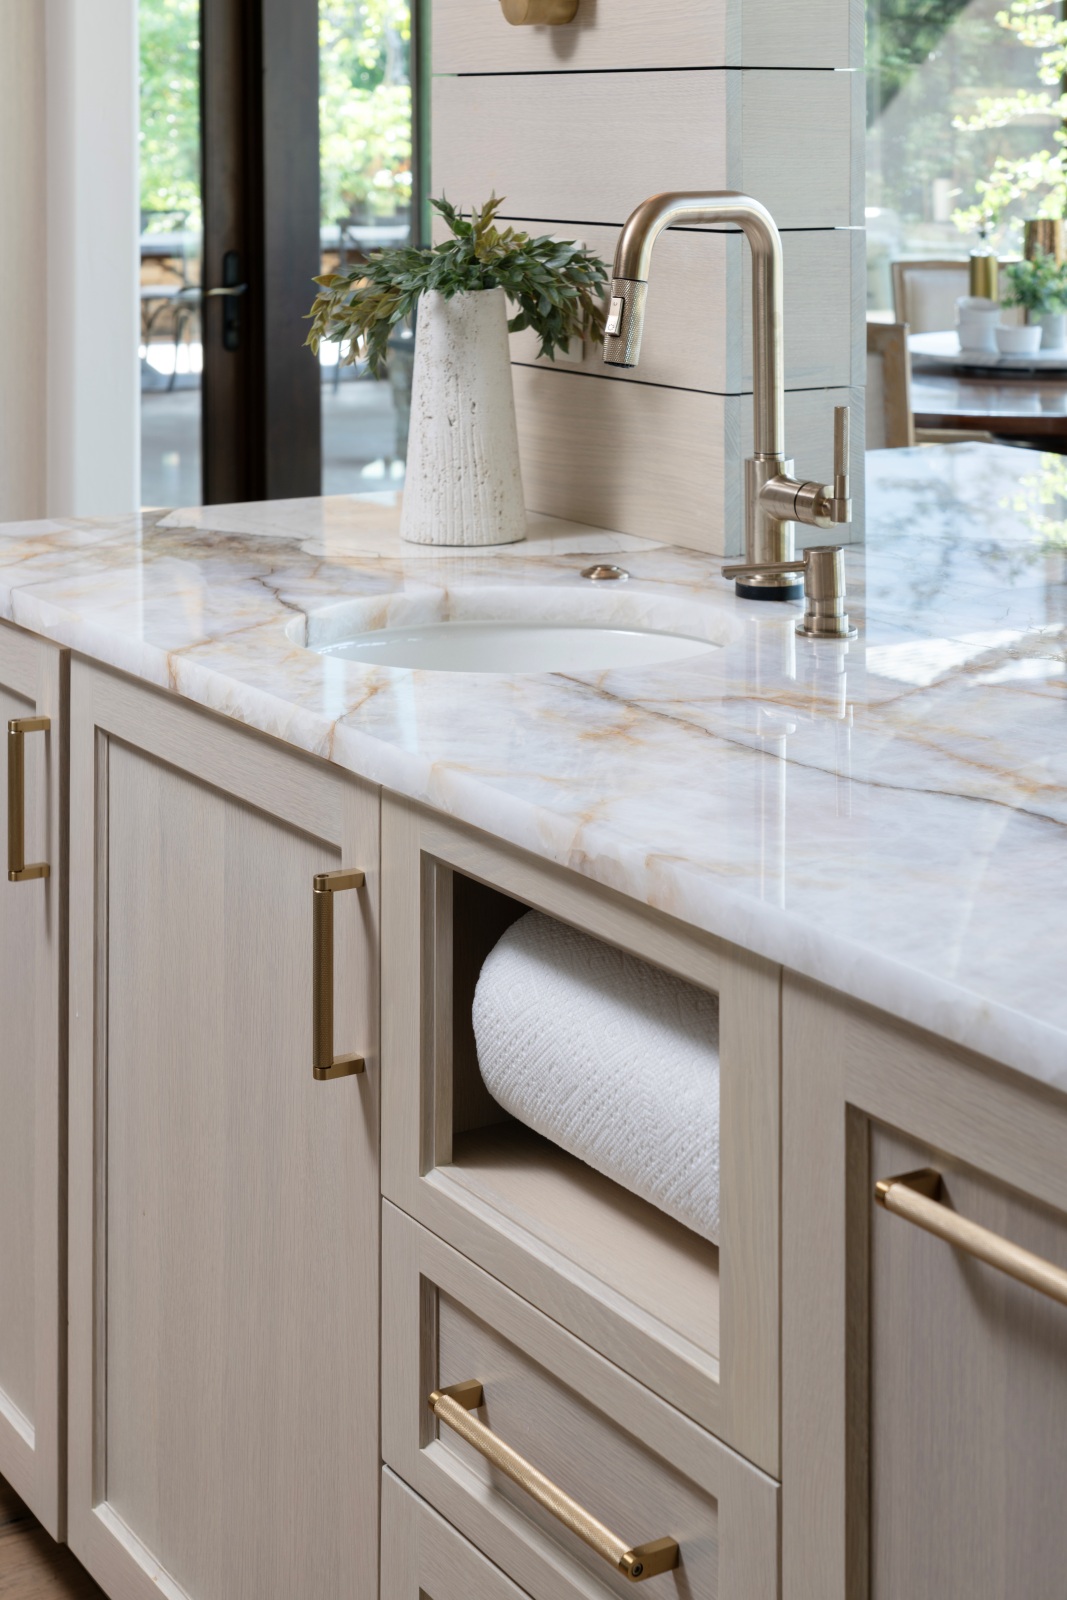
The Cristallo Island is underlit and dimmable.
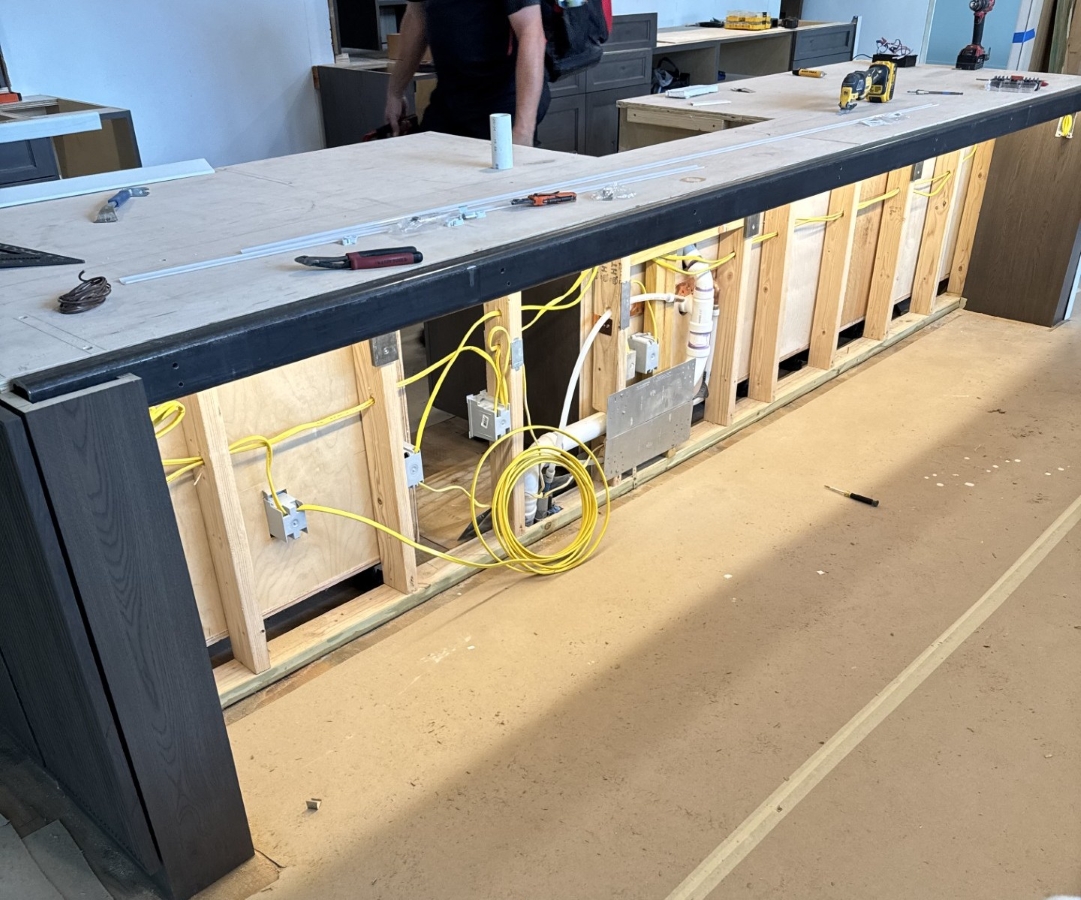
We engineered a 14′ long steel beam to support the island overhang.

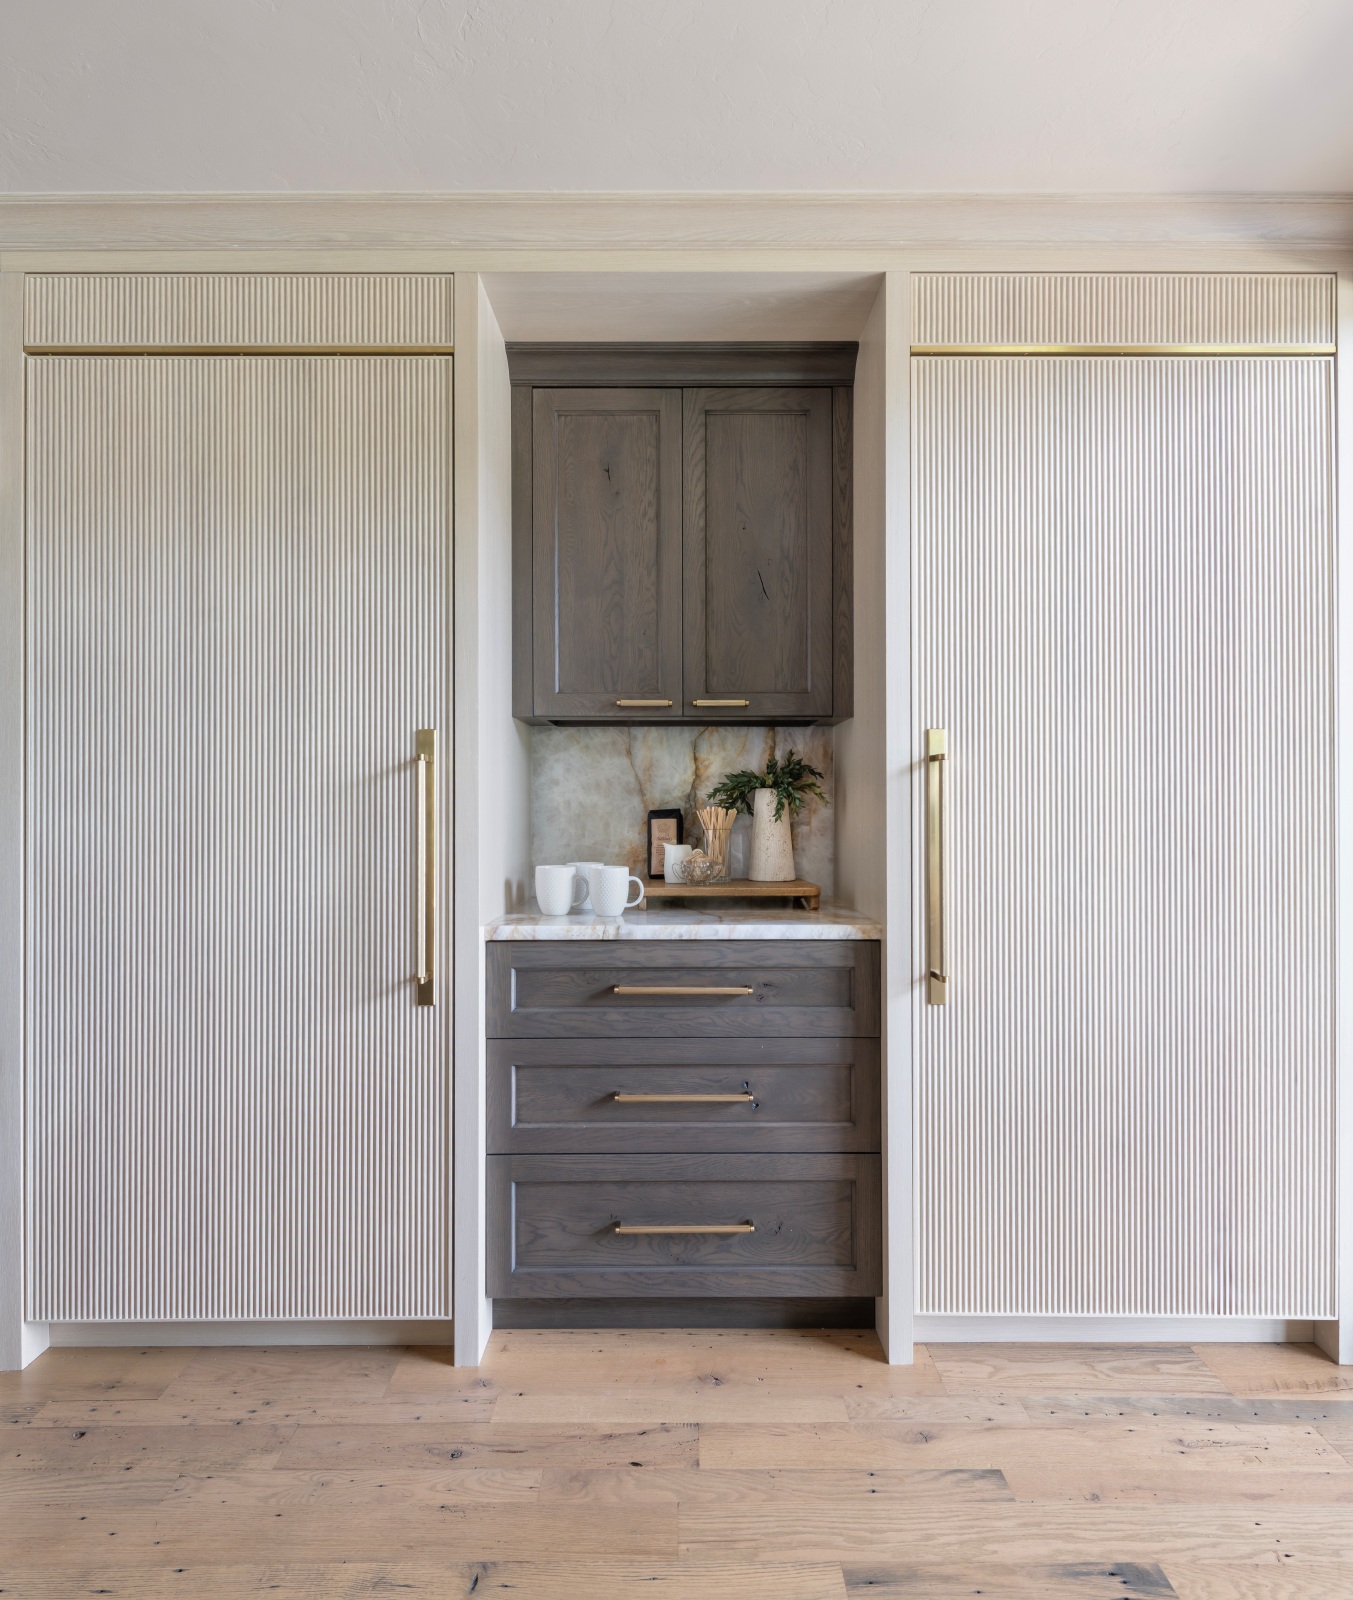
Paneled Appliances add architectural elements to the kitchen.
Explore the other spaces in the Art of Staying Whole Home Remodel
Explore More Projects