

Luxury Interior Architecture & Turnkey Design for New Construction Homes in OKC.
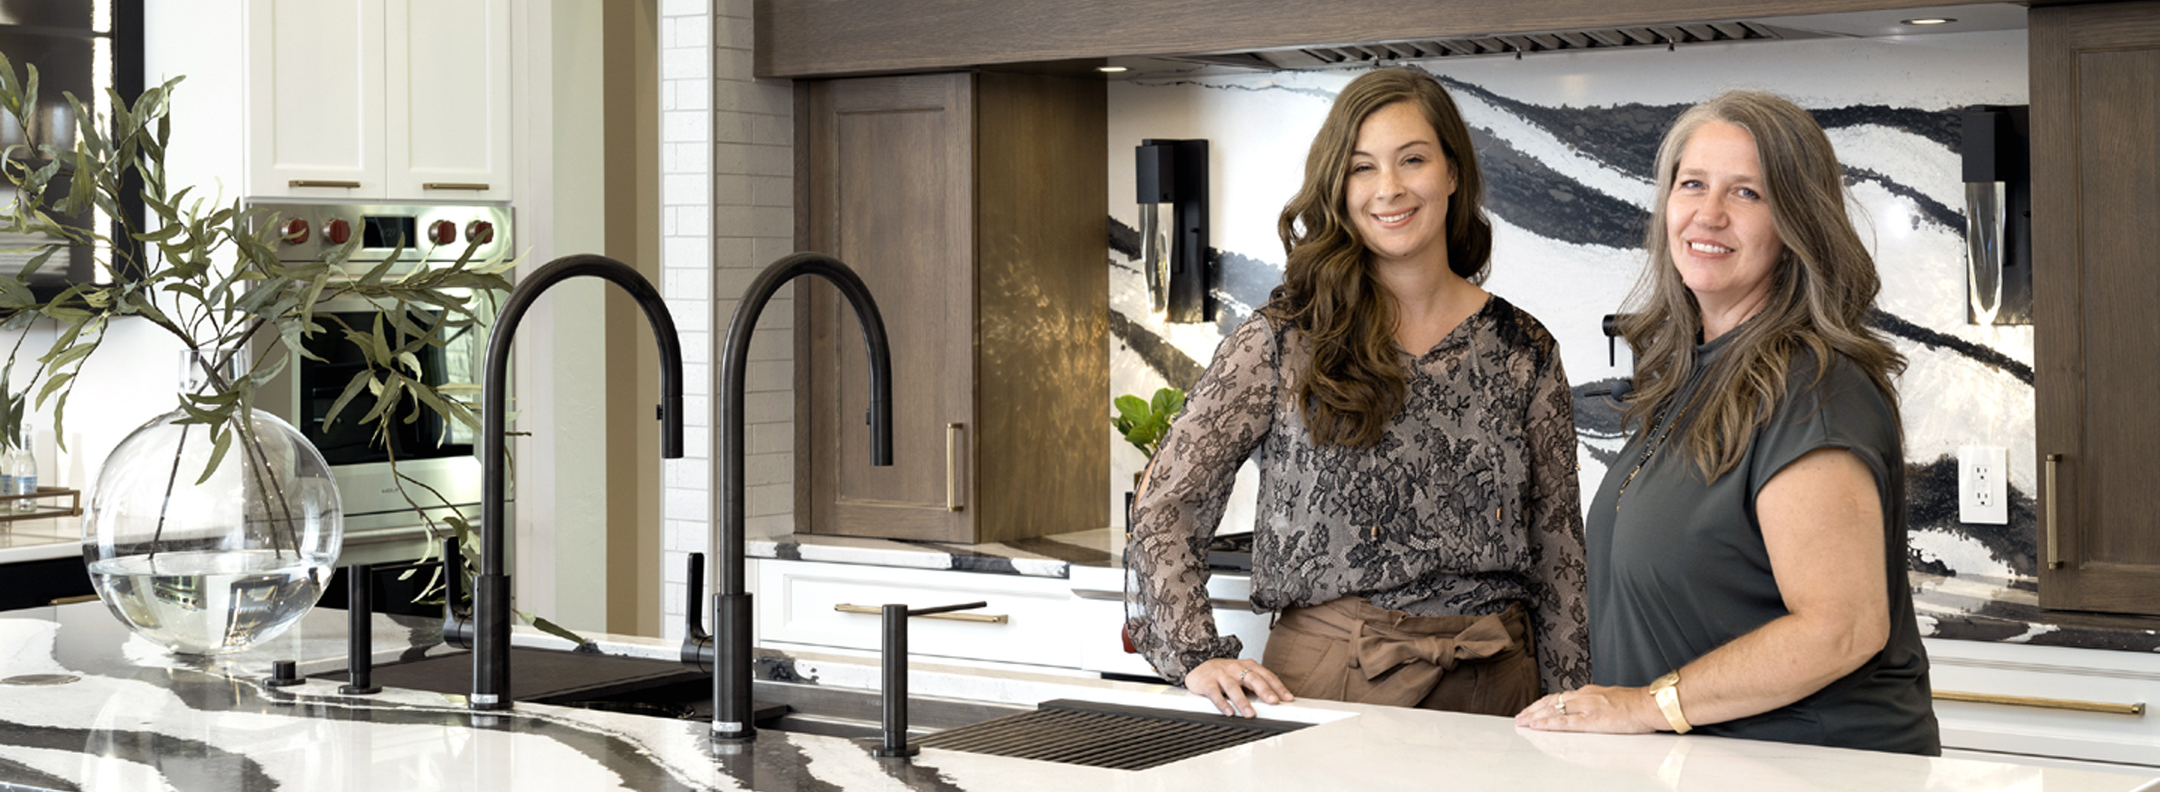
Our design team is led by Brenda Helms and Megan Greve. Both of these ladies began their careers in the Interior Design industry, creating rooms with window treatments, furniture, lighting, and accessories. Brenda and Megan met while fabric shopping for draperies nearly 25 years ago! Over the years of designing spaces, we focused on the most technical rooms of the home – the kitchen and bath. But we always kept our love of interior design alive through creating other spaces in the homes we are invited to work in.
As State-Licensed Interior Designers registered with the Board of Architects, we possess the vetted technical expertise to read contractual documents, calculate structural loads, and draft structural space planning layouts.

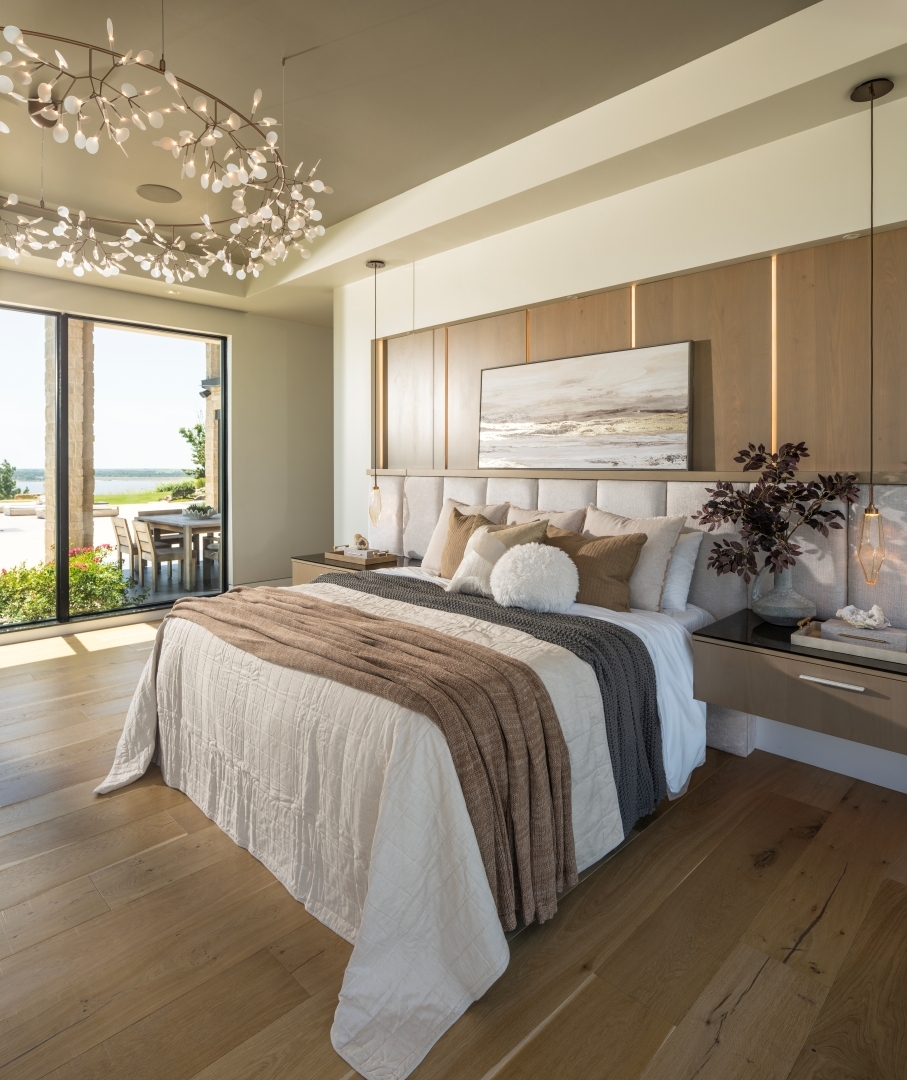
We have functioned as a full service, design-build business for over 25 years with a wide degree of experience in the industry. We have the expertise and resources to help you fill out your home with tasteful selections for furniture, rugs, artwork, lighting, surfaces, colors, specialty finishes, blinds, and window coverings. Our CAD system supports our interior designs as it allows us to create virtual rooms beyond just kitchens and baths. As you browse our website, look for these other rooms throughout.
Framing Phase Blueprint Rescue.
We work directly alongside custom home builders and residential architects during the architectural blueprint and framing stages to re-engineer room layouts, correct traffic flow, and pre-specify mechanical rough-ins.



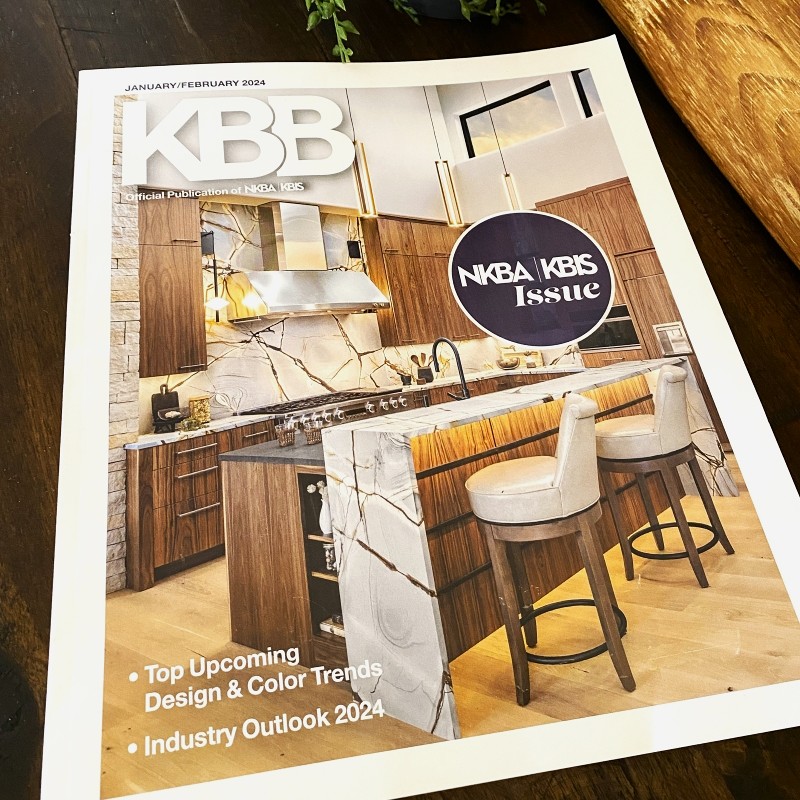
This project (selected for the cover of the Kitchen and Bath Business Magazine at the Kitchen and Bath Show in Las Vegas) had poor sightlines when we were brought into the project. We altered one wall in the Kitchen and redesigned the fireplace, then created a new Kitchen Architectural layout. This allowed for beautiful sightlines, hid a previously exposed garage door, and created a kitchen that was truly enjoyable to work in.
Mountain Modern Design – Created and Managed by Edmond Kitchen and Bath LLC

Whole-Home Custom Millwork Package.

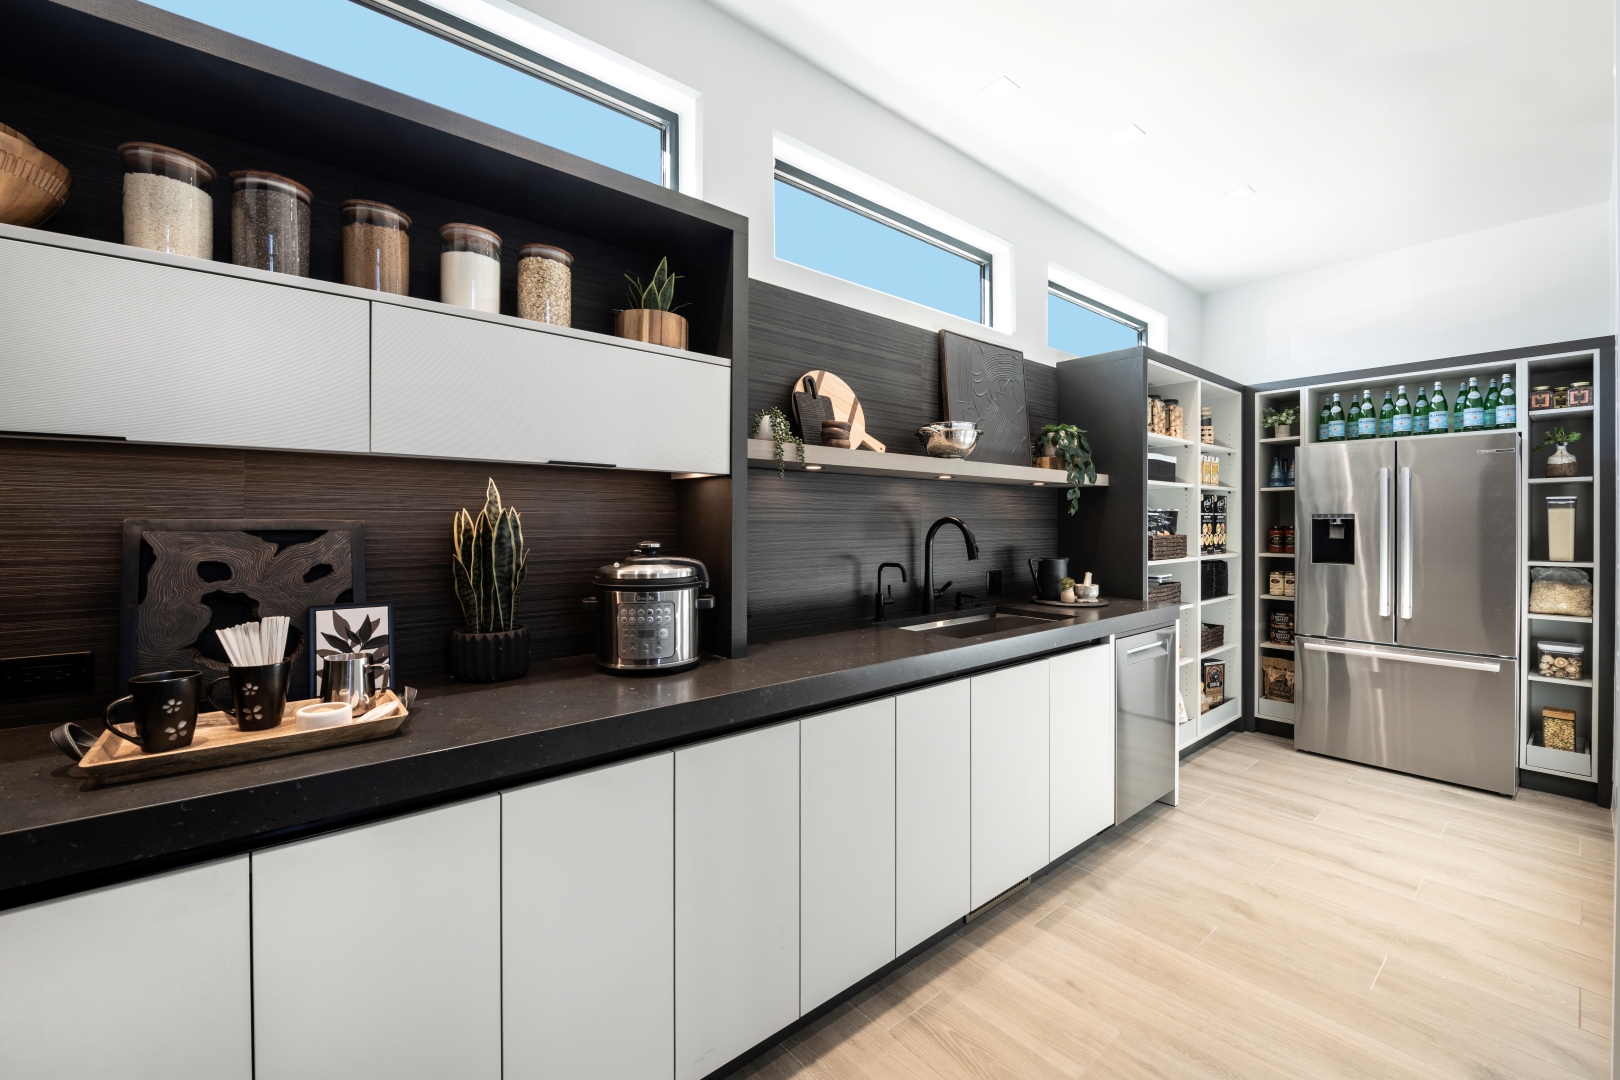
Our turnkey new construction design packages engineer, construct, and install premium custom millwork cohesive with your home’s structural language across all spaces— Kitchens and baths, plus luxury closets, specialized home offices, wine rooms, dog rooms, rural workrooms, pantries, laundry rooms, custom mudrooms, and custom bedrooms.
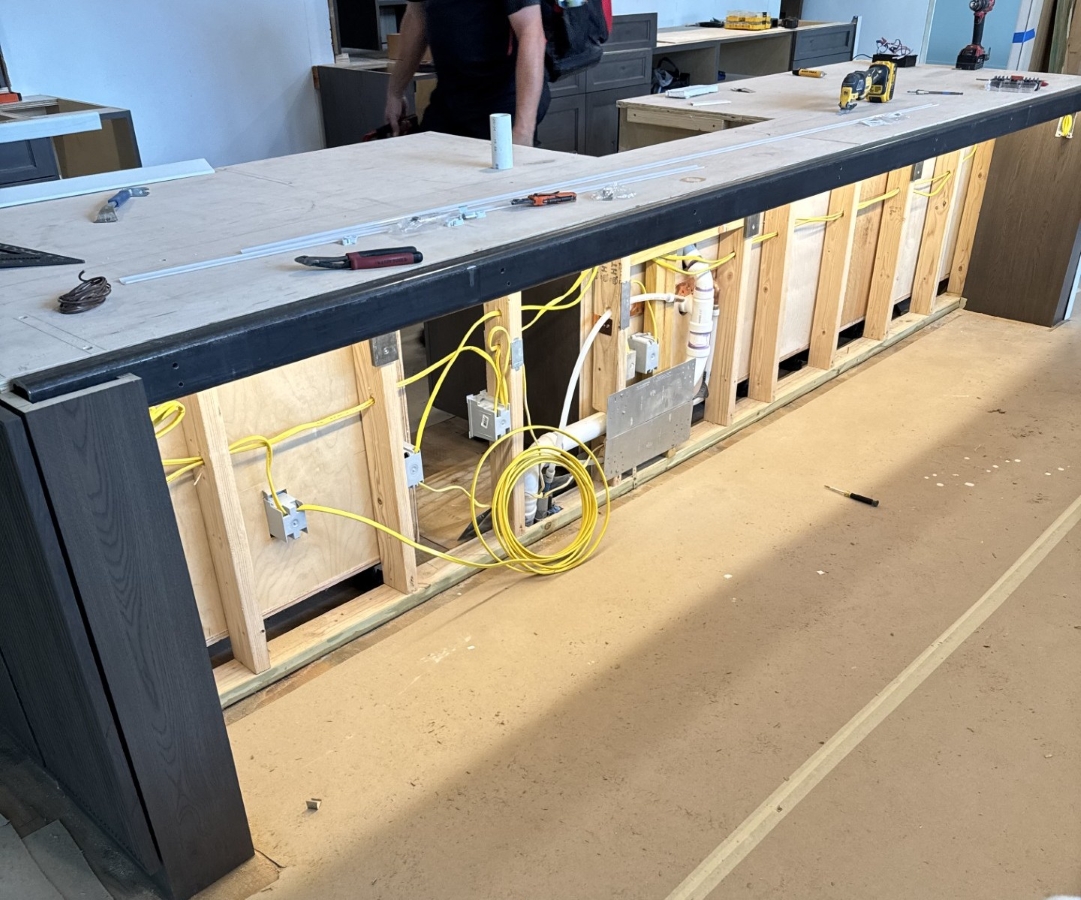
Mechanical Pre-Planning & Rough-In Coordination.
We eliminate field friction and keep the project on track by providing your custom home framing, plumbing, and electrical crews with precise kitchen mechanical planning sheets, plumbing locations, tolerances for walk-in showers, appliance requirements and locations, and switching-lighting layouts.
To understand how we mitigate architectural friction on site, review our technical field guide on Kitchen Mechanical & Infrastructure Planning.
- Both Brenda and Megan are registered with the state board of Architects as licensed interior designers in an effort to invest in their trade and stay up to date with current codes and best practices. Very few residential designers take this step which requires a three-day exam, testing knowledge of schematic design, building codes and contractual documents. Keeping this designation over the years requires regular Continuing Education courses (CEU’s). It demonstrates our ability to read and interpret technical documents as well as our commitment to the welfare of the lives and homes of the families we work for.
- Brenda and Megans’ work has been published in local and national media – Daily Oklahoman, Oklahoma Magazine, Edmond Outlook, National Kitchen & Bath Design Magazine, Kitchen & Bath Design News, and countless blogs and related websites
- We provide comprehensive interior design-build and blueprint modifications for luxury custom estates throughout Gaillardia, Stonemill, Oak Tree, and Arcadia.
We go way beyond just kitchens and baths:
- New Construction Home & Floorplan
- New Home Cabinetry
- Whole Home Remodel & Floorplan
- Kitchens & Baths
- Wine Rooms
- Outdoor Kitchens and Living spaces
- Media Rooms
- Bedrooms
- Offices
- Dog Rooms & Dog Showers
- Entry Foyers
- Exteriors
Just a few Interior Design projects we have created:
Or – Tour our New Construction Project Portfolio here: