
Kitchen Architecture | 10
Mechanical Architecture
The Infrastructure Behind the Design.
What Needs to Go Where
A finished kitchen photograph shows cabinetry, stone, appliances, lighting and finishes.
It does not show most of what makes those elements work.
Electrical circuits.
Water and drainage.
Gas.
Ventilation.
Controls.
Connections concealed within cabinetry.
Service access.
Those systems eventually disappear behind walls, floors, ceilings and finished cabinets.
Before they disappear, they have to be designed.
That is Mechanical Architecture — the coordination between the kitchen you see and the infrastructure required to make it function.
The Exact Appliance Matters.
An appliance brings more to the design than its exterior dimensions.
It brings technical requirements.
An induction cooktop may require a particular electrical circuit.
A refrigerator may require power and water to be placed in a specific location.
A steam oven or built-in coffee system may introduce water, drainage, electrical or clearance requirements depending on the model.
An ice maker will require both water and drainage.
A gas range requires gas and electrical service.
A downdraft cooking system can introduce ventilation requirements beneath the countertop and within the cabinetry.
This is one reason we select appliances early.
The actual equipment — not a generic symbol on a plan — determines much of the infrastructure around it.
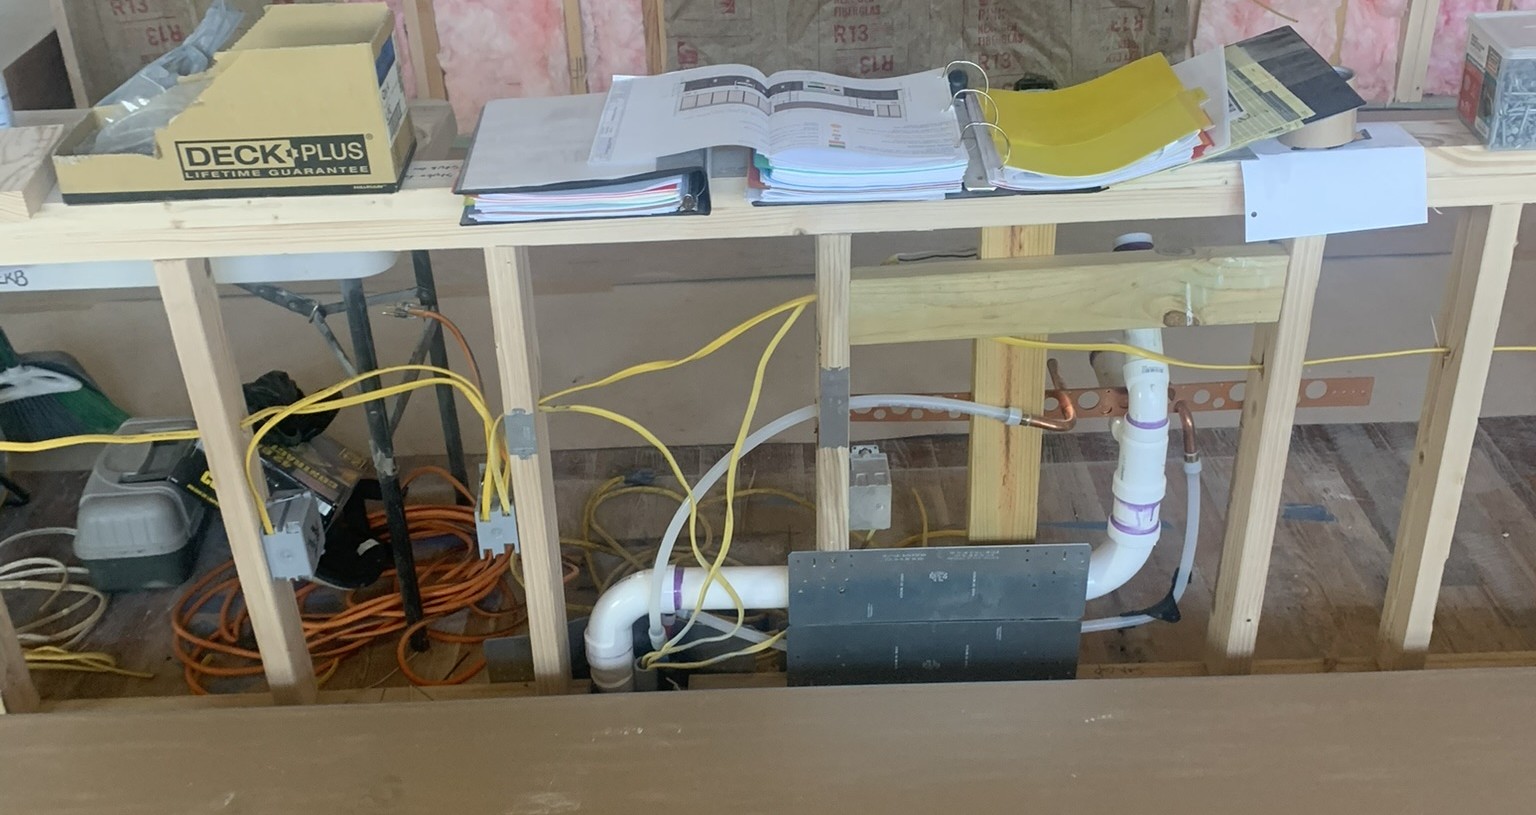
Appliance specifications are translated into precise utility locations before rough-in.
A Connection Can Be Correct and Still Be Wrong.
Providing electricity, water or drainage is only the beginning.
Location matters.
A receptacle directly behind an appliance can prevent it from reaching its intended depth.
A water valve can interfere with a drawer.
A drain can consume space intended for storage.
An electrical box can conflict with cabinet construction.
A connection can satisfy its technical requirement and still create a problem because it occupies the wrong few inches.
Built-in refrigeration is a good example.
Depending on the appliance and surrounding cabinetry, locating a water connection directly behind the refrigerator may make the shutoff extremely difficult to reach after installation.
In those situations, we plan for service access as part of the design rather than assuming the conventional rough-in location is automatically the best location.
The infrastructure has to fit the kitchen just as precisely as the cabinetry does.
The Cabinetry and Infrastructure Have to Agree.
Mechanical systems occupy physical space.
So do cabinet interiors.
Those two sets of requirements frequently compete for the same inches.
Consider a wide drawer bank beneath an induction cooktop.
The cooktop requires space.
The electrical connection requires space.
The drawers require space.
The cabinet structure requires space.
All of them have to coexist.
A sink cabinet may need to accommodate water lines, drainage, a disposal, filtration equipment and other components while preserving useful interior space.
A tall cabinet containing a built-in coffee system may require utilities to enter at very specific locations.
An island may combine electrical, plumbing, appliances, lighting and ventilation inside one relatively compact structure.
Mechanical Architecture is the process of resolving those intersections before the systems begin competing with one another in the field.
We Put the Information on the Drawings.
Telling an electrician to “provide power for the oven” is not the same as coordinating the installation of the oven.
For new construction, we identify the selected equipment and translate its requirements into our CAD documentation.
The drawings establish where electrical service is needed.
Where water and drainage belong.
Where ventilation needs to travel.
Where connections have to avoid cabinetry, drawers and appliance components.
Where service access must remain possible.
The trades should not have to reverse-engineer the kitchen designer’s intentions after construction has begun.
Our objective is straightforward:
Give the people building the project the information they need before they need it.
Electrical Planning Is More Than Adding Outlets.
Modern kitchens place significant demands on the electrical system.
Cooking equipment, ovens, refrigeration, dishwashers, coffee systems, beverage refrigeration, ice makers, disposals and lighting may all have individual requirements.
But electrical planning also affects how the kitchen is used.
Where will a mixer or blender be plugged in?
Does an appliance garage require additional power?
Should a pantry contain receptacles?
Does an island need accessible power without making the receptacle visually prominent?
Can an outlet be positioned so it remains useful without conflicting with cabinetry or appliances?
Meeting the electrical requirement is one part of the job.
Integrating that requirement into the design is another.
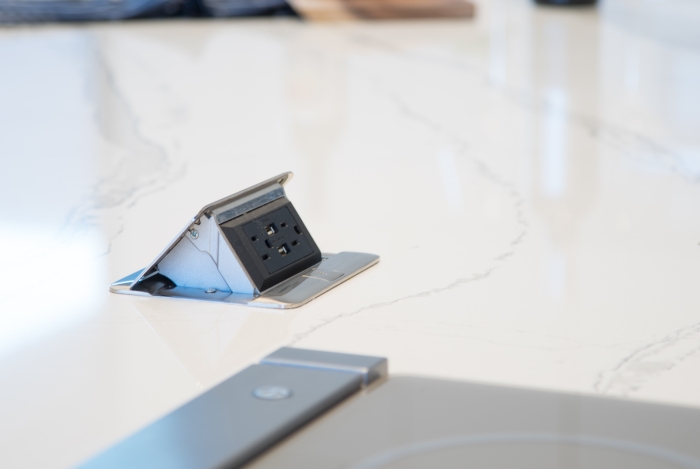
This Pop Up outlet provides convenient power right where it is needed.
Plumbing Has to Respect the Cabinetry.
Water and drainage are especially important because much of that infrastructure eventually occupies cabinet interiors.
Sinks.
Dishwashers.
Refrigerators.
Ice makers.
Steam appliances.
Coffee systems.
Filtration equipment.
These components may have to coexist with drawers, shelving, disposals and storage systems.
The plumbing cannot simply arrive somewhere inside the cabinet.
It has to arrive where the cabinet can accommodate it.
That distinction can determine whether a cabinet interior remains clean and useful or becomes a collection of avoidable pipes and obstructions.
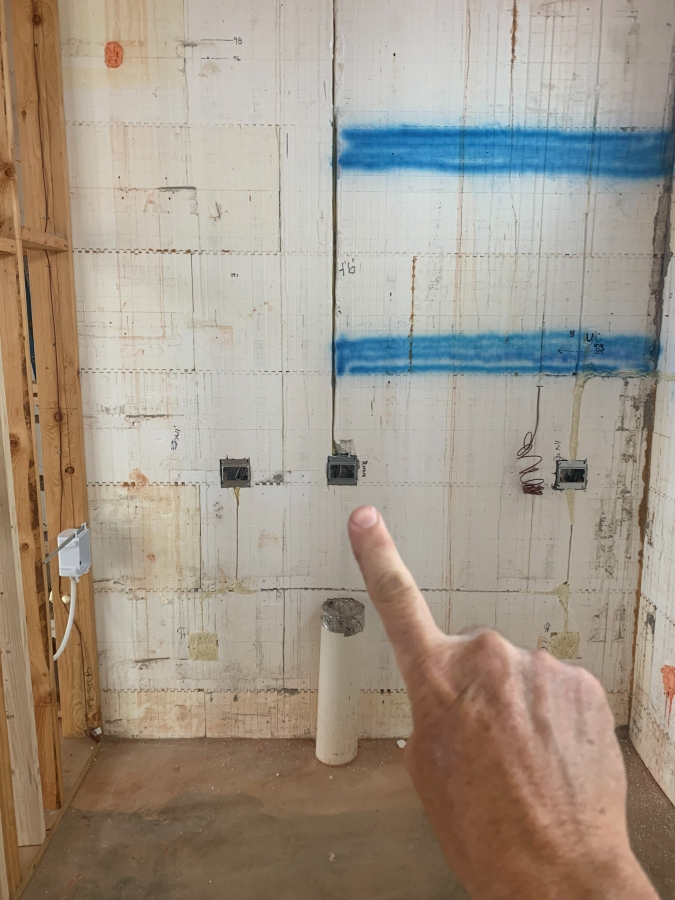
Mechanical locations and cabinet blocking are verified while the wall system remains accessible.
Ventilation Extends Far Beyond the Hood.
The hood is only the visible portion of a cooking-ventilation system.
Behind it may be ductwork, transitions, dampers, a blower and an exterior penetration.
A large custom hood has to accommodate the ventilation equipment concealed inside it.
If a remote blower is specified, its position and duct route have to be coordinated before the surrounding structure is closed.
Island cooking can introduce a completely different challenge when ventilation must travel downward rather than upward.
The decorative hood and the mechanical system behind it are not separate decisions.
One depends on the other.
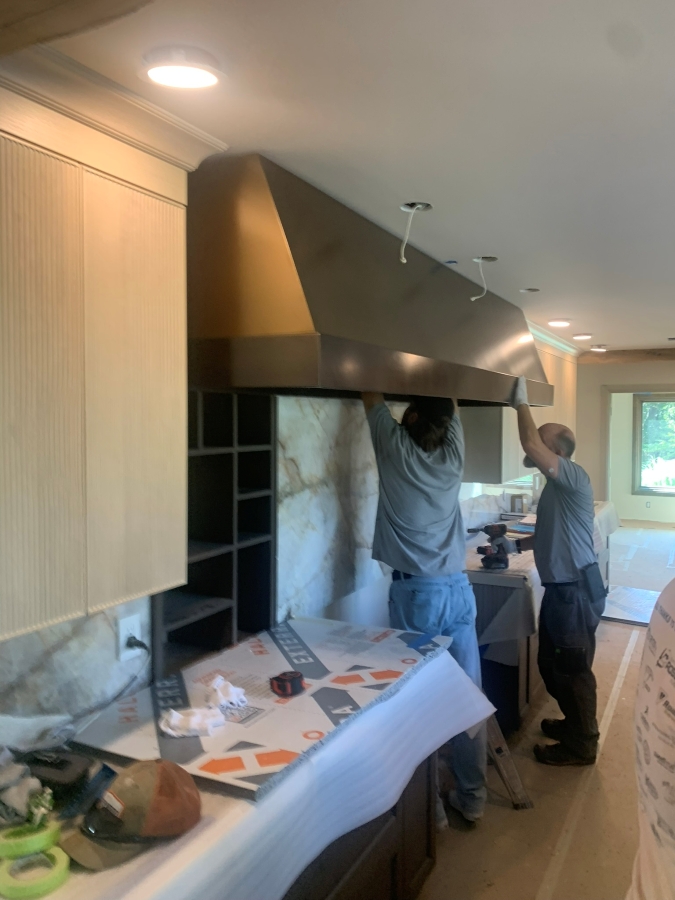
Custom designed and fabricated Venthood installation as part of this whole home remodel in Oklahoma.
Serviceability Is Part of Good Design.
A kitchen should not only work on installation day.
Eventually, something may need to be serviced.
A valve may need to be shut off.
An appliance may need to be removed.
A component may need to be replaced.
A filter may need attention.
Mechanical planning should consider whether the things that need future access will actually remain accessible after cabinetry, countertops and appliances are installed.
A connection hidden behind a large built-in appliance may look perfectly clean when the project is completed.
That is little consolation if reaching it later requires unnecessary disassembly.
Concealed is good. Inaccessible is not.

We build a removeable panel into many of our builds – like the center panel of this new construction kitchen island.
New Construction and Remodeling Start Differently.
New construction gives us the greatest opportunity to coordinate infrastructure while the walls, floors and ceilings are still accessible.
Appliances can be selected.
Rough-ins can be located.
Ventilation paths can be established.
Electrical service can be planned.
Cabinet blocking and other requirements can be coordinated before the surrounding construction is closed.
Remodeling requires the same thinking, but begins with an existing structure.
Existing electrical, plumbing, gas and ventilation systems have to be evaluated.
Some can remain.
Some need to move.
Some may need to be upgraded.
And some may no longer be appropriate for the new layout or equipment.
The starting conditions are different.
The principle is the same: resolve the systems while they can still be changed intelligently.
Good Trades Still Need Good Information.
Skilled electricians, plumbers, HVAC contractors, installers, and builders can solve an enormous number of problems.
Their skill is essential.
But their job should not be to guess what the kitchen designer intended.
The electrician should not have to decide where a specialty appliance belongs.
The plumber should not discover during rough-in that a water valve will interfere with a drawer.
The cabinet installer should not be the first person to realize two systems were designed for the same physical space.
Good tradespeople work best when they have good information.
Our responsibility is to provide it.
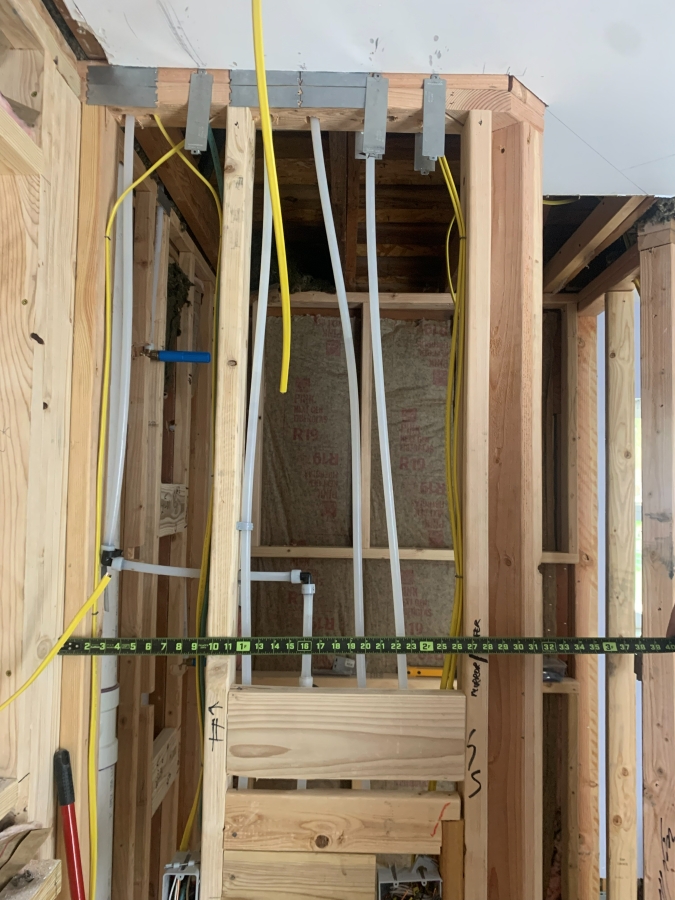
Existing mechanical locations are measured and cataloged.
The Best Mechanical Work Disappears.
When Mechanical Architecture is handled correctly, most homeowners will rarely think about it.
The refrigerator reaches the correct depth.
The drawers operate.
The appliances have the power they require.
The ice maker has water.
The sink functions.
The ventilation performs.
Utilities do not unnecessarily consume cabinet interiors.
Service points remain accessible.
Everything works because the complicated decisions were resolved before they disappeared behind the finished surfaces.
That is exactly the point.
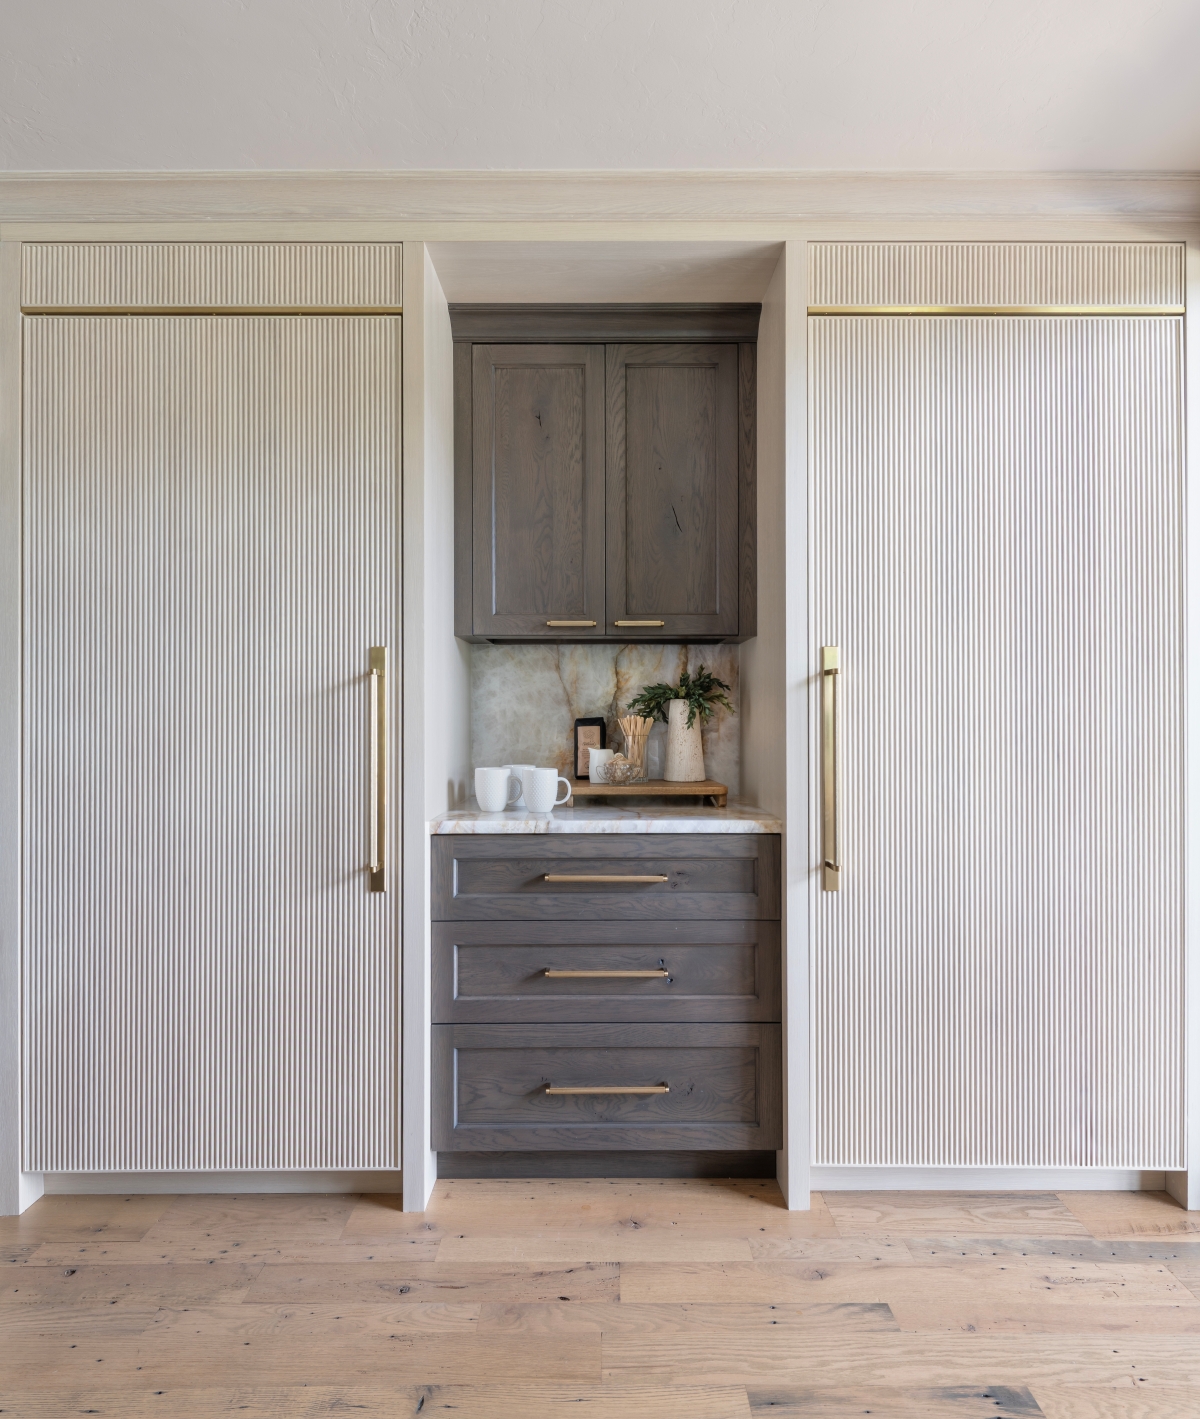
Built-in refrigeration for this whole home remodel required utility locations that preserved cabinet integration while maintaining future service access.
The Technical Side Is Part of the Design.
Brenda and Megan are Oklahoma-licensed Interior Designers. Their professional background extends beyond selecting finishes and furnishings into the technical coordination and documentation required to translate an interior design into construction.
That distinction is important to how we approach kitchens. As we have worked with the same tradespeople for nearly two decades, our abilities and solutions provide our tradespeople the confidence in knowing that we have their plans thoroughly worked through.
Mechanical Architecture by Edmond Kitchen & Bath LLC.
At Edmond Kitchen & Bath LLC, the design is not complete when the rendering looks beautiful.
Someone still has to determine how the appliances receive power.
Where the water goes.
Where drainage belongs.
How cooking air leaves the house.
Where those systems can coexist with cabinetry.
And how all of that information will be communicated to the people responsible for building it.
The things behind the walls may never appear in the finished photographs.
They still have to be designed.
All images are actual Edmond Kitchen & Bath LLC projects.
Explore the 13 Chapters of Kitchen Architecture
Explore full-scale residential design-build insights across all 13 integrated chapters of our masterclass series by Edmond Kitchen & Bath LLC.