
Kitchen Architecture | 01
The Blueprint
A Better Kitchen Begins Before the Cabinets
A finished kitchen is judged by what you see.
But many of the decisions that determine whether it succeeds are made before cabinetry, countertops, lighting or finishes are selected, through Kitchen Architecture.
Wall locations. Openings. Structural spans. Windows. Ceiling conditions. Connections to adjoining rooms.
Together, these establish the physical architecture of the kitchen—and the opportunities or limitations the design will inherit.
That is where Kitchen Architecture begins.
Design the Kitchen Architectural Space Plan Before Placing Cabinets.
A common approach to kitchen design is to accept the existing floor plan and determine how cabinetry can be arranged within it.
We prefer to question the room first.
Is a wall where it should be?
Does an opening begin and end in the right place?
Could an adjacent space contribute something more useful to the kitchen?
Is a structural condition truly fixed, or can it be incorporated differently?
In new construction, are the walls, windows and doorways being positioned around a resolved kitchen—or is the kitchen expected to fit whatever space remains after the house is designed?
These are architectural decisions, and they have consequences far beyond appearance.
A wall that is several feet longer can completely change a cabinet composition. Moving an opening can make an otherwise impossible elevation work. Reconsidering the boundary between two rooms can create opportunities that no amount of cabinet detailing could produce later.
The existing floor plan is important information.
It does not always have to be the final answer.
When Structural Constraints Become Part of the Design
Some conditions cannot simply be moved.
Structure has to be supported. Mechanical systems require pathways. Ceiling heights, exterior walls and existing construction may establish very real limitations.
Good design begins by understanding those constraints accurately.
On several of our remodeling projects, a wall separating the kitchen from an adjoining room was load-bearing and also carried mechanical lines serving the floor above.
Removing the wall therefore required more than creating a larger opening.
Working within the engineered structural requirements, we directed our framers to transfer the load into two columns incorporated into the new island. We then directed our mechanical trades to place the upstairs mechanical into these columns.
Because those requirements were addressed as part of the design from the beginning, the columns became intentional elements within the island composition rather than obstacles that cabinetry had to conceal afterward.
The architectural limitation did not disappear.
It became part of the solution.
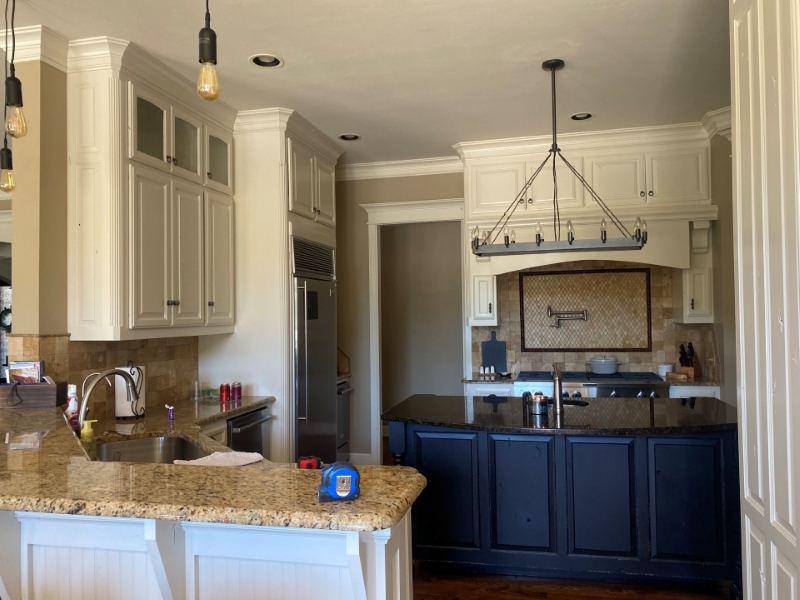
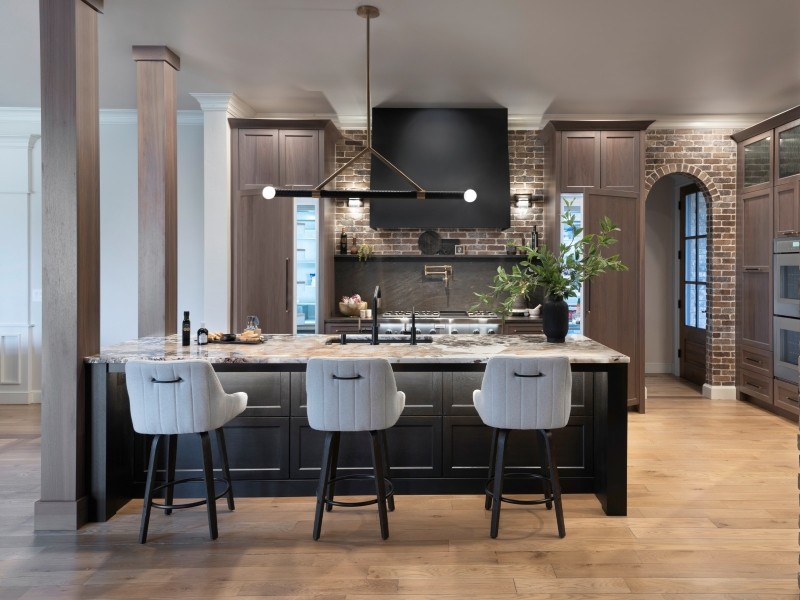
Note the stopping point of the wall on the left – this became one of the two new columns.
Not Every Existing Condition Has to Remain
Some remodeling constraints are genuine.
Others are simply decisions inherited from the original floor plan.
A doorway may be where it is because someone placed it there decades ago.
A peninsula may follow a particular angle because that configuration was common when the house was built.
A wall may divide two spaces simply because the original plan called for it.
Those conditions should be evaluated—not automatically reproduced.
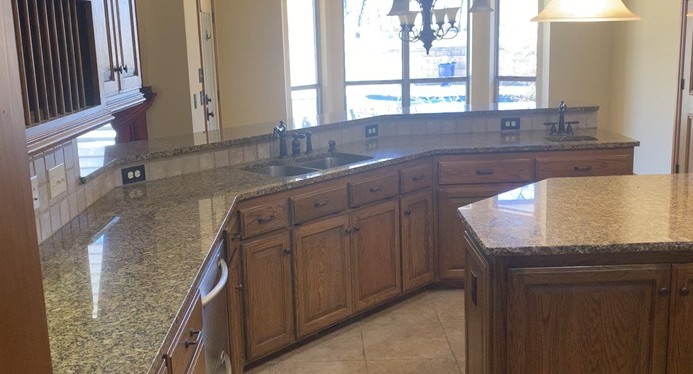
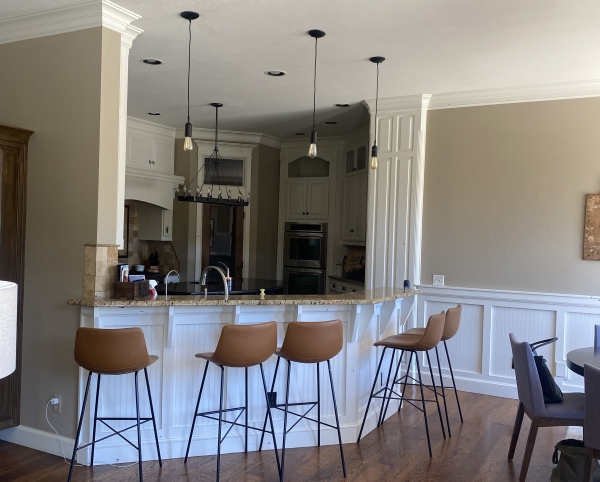
The “Edmond Swing” as Brenda calls it. We find this in many homes – limits movement and creates visual blocks.
A familiar example in many Edmond homes is an angled peninsula with a raised counter and the sink turned approximately 45 degrees—a configuration Brenda refers to as the “Edmond Swing.”
It became common enough to feel permanent.
It is not.
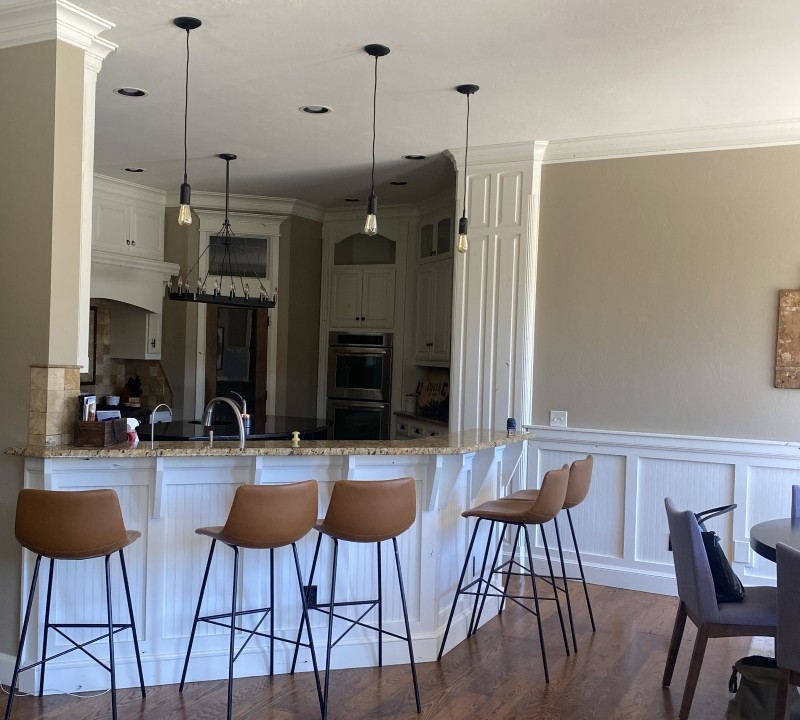
When the surrounding construction allows it, removing that peninsula and reconsidering the room can fundamentally change the architecture of the kitchen.
The important question is not, How do we replace what is here?
It is, What should this room become?
That distinction is one of the greatest opportunities in remodeling.
When You Decide the Floorplan Can Change.
Once you decide to alter the existing floorplan, the possibilities become obvious.
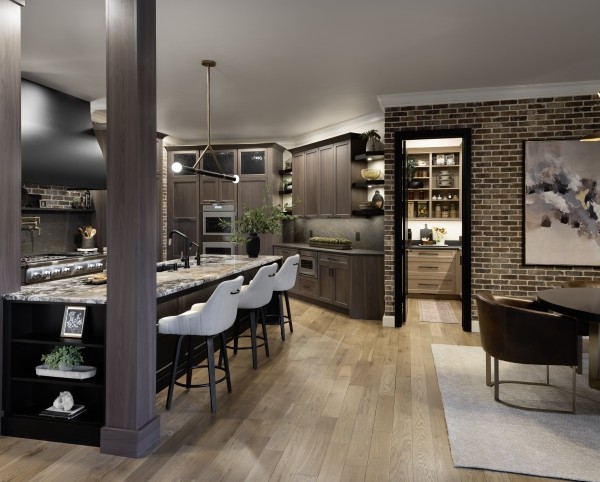
In the same kitchen with the Two Columns above, the original kitchen had a small and cramped pantry tucked in the corner.
In a prior project with this client, we added a laundry station in her main closet.
This resulted in the main laundry for the home seeing much less volume.
So we divided the large laundry room, added a center wall, cut in a new doorway, and created this beautiful and functional pantry.
We then relocated the entry off the hall where the original pantry had been in the corner of the kitchen.
This placed the new entry into the kitchen 2 feet from the exterior door where groceries enter. (It was 12′ away before the floorplan change.)
New Construction: Let the Kitchen Architecture Influence the House.
New construction presents the opposite opportunity.
There may be very few existing constraints—but only if the kitchen is studied early enough.
Once framing, windows, plumbing and mechanical systems are established, the range of possible changes becomes progressively smaller and more expensive.
That is why we prefer to evaluate the kitchen while the architectural plan can still respond to it.
A wall may need to extend.
An opening may need to shift.
A window may need to change dimension or position.
The relationship between the kitchen and an adjoining room may need to be reconsidered.
These are often modest changes on a set of plans. Or on site changes we manage with the builders framers, plumbers, hvac, and electricians.
Their effect on the finished kitchen can be substantial.
The goal is not to design cabinetry that successfully fills an assigned space.
It is to allow the kitchen and the architecture of the home to develop together.
In one such example, we were brought in to develop the interior design for this new construction home shortly after the framing was complete.
In the kitchen, the architect had stopped the back range wall where the pantry behind it stopped – leaving the garage entry door fully exposed.
After analyzing the plans and our homeowners lifestyle, we instructed the framers to extend this wall out 3 feet.
This blocked the view of the door, while creating a small entry area for the pantry located behind this wall and providing more space for the range and other cooking components.
The result of our design work? This kitchen was selected to be featured on the cover of the Kitchen and Bath Business magazine – at the Kitchen and Bath Industry Show in Las Vegas.

Twenty four inches Can Change an Entire Wall.
Sometimes the most important architectural decision is surprisingly small.
In one remodeling project, the existing entry into the kitchen prevented us from developing the adjoining wall in a meaningful way. Rather than design around the opening, we moved the kitchen entry approximately two feet.
That single change created enough uninterrupted wall space for a pantry, double ovens and a useful landing area beside them.
It accomplished something else as well.
From the kitchen, the original opening created a direct sightline to a nearby bathroom door. Repositioning the entry allowed that door to disappear from the primary view.
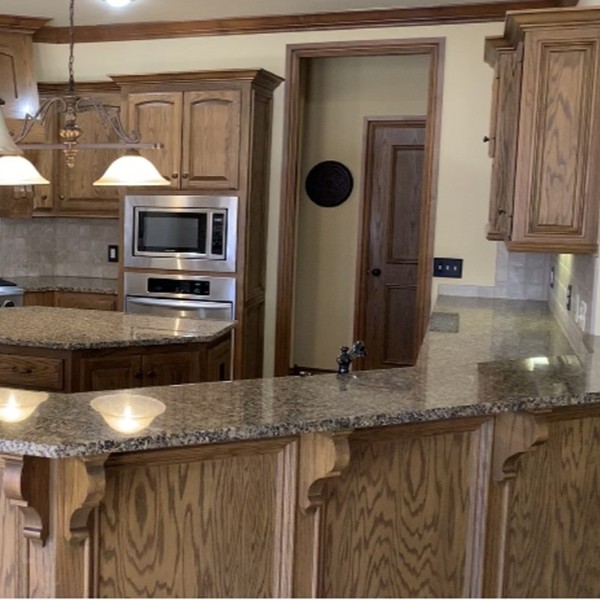
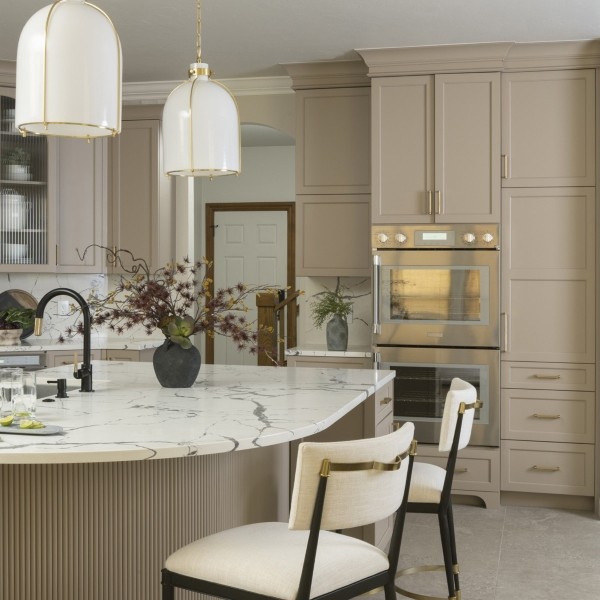
No single cabinet could have solved those problems.
The solution came from changing the architecture first.
This is why we study walls and openings before accepting them as fixed. A relatively small change to the floor plan can affect storage capacity, appliance placement, work surface and what you see from the room—all at the same time.
The Blueprint Establishes What Comes Next.
The blueprint does not determine every decision in the kitchen.
It establishes the conditions under which those decisions will be made.
Once the architecture of the room is right, workflow can be studied more intelligently. Cabinetry can be composed around intentional dimensions. Storage, appliances, lighting and materials can be developed without continually compensating for avoidable limitations in the floor plan.
That is why we begin with the room itself.
At Edmond Kitchen & Bath LLC, we approach both remodeling and new construction from the architecture outward—examining what must remain, what can change, and what should change before the visible layers of the kitchen begin.
Because the most consequential design decision may happen long before anyone chooses a cabinet finish.
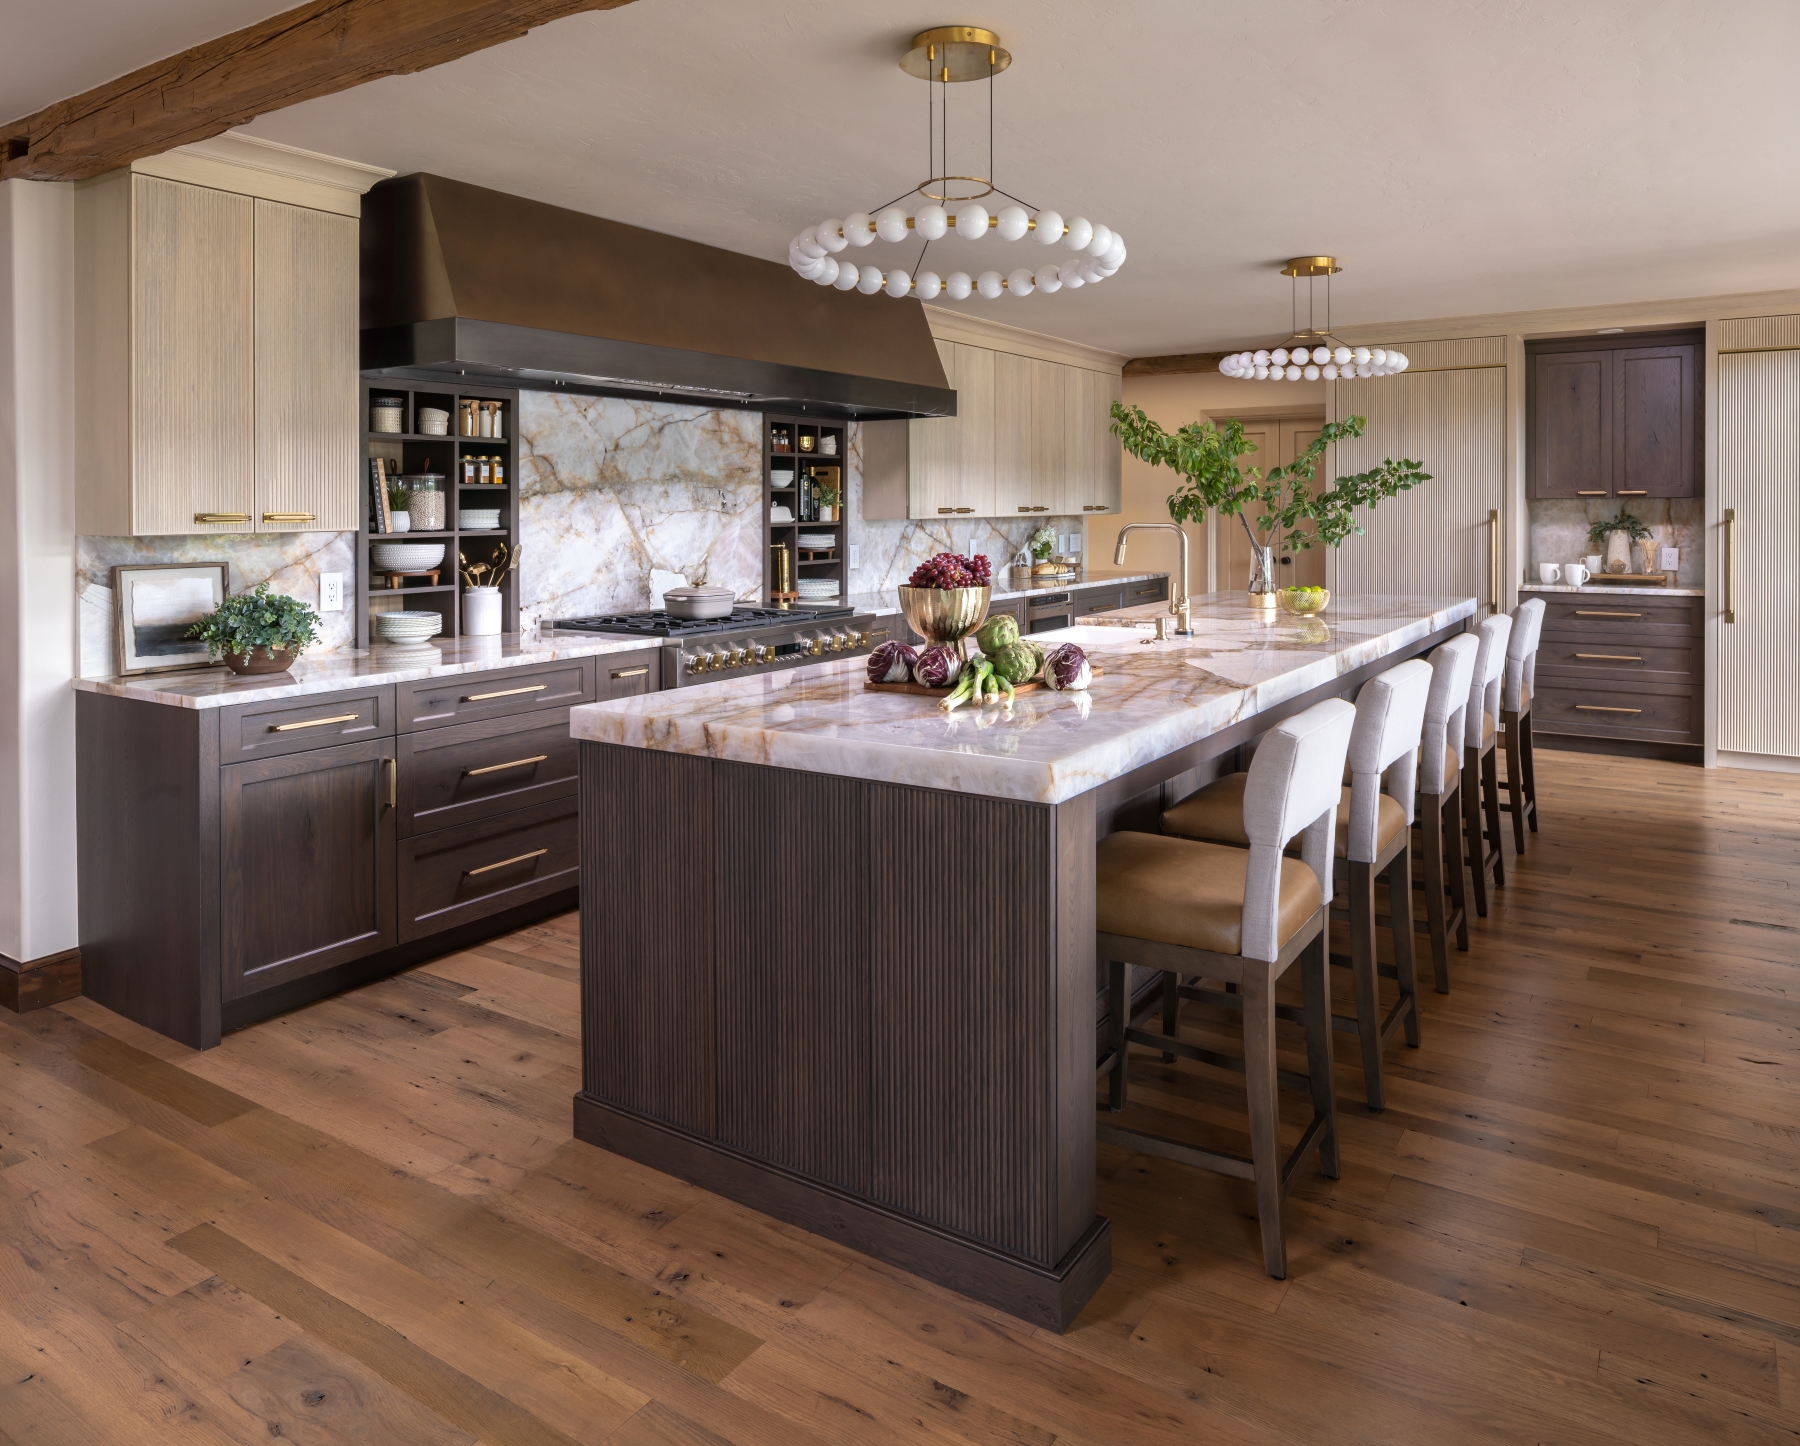
All images are actual Edmond Kitchen & Bath LLC projects.
Explore the 13 Chapters of Kitchen Architecture
Explore full-scale residential design-build insights across all 13 integrated chapters of our masterclass series by Edmond Kitchen & Bath LLC.