
Kitchen Architecture | 05
Proportion & Sightlines
Scale, Alignment, and the View Through the Room
Creating Sightlines
Some kitchens contain beautiful individual elements yet still feel unsettled.
The island is too dominant.
The hood feels undersized.
Cabinetry overwhelms a window.
An opening almost aligns with an important feature—but visibly misses it.
The problem is often not the objects themselves.
It is the relationship between them.
Proportion determines how elements relate in size, mass and visual weight.
Sightlines determine how those relationships are experienced as you move through the home.
Both have to be designed.
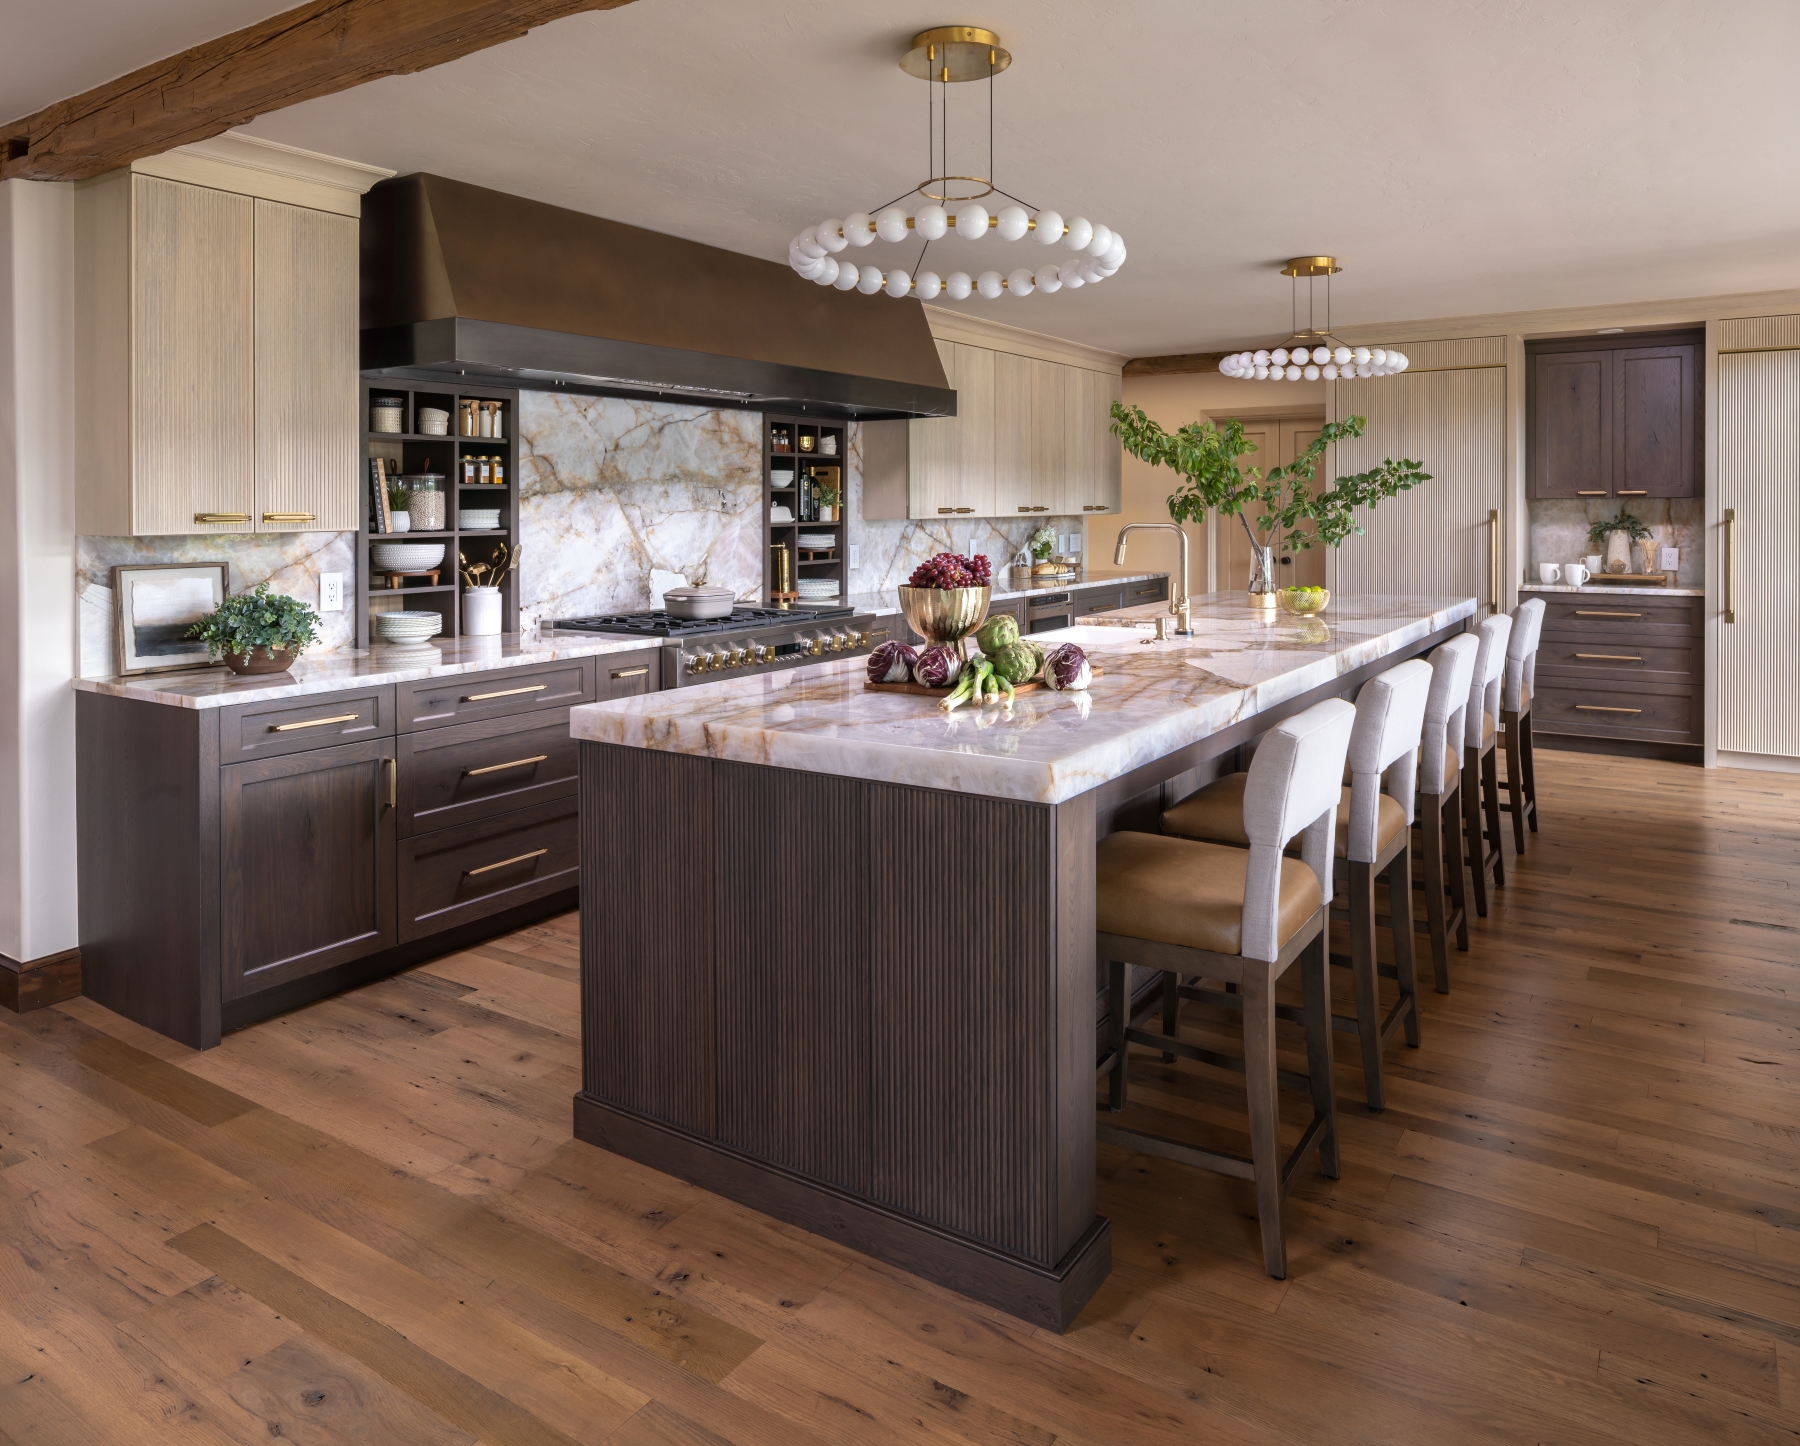
Proportion Is Realitive.
There is no ideal island size, hood width or cabinet height independent of the room around it.
A large island may be exactly right in one kitchen and overpower another.
A substantial vent hood may provide the visual weight a long cooking wall requires—or dominate a smaller space.
Tall cabinetry can strengthen a room with high ceilings while making another room feel unnecessarily heavy.
We therefore evaluate elements in relationship to one another:
How much visual weight does this need?
What should it align with?
How much space should surround it?
What should command attention?
What should recede?
Proportion is not about making things impressive.
It is about making them appropriate.
Establish a Visual Hierarchy.
Not every element in a kitchen should compete for attention.
Most successful rooms have a hierarchy.
One element may establish the primary focal point—a vent hood, a stone island, an architectural window or a particularly strong cabinet composition.
Other elements support it.
That hierarchy gives the eye somewhere to settle.
Without it, a room can contain expensive materials and impressive features yet still feel visually busy because everything is asking for equal attention.
Sometimes the design decision is to strengthen an element.
Sometimes it is to make another one quieter.
Restraint is part of proportion.
Alignment Creates Order.
Many of the relationships that make a room feel composed are subtle.
An island may center on an opening.
A vent hood may align with the principal view into the kitchen.
Cabinetry may frame a window.
The centerline of one element may relate to another across the room.
These relationships do not require perfect symmetry.
They require awareness.
When major elements acknowledge one another, the room gains visual order.
When they almost align, the discrepancy can become more noticeable than if no relationship had been attempted at all.
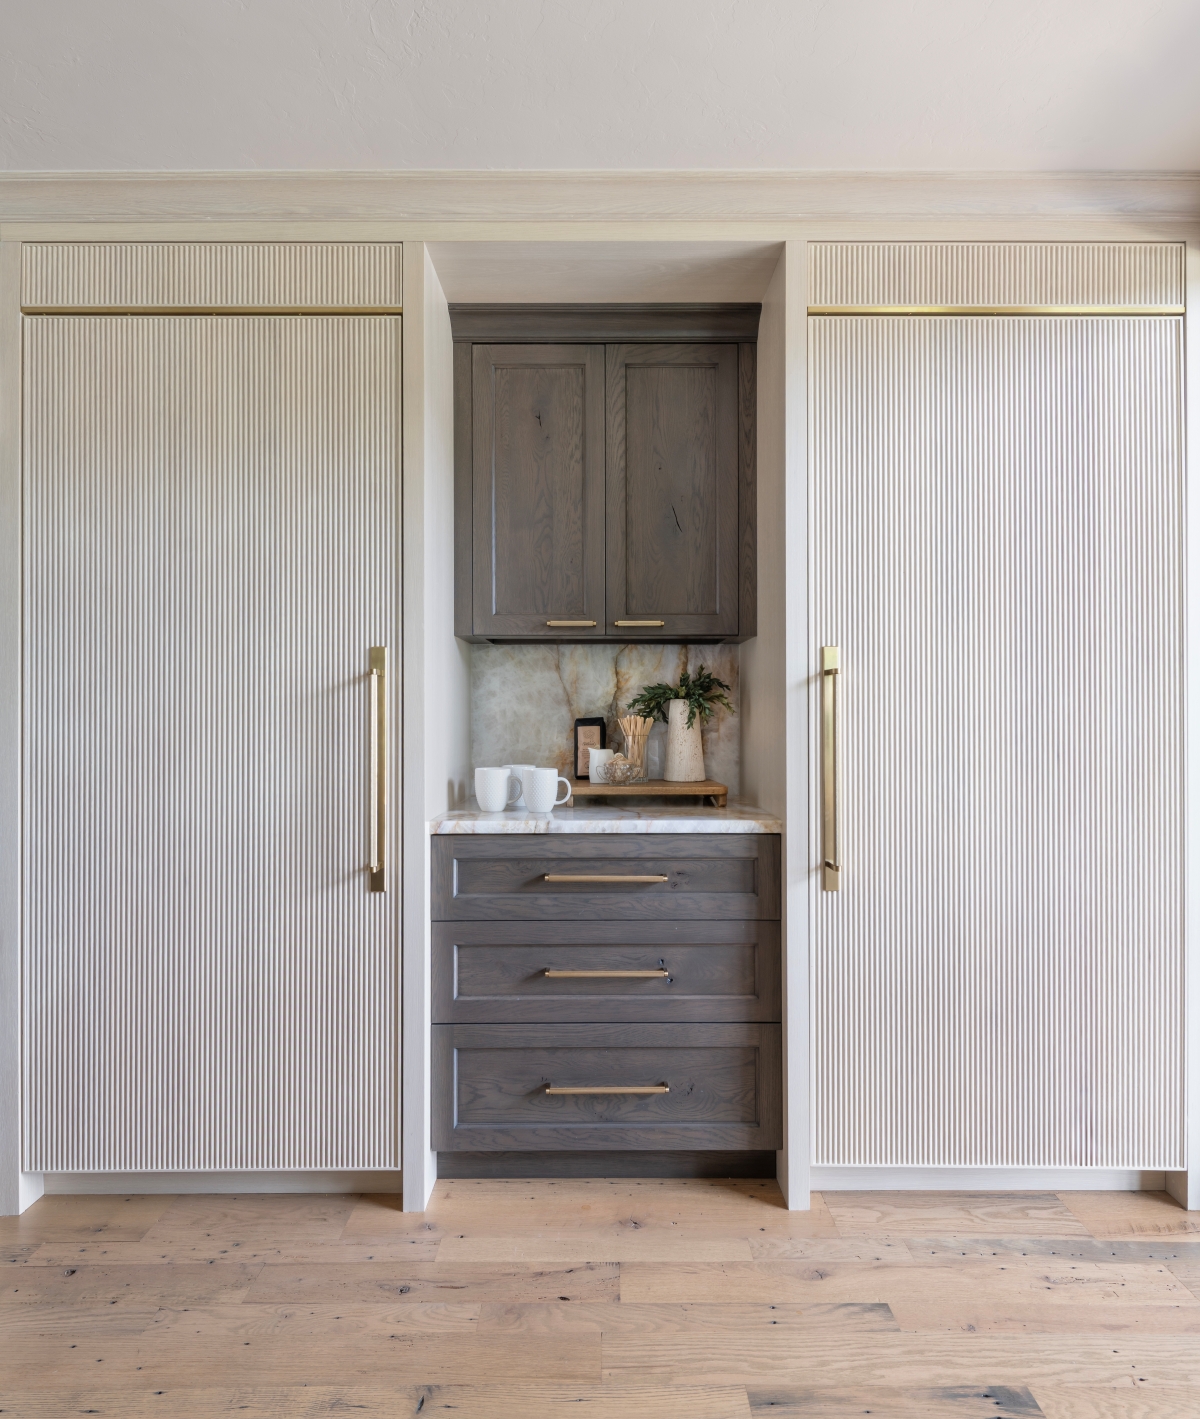
Design From the Viewpoint, Not Just the Floor Plan.
A floor plan tells us where things fit.
It does not tell us everything someone will see.
We study the kitchen from the positions where it will actually be experienced:
From the primary entry.
From the living room.
From the dining area.
From a hallway.
From seating within the kitchen.
And, in an open home, sometimes from considerably farther away.
A refrigerator side panel that seems insignificant on a floor plan may dominate the view from an adjoining room.
A sink may occupy the most prominent sightline from the living area.
An island may appear centered while standing inside the kitchen but visibly misalign with an opening when viewed from across the house.
People do not experience a home from above.
They experience it by looking through it.
One Room — Two Elements That Had to Balance.
One of our projects illustrates proportion particularly well.
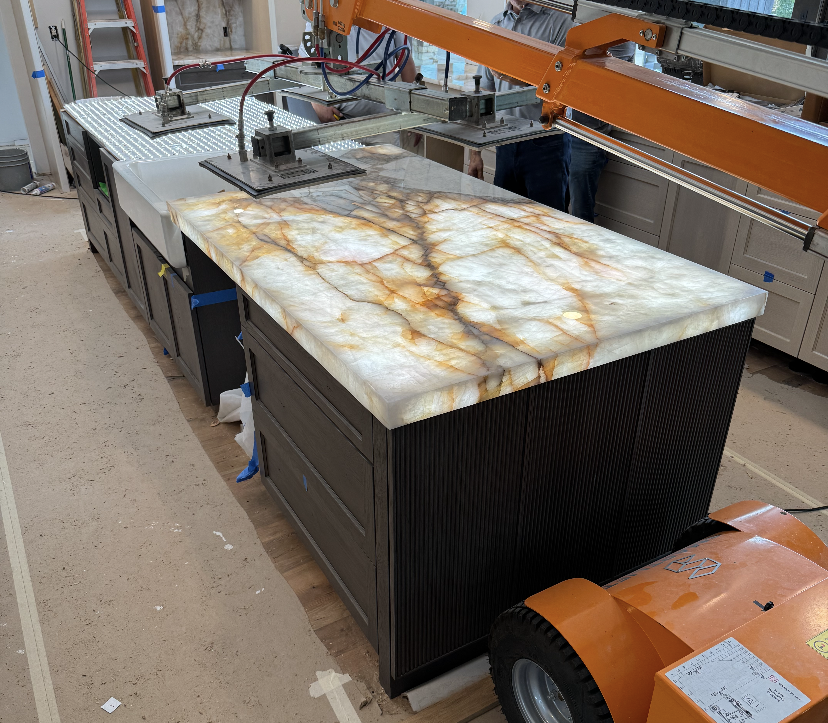
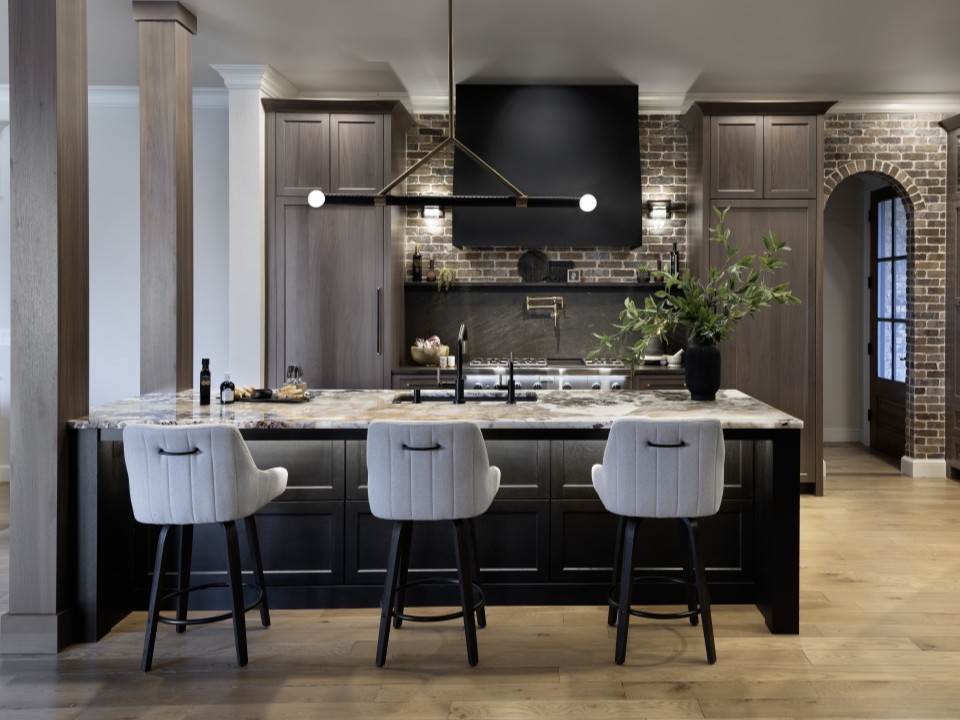
This kitchen includes an island approximately 14 feet long, topped with Crystallo quartzite stone. Custom lighting in the seating area, toe kick, and the countertop itself were applied.
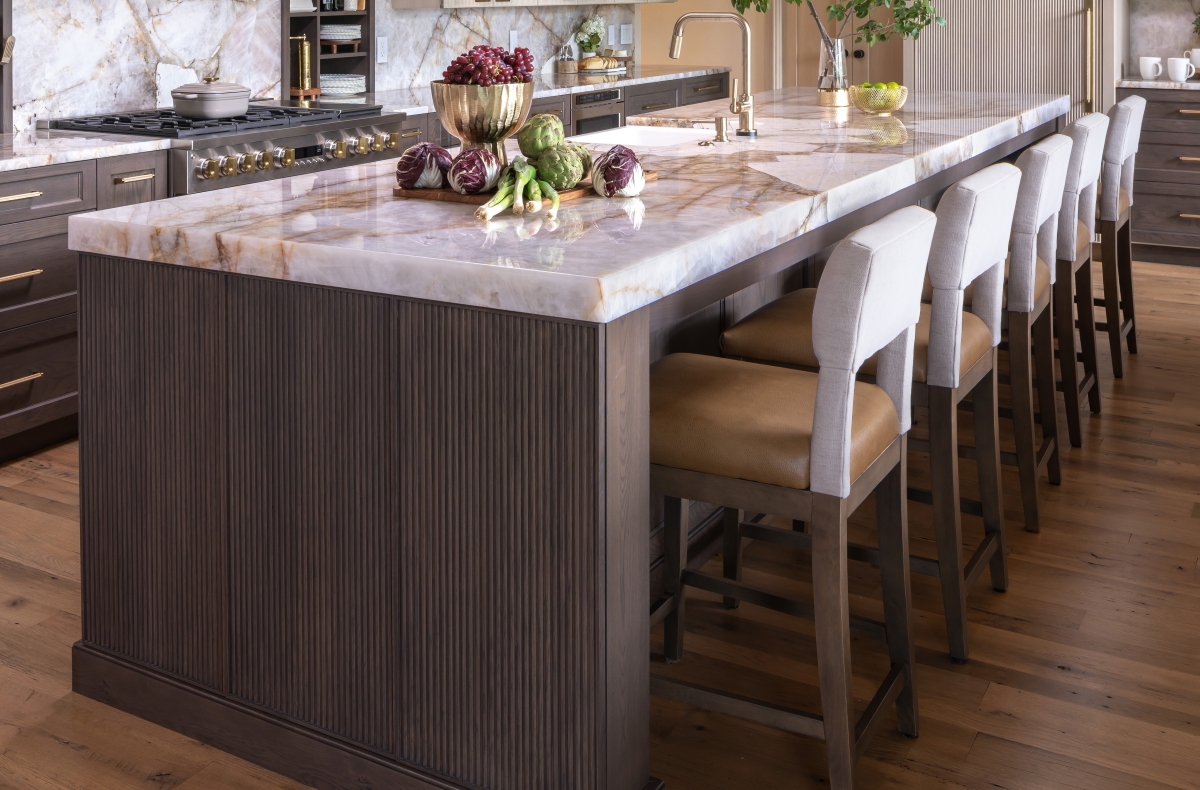
At that scale, the island had substantial visual presence.
Its relationship to the surrounding cabinetry mattered.
Its relationship to circulation mattered.
Its relationship to the cooking wall mattered.
And the room needed another architectural element with enough scale to balance it.
The Crystallo stone was underlit to reveal the depth and movement within the material.
It was intended to be important.
So the architecture around it needed to respond accordingly.
The Vent Hood Balances the Room.
A conventional-size cooking feature across from it would have felt weak by comparison.
We designed the cooking wall therefore with a custom bronze vent hood – approximately nine feet long.
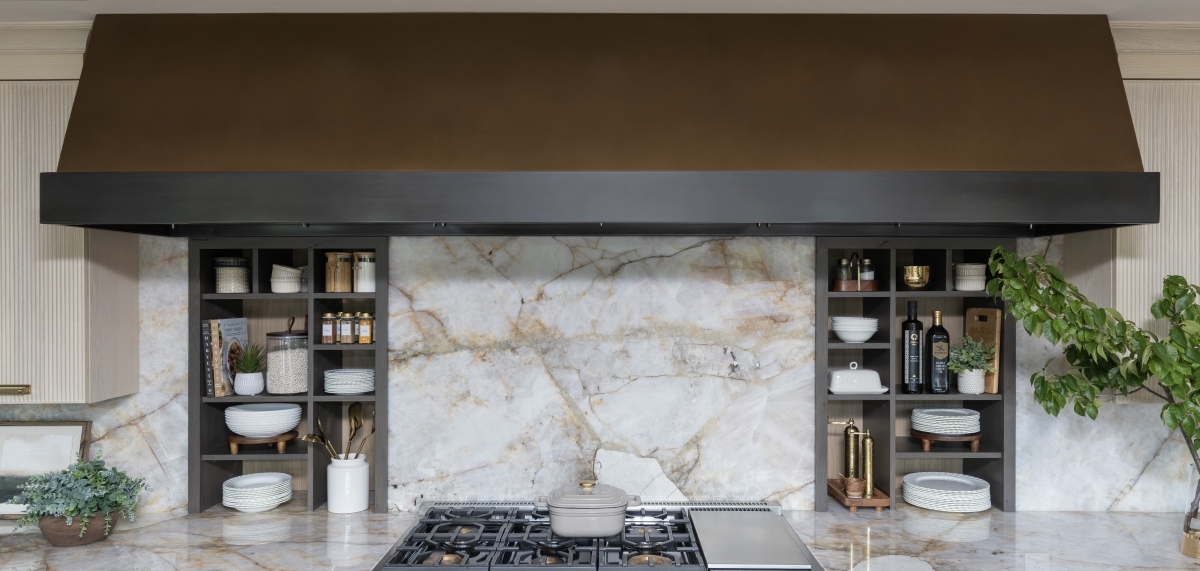
Neither dimension was chosen simply because larger would be more dramatic.
The two elements needed to carry comparable architectural weight.
The island creates one strong horizontal element through the center of the room.
The bronze hood creates another across the cooking wall.
Their dimensions, placement and visual mass establish a relationship across the space.
That relationship—not simply the size of either feature—is what makes the room work.
Sightlines Can Determine What We Conceal.
Good sightlines are not only about deciding what should be seen.
They also involve deciding what should not become visually important.
A bathroom door.
The side of a refrigerator.
A collection of countertop appliances.
The cleanup area.
A poorly terminated cabinet run.
In an open-plan home, those conditions can remain visible from adjoining rooms throughout the day.
Sometimes cabinetry can control the view.
Sometimes the position of an island can.
And sometimes, as we discussed in The Blueprint, the architecture itself needs to change.
The objective is not to hide normal life.
It is to avoid making an undesirable condition the unintended focal point of the room.
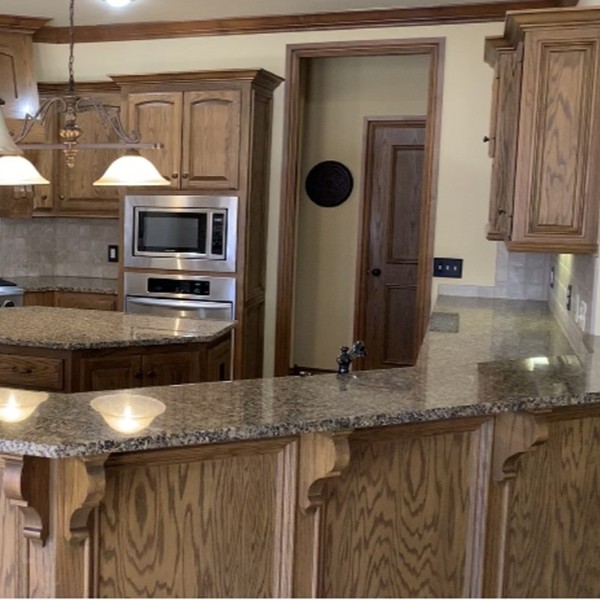
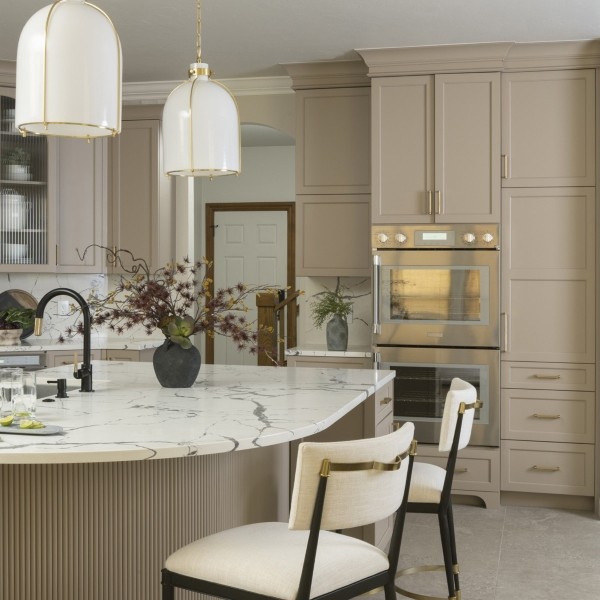
By shifting the entry over 24″, we hid a Powder Bath door from view – while bringing storage and cooking zones closer to where they were needed.
Seating Changes Proportion Too.
Island seating affects more than the number of people who can sit in the kitchen.
It changes the mass, height and visual character of the island.
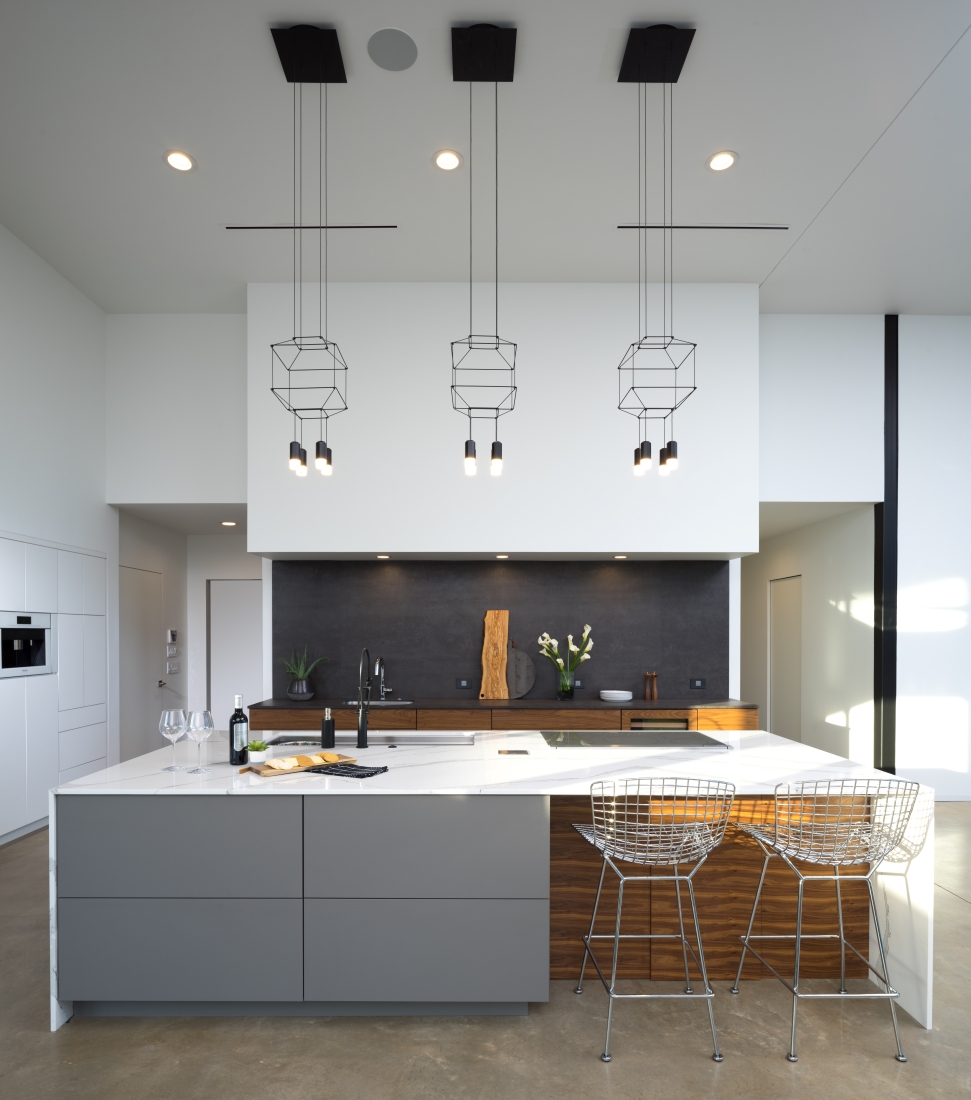
A conventional raised bar introduces another horizontal level through the room and can interrupt the view across the kitchen.
In some projects, we instead use what we call a Lowbar—a section of countertop lowered to standard chair height.
The lower elevation can make seating more comfortable and accessible while preserving a more open visual connection across the room.
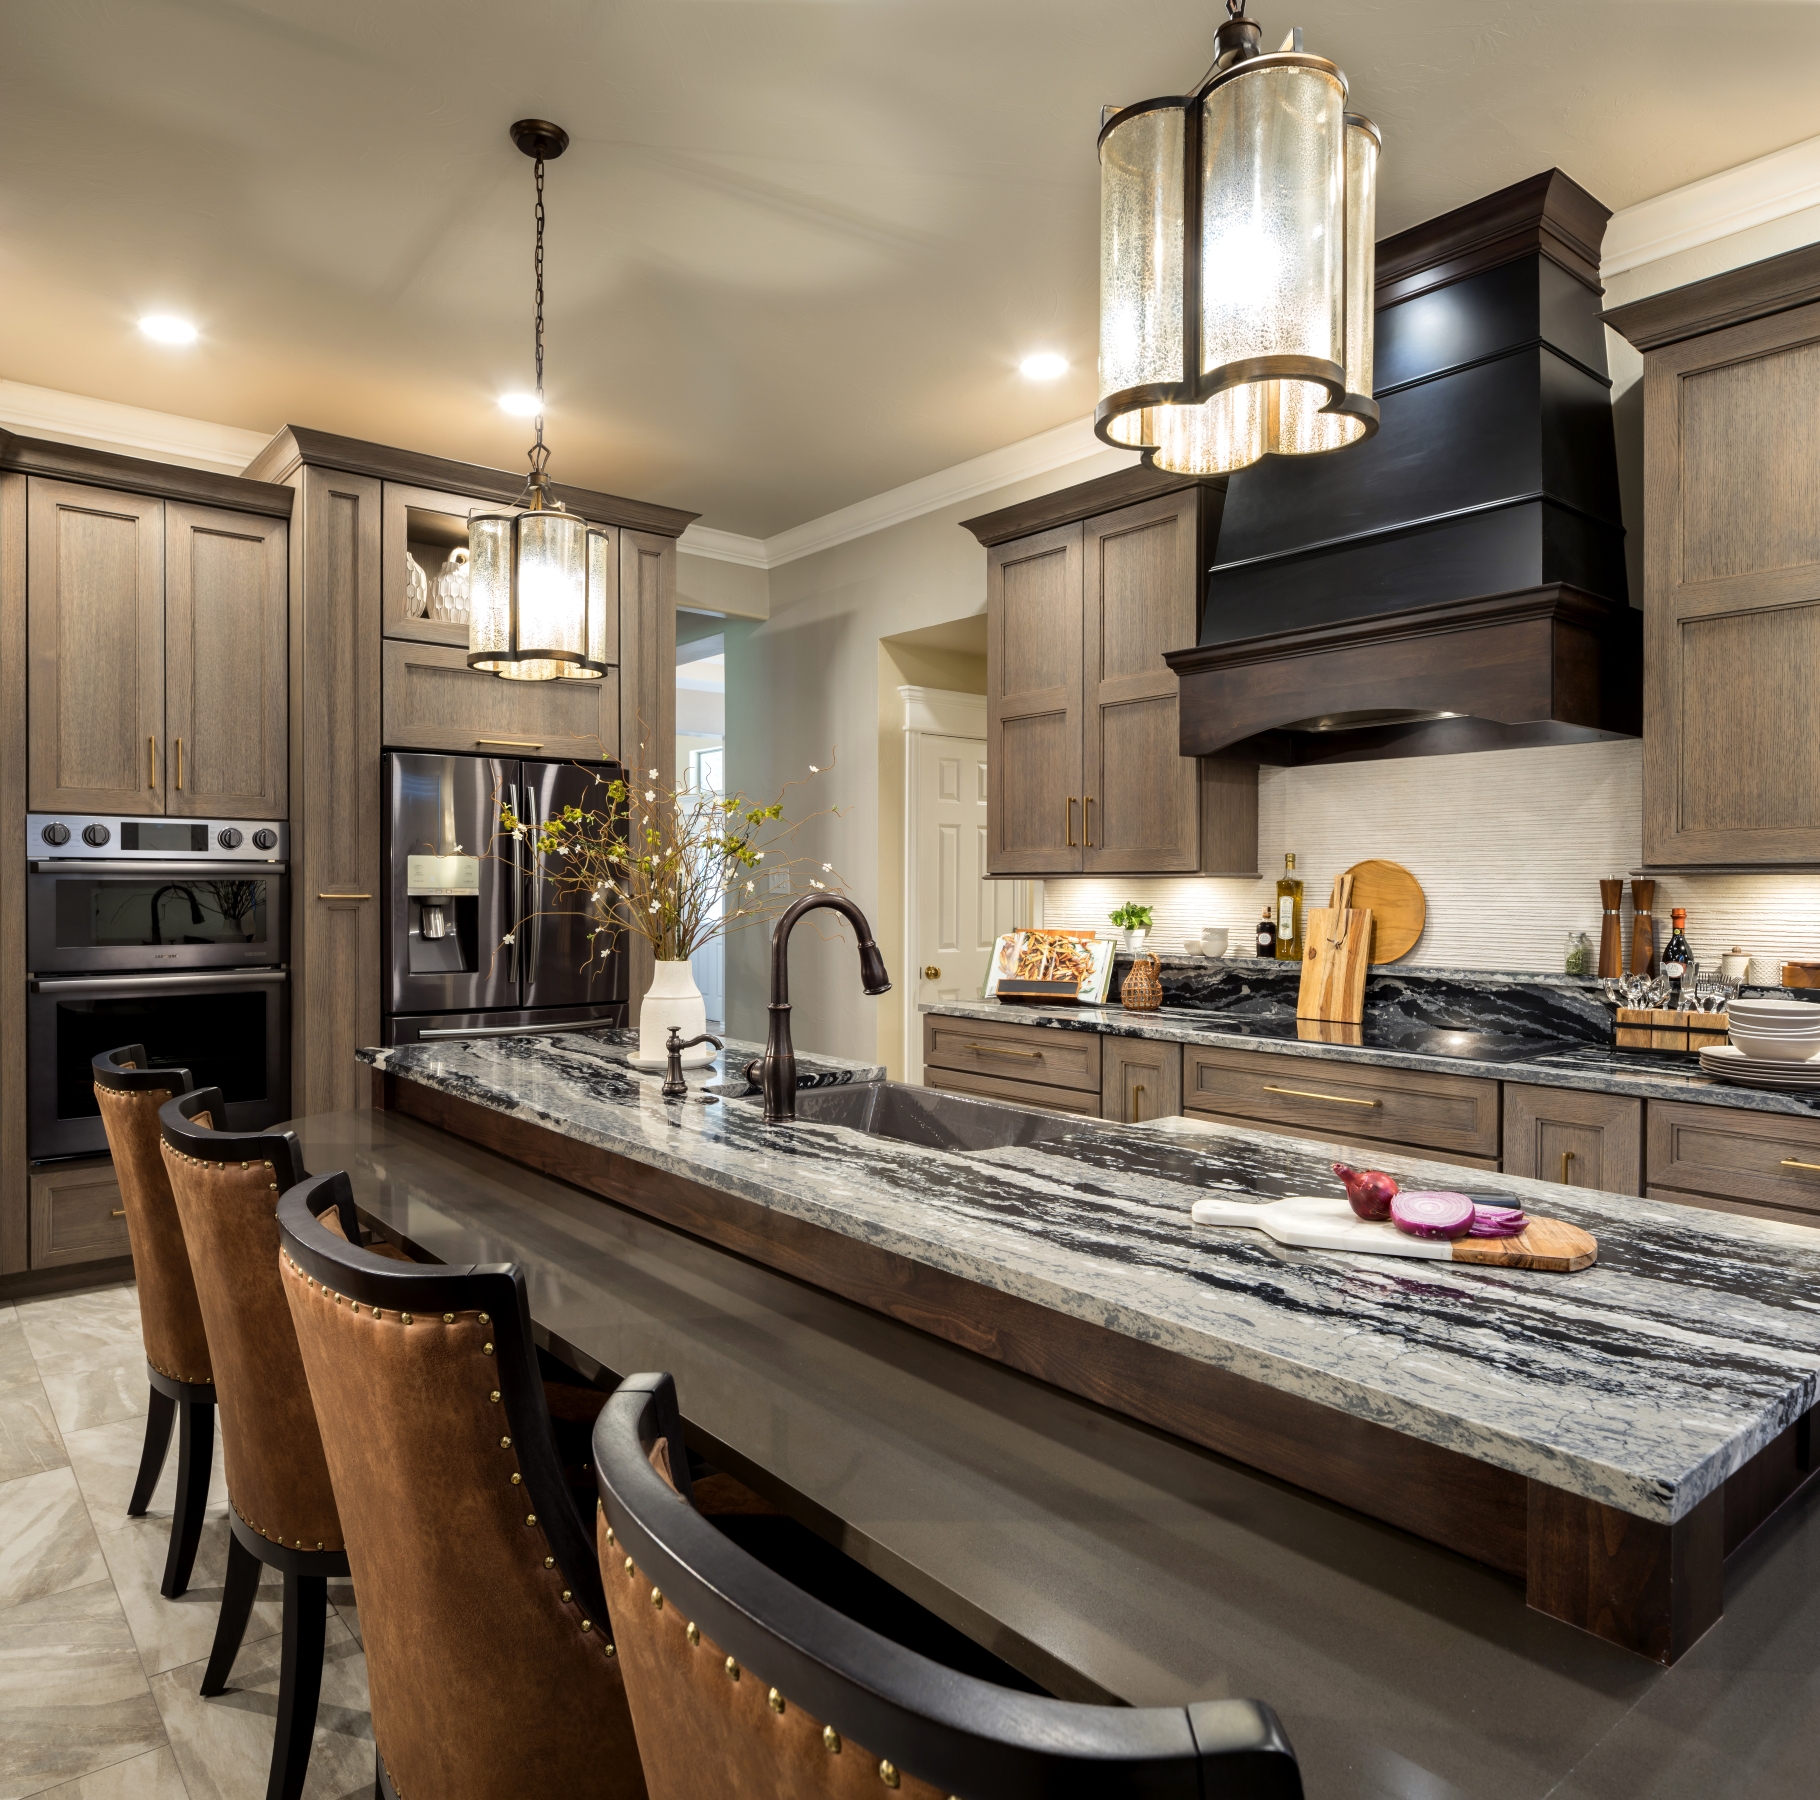

In other kitchens, we have integrated banquette seating directly into the island.
The important point is not that one seating configuration is universally better.
It is that seating should be considered as part of the architecture of the island rather than added after the island has already been designed.
Open Space Is Part of the Design.
Not every available inch needs an object.
Space around a hood can increase its visual importance.
Space beside a window can improve the relationship between glass and cabinetry.
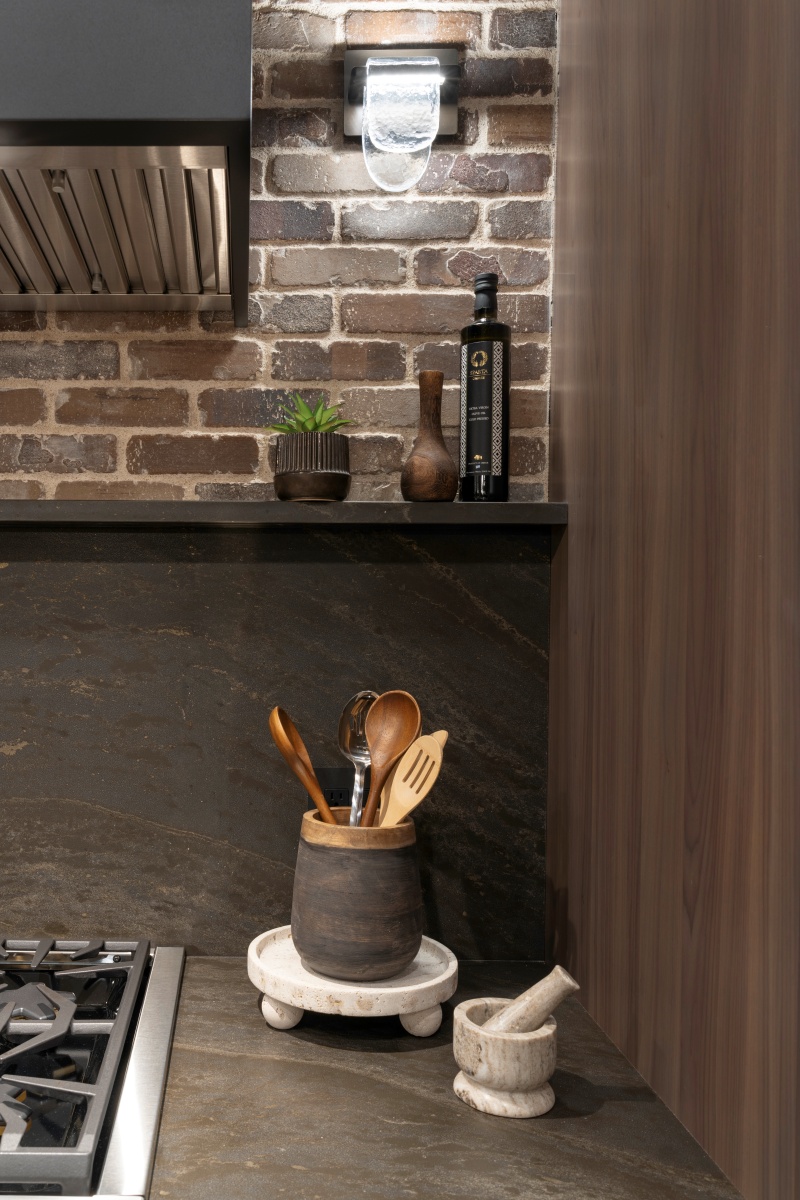
Reducing upper cabinetry may allow an architectural feature to become more prominent.
Negative space is not unused space.
Visually, it is one of the tools that controls proportion.
Knowing what not to add can be as important as deciding what to include.
We Study the Room in Three Dimensions.
Plans and elevations are essential, but proportion and sightlines often become much clearer when the room is studied in three dimensions.
Our CAD process allows us to examine the kitchen from every important viewpoint before construction begins.
We can evaluate:
- island scale and position
- hood dimensions
- cabinet massing
- seating relationships
- windows and openings
- focal points
- views from adjoining rooms
A design may fit perfectly on the plan and still reveal a visual problem when viewed from across the space.
Three-dimensional study gives us an opportunity to identify those relationships while they can still be changed.
The Best Proportions Often Go Unnoticed.
Good proportion rarely announces itself.
The island simply feels appropriate to the room.
The hood has enough presence without becoming overwhelming.
The openings frame the right views.
The seating belongs to the composition.
There is enough visual interest without unnecessary competition.
The homeowner may never consciously identify every alignment or proportional decision that produced that result.
That is not necessary.
The room simply feels resolved.
At Edmond Kitchen & Bath LLC, we study kitchens not only by what fits within the plan, but by how the major elements relate in three dimensions and how the room will be experienced from the spaces around it.
Because individual objects can be beautiful.
The relationships between them are what create the room.
All images are actual Edmond Kitchen & Bath LLC projects.
Proportion & Sightlines by Edmond Kitchen & Bath LLC.
At Edmond Kitchen & Bath LLC, we design kitchens from more than a floor plan.
We consider how the room will be experienced from every important direction.
We study the proportions of cabinetry, islands, seating, openings, appliances and architectural features — and how those elements relate to one another.
Sometimes that means lowering a seating area to preserve a view.
Sometimes it means integrating a banquette into an island.
Sometimes it means shifting an opening to create a stronger alignment.
And sometimes it means designing a nine-foot bronze vent hood to balance a fourteen-foot island.
The solution changes from project to project.
The principle does not.
Every element should have the right scale.
And every important view should feel intentional.
All images are actual Edmond Kitchen & Bath LLC projects.
Explore the 13 Chapters of Kitchen Architecture
Explore full-scale residential design-build insights across all 13 integrated chapters of our masterclass series by Edmond Kitchen & Bath LLC.