
Kitchen Architecture | 07
Kitchen Lighting Architecture
Light Should Be Designed Around What You Want to See
Designing the Lighting Layout
Lighting is often treated as one of the final decorative decisions in a kitchen.
Choose some recessed lights.
Add pendants over the island.
Install undercabinet lighting.
Pick attractive fixtures.
Done.
We approach lighting differently.
Light affects how well you can work in the kitchen, how cabinetry is perceived, how materials and finishes appear, and how the entire room feels after the sun goes down.
The question is not simply:
Where should we put the lights?
It is:
What do we want the light to accomplish?
That is Lighting Architecture.
A Grid of Ceiling Lights Is Not a Lighting Plan.
One of the most common lighting layouts we encounter is a uniform grid of recessed ceiling fixtures.
The spacing may look orderly on the ceiling plan, but that does not necessarily make the lighting useful.
When recessed fixtures are positioned primarily according to the dimensions of the ceiling, much of their light may fall on walkways and floors rather than on the countertops where work occurs. When someone stands between the fixture and the counter, their own body can cast a shadow across the work surface.
Rather than a grid, we begin with the work areas, surfaces and architectural features that we want to illuminate.
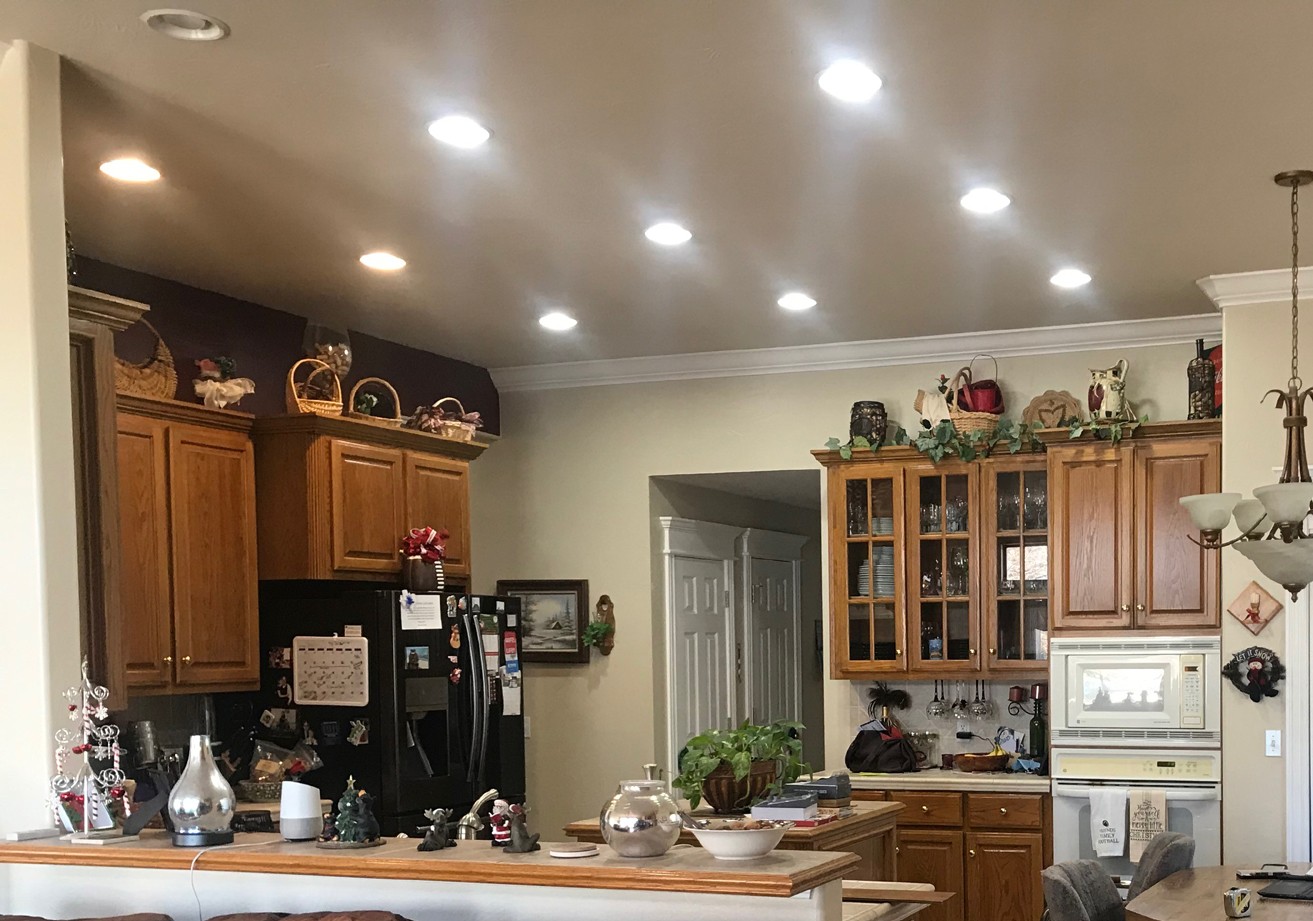
Ceiling lights in a grid are very common. Click HERE to see the remodeled kitchen
Put the Light Where the Work Happens.
In many kitchens, we position recessed ceiling fixtures deliberately closer to the perimeter cabinetry.
This brings useful light toward the countertops while also washing light across the cabinet faces.
Cabinet color becomes richer.
Wood grain becomes more visible.
Metal gains depth.
Architectural details are easier to see.
The same fixture can illuminate the work surface and reveal the architecture of the room.
Where a light is positioned matters just as much as how bright it is. A powerful fixture in the wrong location can still leave a countertop poorly illuminated.
A kitchen can contain a tremendous amount of light and remain difficult to work in.
Brightness and useful illumination are not the same thing.
Undercabinet Lighting is Selected Intentionally.
Undercabinet lighting can provide some of the most useful illumination in a kitchen, but every kitchen should not be lit the same way.
Linear tape or strip LED lighting can create a clean, continuous wash across the countertop. It provides even task illumination while keeping the focus on the work surface rather than on the source itself.
Puck lights serve a different purpose. They create distinct pools of light and shadow across the backsplash, adding contrast, depth and drama.
We use both approaches—and sometimes both within the same kitchen—depending on the function and design direction. In this project, linear LEDs were recessed vertically into the cabinet interiors to illuminate the display areas, while puck lights below the cabinets created a more dramatic effect across the backsplash.
The source also needs to be concealed carefully. Glare, reflections and visible points of light can distract from the very surfaces the lighting is intended to enhance.
Good lighting is not simply about adding brightness. It is about selecting the type of light that supports how the kitchen should function and feel.

Tape light – or strip LED – provides even and consistent illumination in this OKC kitchen remodel.
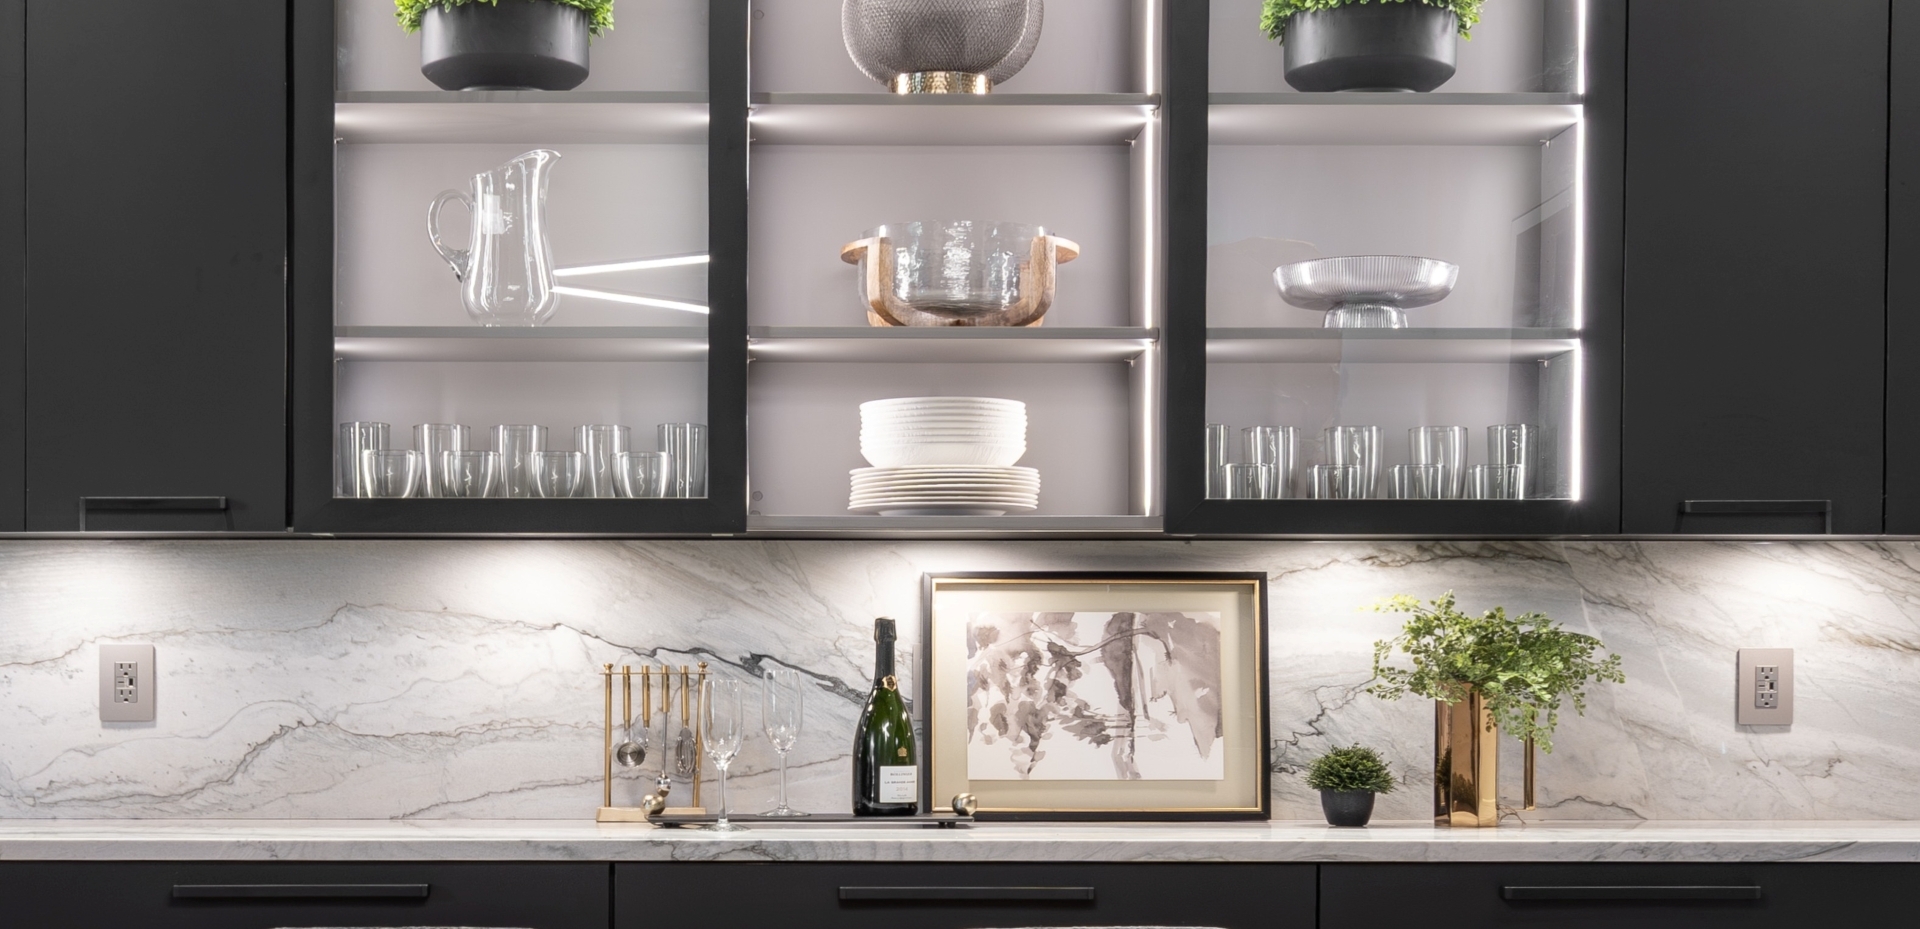
The Puck lighting we used under the cabinet adds visual interest with the contrast of bright and cool in this Oklahoma new construction home.
Lighting Should Reveal the Cabinetry—Inside and Out.
We spend considerable time designing cabinetry.
Lighting should help people see it.
Recessed fixtures can wash cabinet faces with light.
Undercabinet lighting can emphasize countertops and backsplashes.
Integrated lighting can reveal glass-front cabinetry, metal-and-glass doors, open display areas and interior storage systems.
Sometimes cabinet lighting is entirely practical. A deep pantry or tall storage cabinet can be difficult to use when the room lighting never reaches the back. Integrated lighting places illumination exactly where visibility is needed.
The objective is not to light every surface equally.
It is to create layers, depth and emphasis.
Some elements should be brighter. Others should recede.
The kitchen should not look flat.
Uplighting Can Change the Ceiling.
In kitchens with tall ceilings or open space above the cabinetry, the area overhead can become a dark band around the room.
Concealed uplighting washes the ceiling with soft, reflected light.
It reduces heavy shadows, helps the room feel taller and more open, and prevents the cabinetry from visually terminating against a dark ceiling line.
The light is doing more than increasing brightness.
It is changing how the architecture is perceived.
Accent Lighting adds Another Dimension.
Not every light needs to illuminate a work surface.
Sometimes its purpose is to reveal a material, emphasize an architectural feature or give the room a different character after dark.
In one recent project, we designed a 14-foot island topped with Crystallo stone and illuminated it from beneath with a concealed LED system. Light passes through portions of the translucent stone, revealing depth and natural movement that are far less apparent when the countertop is illuminated only from above.
The system is also dimmable. At higher output, the island becomes a dramatic architectural feature. At lower levels, it provides a softer ambient layer when brighter task lighting is no longer needed.
A custom underlight system was placed below this Crystallo countertop with dimming controls in this whole home Oklahoma remodel.
Toe-kick lighting, integrated cabinet lighting, uplighting and other concealed sources can serve similar purposes.
They may contribute very little to food preparation.
That is not their job.
Their purpose is to add another dimension to the room.
Sometimes light illuminates the material.
Sometimes it allows the material itself to become the light.
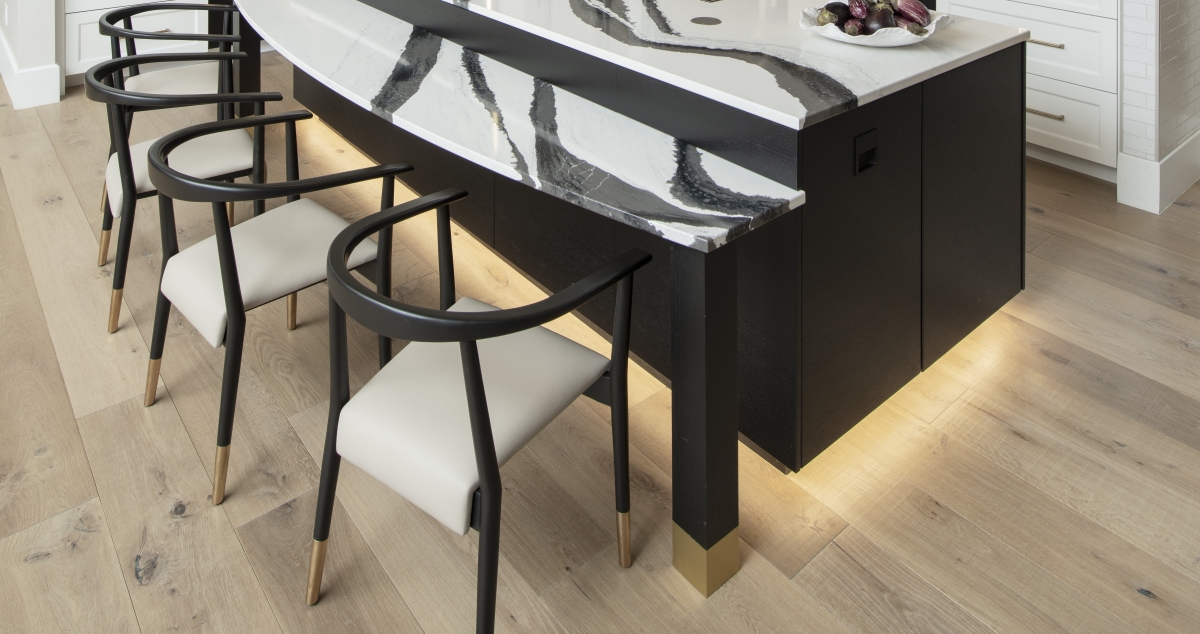
Dimmable Toe Kick lighting allows for accent day or night in this OKC new construction interior design.
Decorative Lighting Has a Different Job.
Pendants over an island or sink may contribute useful illumination, but they are also part of the visual composition.
Their scale should relate to the surface below.
Their spacing should relate to the cabinetry and surrounding architectural elements.
Their height should preserve important sightlines. Their number should make sense for the length and proportion of the room.
A fixture can be beautiful by itself and still be wrong for the space.
In an open kitchen and dining environment, decorative lighting beyond the kitchen also becomes part of the composition. A sculptural fixture above the dining table can establish a focal point, define the adjoining space and contribute to the sightlines from within the kitchen. Its scale, placement and visual weight should relate to the room as a whole—not only to the table beneath it.
Decorative lighting belongs to Proportion & Sightlines as much as it belongs to Lighting Architecture.
This stunning Dining Table fixture selected for this Oklahoma Whole Home remodel adds drama and beauty to the entire space.
Also note the uplighting we placed around the perimeter of the ceiling.
Wall Sconces Create Another Layer.
We also use wall sconces in many kitchens.
A sconce brings light closer to eye level.

It can emphasize a wall or architectural feature, add warmth and intimacy in the evening, and introduce another decorative element without requiring every source to originate from the ceiling.
During food preparation, the kitchen may use several layers of brighter task lighting.
Later, those lights can be reduced while sconces, uplighting, toe-kick lighting or other accent sources remain on.
The same kitchen can feel entirely different depending on which layers are being used.
That flexibility is intentional.
The refracted light hints at the effect of diamonds in this new build in NW OKC.
A Kitchen Should Have More Than One Lighting Mood.
A kitchen has different jobs throughout the day.
Early in the morning, someone may want soft illumination while making coffee.
During food preparation, the work surfaces need to be clearly illuminated.
When entertaining, the room needs to function while still feeling comfortable and inviting.
After dinner, the kitchen may become part of the background of an adjoining living space.
One lighting level cannot serve all of those situations equally well.
That is why we design lighting in layers.
Ceiling lighting, task lighting, undercabinet lighting, pendants, sconces, integrated cabinet lighting, uplighting and accent lighting can each serve a different purpose.
Those layers must also be controlled independently. Appropriate switches and dimmers allow homeowners to use the lighting they need rather than turning the entire kitchen on or off as one system.
A good lighting plan should work at full brightness.
A great one should work beautifully at lower levels too.
New Construction Gives Us the Opportunity to Plan Early.
In new construction, lighting should be developed while the architecture and electrical plan are still flexible.
This allows us to evaluate the kitchen as a complete lighting environment rather than simply assigning fixture locations to a reflected ceiling plan.
We consider fixture output, beam spread, ceiling height, countertop locations, cabinet elevations, surface reflectivity, work zones and the amount of illumination required at important surfaces.
Where appropriate, we calculate how the selected fixtures will deliver light to those surfaces rather than relying on evenly spaced symbols on a drawing. A fixture may appear small on a ceiling plan; its performance depends on much more than the symbol representing it.
We specify more than fixture style and location. We also develop complete switching diagrams for the electrical trades to follow. These diagrams coordinate how the individual fixtures and lighting layers will be controlled, allowing switches and dimmers to be planned as part of the complete system.
The objective is not more lights.
It is the right light, in the right location, producing the right amount of illumination—with the right control.

The lighting plan we created for this new construction home included pendants, flush ceiling fixtures, integrated led, undercabinet pucks, and even cabinet drawer and pantry interior led lighting.
Color Temperature and Color Rendering Change What You See.
Light has more than intensity. It also has color.
Color temperature is measured in Kelvin. Lower temperatures appear warmer; higher temperatures appear cooler.
We commonly specify lighting around 3000K because it often provides a comfortable balance: warm enough for an inviting residential environment, but clean enough to reveal cabinetry, stone, wood and metal well.
Consistency is equally important. If recessed lighting is one color temperature, undercabinet lighting another and decorative fixtures something different, the same finish can appear to change color across the room.
Color rendering is a separate consideration. Two light sources can both be 3000K and still reveal the same material differently. Wood, paint, natural stone, fabrics and metals contain subtle colors that can become muted or distorted under poor-quality light.
When considerable care has gone into selecting the finishes, the lighting should allow them to be seen accurately.
Good lighting should reveal the material—not change it.
Lighting and Materials Must Be Planned Together.
Every material responds differently to light.
Natural stone may reveal movement and depth that disappear under flat illumination. Metal can appear warmer or cooler depending on the source. Wood grain gains dimension when light reaches it from the right direction. Textured surfaces create highlights and shadows. Glossy countertops and backsplashes can expose glare or individual LED points.
Lighting and materials should not be selected independently.
The question is not simply how a material looks in daylight or under showroom lighting.
It is how that material will look under the lighting in the finished kitchen.
More Light Is Not Necessarily Better.
A kitchen can have too much light.
Too many ceiling fixtures create visual clutter overhead.
Excessive brightness can make a room uncomfortable.
Poorly controlled fixtures can produce glare.
Decorative lights can compete with one another.
And illuminating every surface at the same intensity can make a room feel flat.
Lighting Architecture is not about maximizing brightness.
It is about control.
Where should the brightest areas be?
Where can the light become softer?
Which architectural elements should be emphasized?
Which areas should recede?
Contrast is part of what gives a room depth.
Good lighting includes knowing where you do not need more light.
Lighting Architecture by Edmond Kitchen & Bath LLC.
At Edmond Kitchen & Bath LLC, lighting is not a collection of fixtures added after the kitchen has been designed.
It is part of the architecture.
We consider where people work, where shadows will fall, which surfaces should be illuminated, how cabinetry should be revealed, how materials will respond and how the room should feel at different times of day.
We coordinate the type, placement, output, color and control of the lighting so that every source has a purpose.
Great lighting does more than help you see the kitchen.
It helps you see the kitchen the way it was designed to be seen.
All images and videos are actual Edmond Kitchen & Bath LLC projects.

The Kitchen lighting plan for this new build in OKC was designed and managed by EKB.
Explore the 13 Chapters of Kitchen Architecture
Explore full-scale residential design-build insights across all 13 integrated chapters of our masterclass series by Edmond Kitchen & Bath LLC.