
Kitchen Architecture | 02
Workflow & Circulation
How a Kitchen Works and Moves
A Kitchen Is a Sequence, Not a Collection of Stations.
Kitchen planning is often reduced to the location of three things: the refrigerator, sink and cooking surface.
That relationship still matters.
But today’s kitchens are more complex than the traditional work triangle suggests. They may include multiple refrigeration points, separate prep and cleanup sinks, coffee stations, wall ovens, secondary storage, multiple cooks and family members moving through the room at the same time.
The more useful question is not simply how far apart the major appliances are.
It is what happens next.
Groceries arrive and are stored. Ingredients move to preparation. Prepared food moves to cooking. Meals are served. Used dishes move to cleanup. Clean dishes return to storage.
We design around that sequence.
Workflow Is About Relationships.
Efficiency does not mean placing everything as close together as possible.
It means placing related functions where they support one another.
Food storage should have a logical relationship to preparation.
Preparation should connect naturally to cooking.
Cooking needs appropriate landing space and access to the tools used there.
Cleanup should function without unnecessarily interfering with active food preparation.
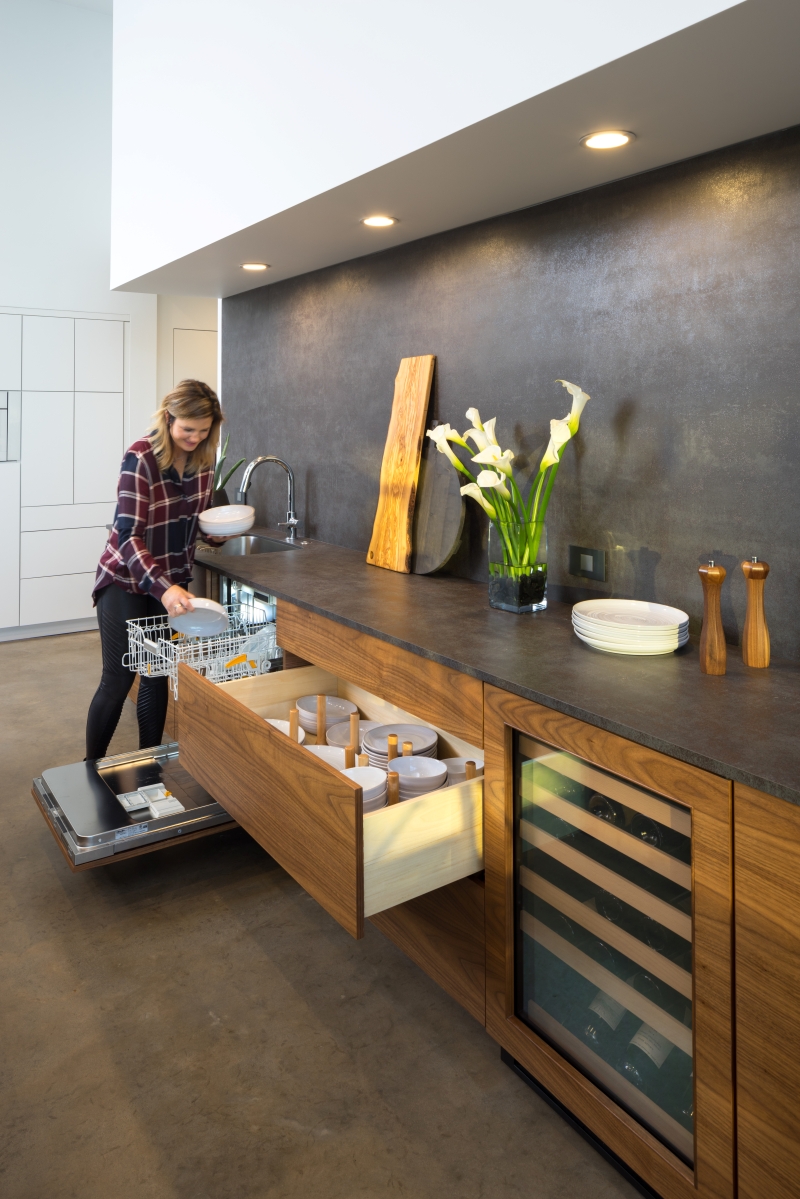
Dish storage should make unloading the dishwasher easy rather than sending someone across the room with every plate.
Individually, none of these decisions seems particularly complicated.
The difficulty is solving all of them at the same time.
One Kitchen, Designed Around Sequence.

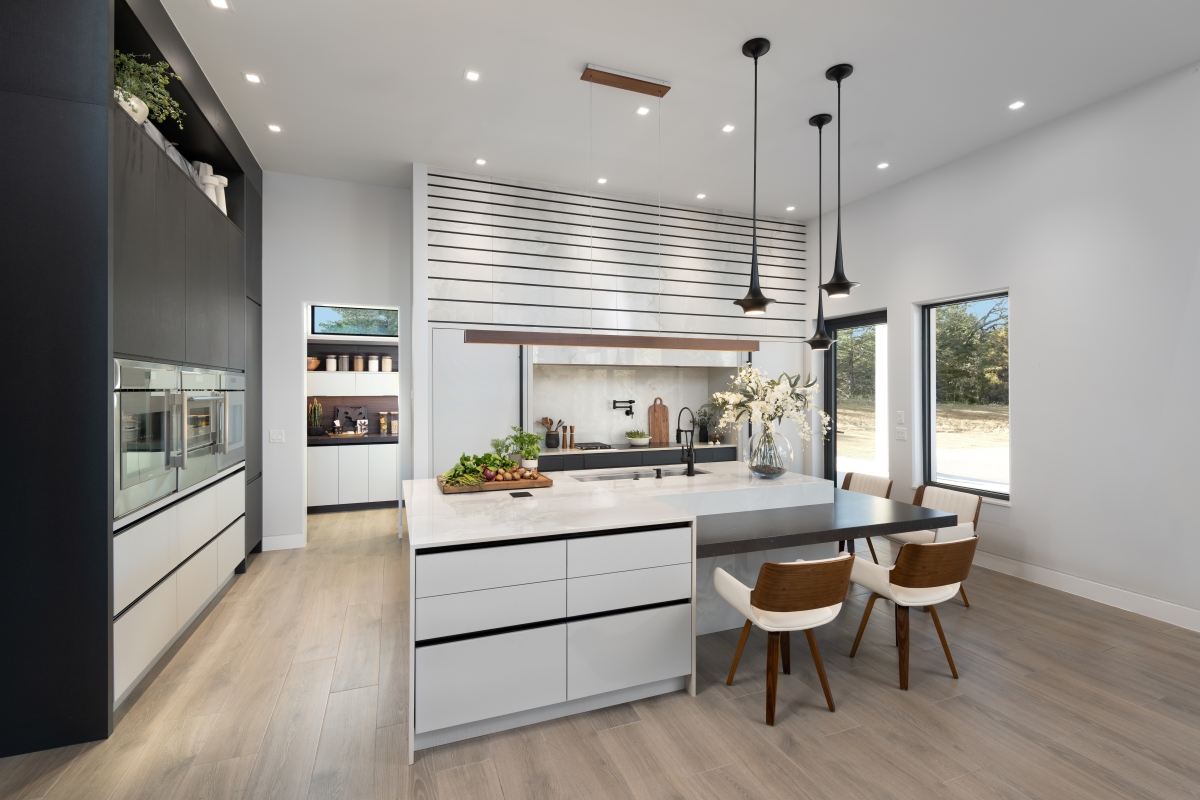
One of our projects demonstrates this particularly well.
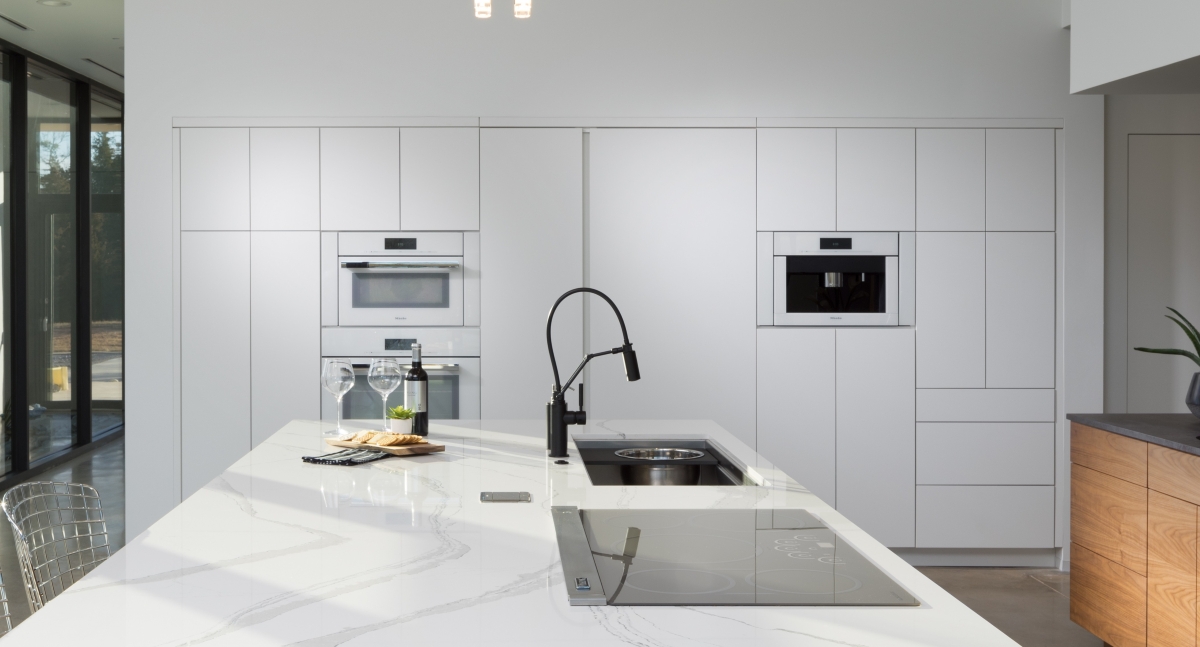
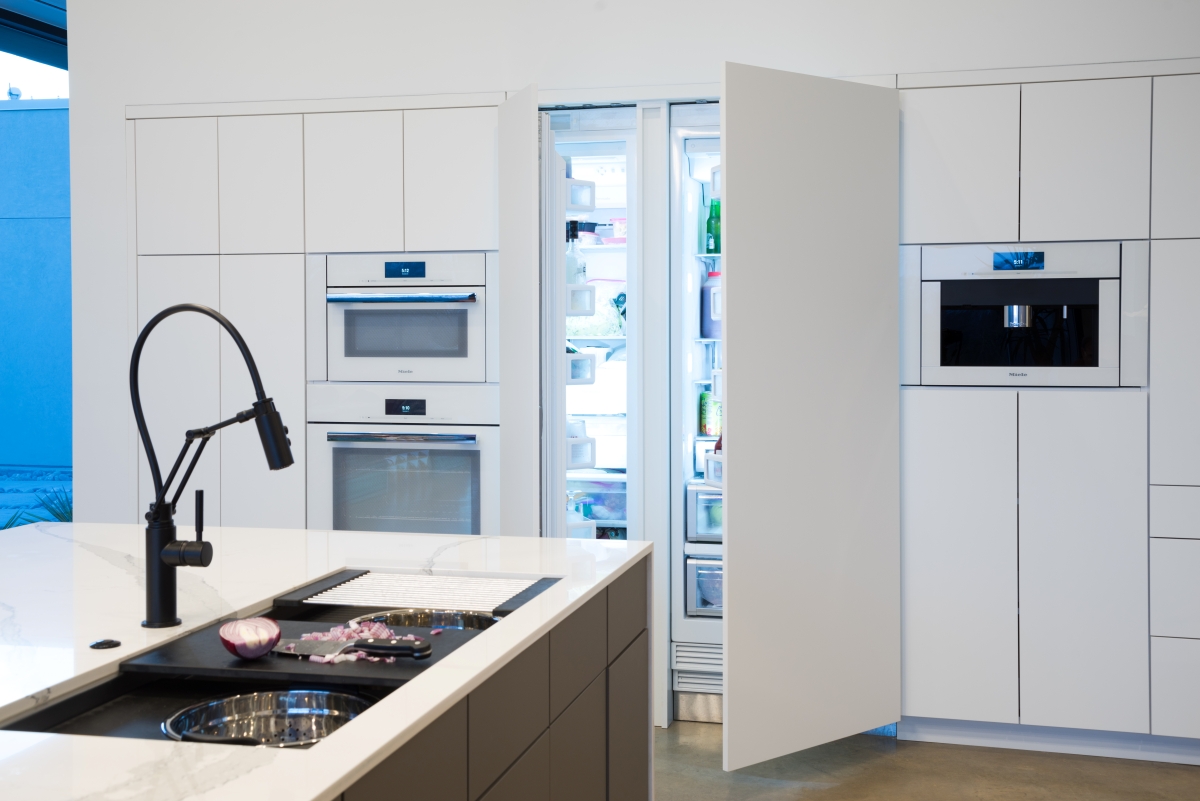

At one end of the island, a full wall brings together the kitchen’s primary food storage and appliance functions: refrigeration, freezer, ovens, steam oven, coffee maker and pantry storage.
This becomes the starting point.
Ingredients are removed from refrigeration and storage and then brought directly to the primary prep area: a Galley Workstation sink
This is where much of the food preparation happens. With integrated accessories and a highly functional layout, the workstation sink allows prep to happen efficiently in one place rather than spreading across the counters.
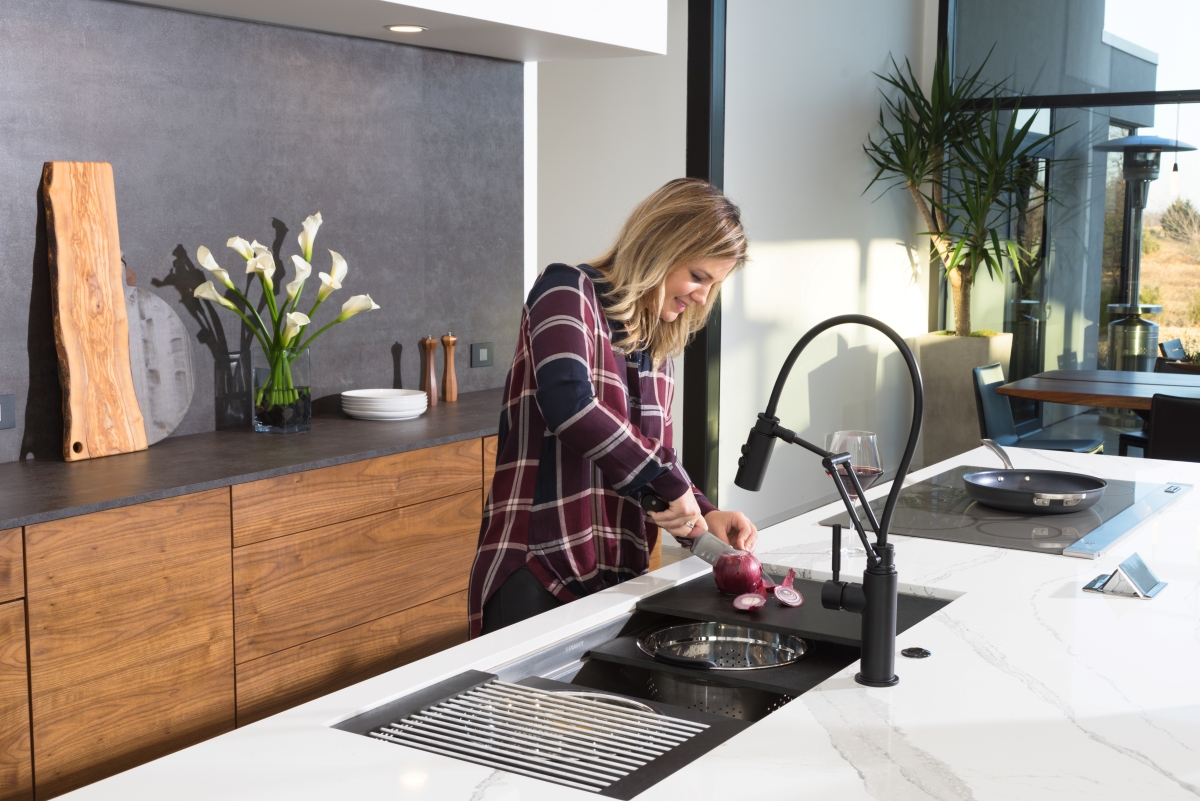
From there, prepared food moves a short distance to the island cooking zone.
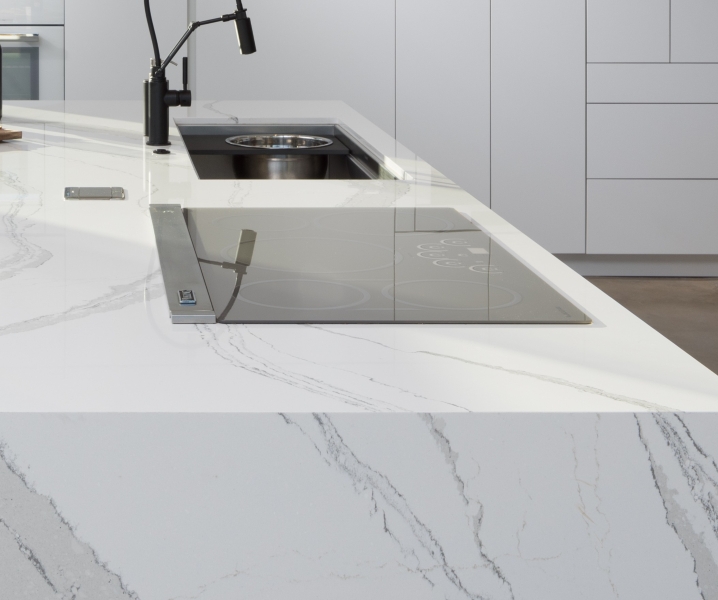
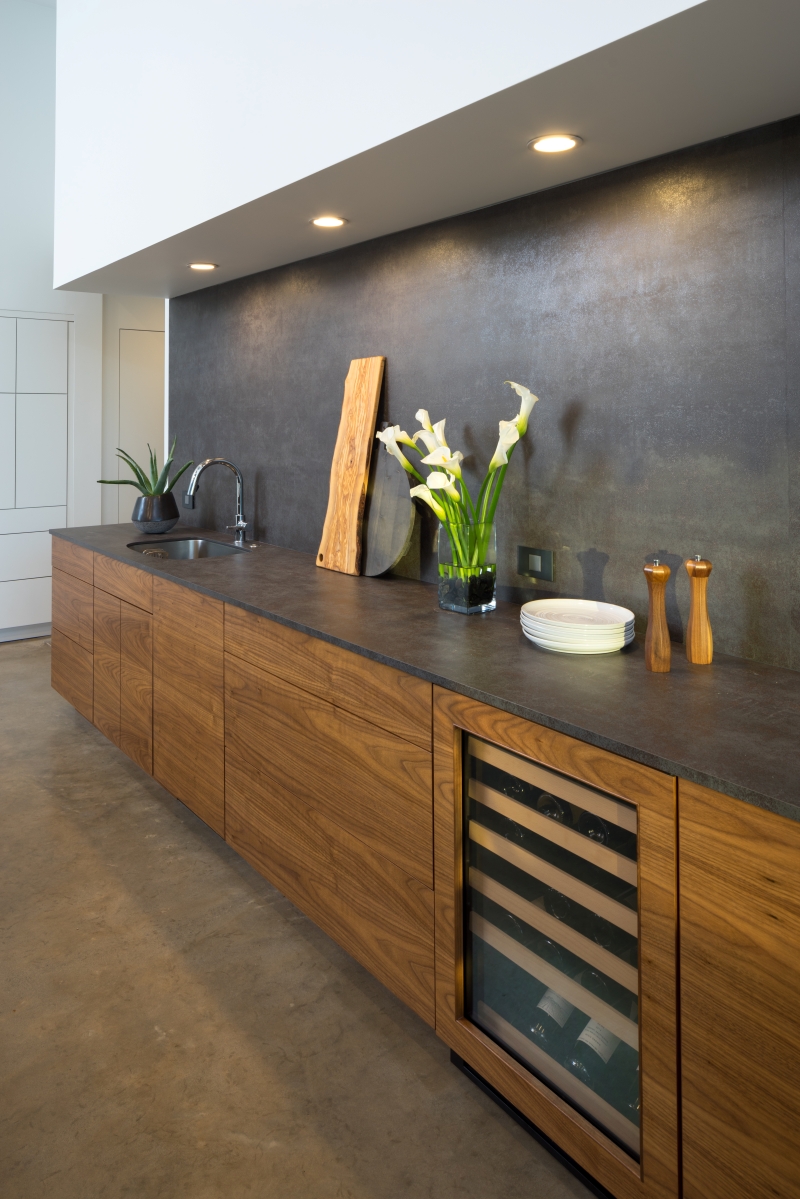
Cleanup occurs separately at a second sink on the back wall, adjacent to the dishwasher. Large drawers for plates and bowls are positioned nearby, so dishes can move directly from dishwasher to storage.
The important feature is not any individual appliance or cabinet.
It is the relationship between them:
Storage → Preparation → Cooking → Cleanup → Put Away
Each step supports the next without requiring unnecessary backtracking through the room.
That is workflow.
Circulation Is a Different Problem.
Workflow describes how work moves through the kitchen.
Circulation describes how people move through it.
Those paths are not always the same.
Someone getting a drink should not have to step through the primary cooking area.
A person unloading the dishwasher should not completely block the route through the kitchen.
Guests moving between adjoining rooms should not be directed through the most active work zone.
And two people preparing a meal should be able to occupy different areas without continually negotiating the same few feet of floor space.
This becomes particularly important in open kitchens, where the room may also serve as a passage between other parts of the house.
The objective is not simply wide aisles.
It is well-directed movement.
The Work Triangle Has Become a Network.
The traditional kitchen work triangle assumes three dominant points: refrigerator, sink and range.
That model was useful when kitchens were smaller and typically organized around one primary cook.
Many kitchens today operate more like a network.
There may be one refrigerator for primary food storage and refrigerator drawers closer to another activity.
A prep sink may handle food preparation while a second sink handles cleanup.
A coffee station may function independently from the cooking zone.
Someone can unload the dishwasher while another person prepares dinner.
Good planning allows these activities to overlap without forcing their paths to overlap unnecessarily.
That is a more useful way to think about a contemporary kitchen than simply measuring three sides of a triangle.
Friction Usually Has a Cause.
Many everyday kitchen frustrations can be traced to relationships that were never fully resolved.
A refrigerator door opens into the primary passage.
The dishwasher blocks the route to the sink.
The only useful prep surface is separated from water.
Frequently used dishes are stored far from the dishwasher.
Someone getting coffee repeatedly crosses the cooking zone.
Two people need the same piece of floor at the same time.
These may feel like small inconveniences individually.
Repeated several times every day, they determine how the kitchen actually feels to use.
Good workflow removes as many of those conflicts as possible before construction begins.
Design the Movement Before the Objects
Cabinetry and appliances occupy space.
People use the space between them.
That space deserves to be designed with the same precision.
At Edmond Kitchen & Bath LLC, we study how food, dishes and people move through the kitchen before finalizing the elements that surround them.
Because a kitchen can look perfectly organized while standing still.
The real test begins when people start using it.
All images are actual Edmond Kitchen & Bath LLC projects.
Explore the 13 Chapters of Kitchen Architecture
Explore full-scale residential design-build insights across all 13 integrated chapters of our masterclass series by Edmond Kitchen & Bath LLC.