
Kitchen Architecture | 12
The Details
Where Design Becomes Exact
Small Details Have a Huge Impact
Some of the differences between an ordinary kitchen and an exceptionally resolved one occur within fractions of an inch.
Where cabinetry meets a wall.
Where a countertop ends.
The reveal around a paneled appliance.
The point where molding terminates.
The relationship between a finished cabinet side and the surface above it.
These conditions rarely become the focal point of a kitchen.
But when they are wrong, the eye often finds them immediately.
The Details are where broad design decisions become exact.
Houses Are Not Perfectly Square.
Construction drawings represent walls as straight, plumb and square.
Actual houses are more complicated.
Framing moves.
Drywall varies in thickness.
Corners are rarely exactly 90 degrees.
Joint compound can subtly change the surface of a wall.
Floors and ceilings may move slightly up or down across a room.
Those irregularities are common.
They become much more visible when precisely manufactured cabinetry meets them.
The cabinet may be perfectly straight.
The wall is not.
Something has to resolve the difference.
We Fit the Cabinetry to the House.
When cabinetry terminates against a wall, one common solution is to install the cabinet and conceal the remaining irregular gap with a narrow piece of applied trim.
Scribe molding. Quarter round. Another strip of material.
It can close the gap.
It also adds another line, another joint and another component to the elevation.
We prefer to design the cabinetry with an extended stile that provides enough material for the installer to scribe the cabinet directly to the actual contour of the wall.
The irregularity remains in the house.
The cabinetry simply absorbs it.
The result is a cleaner transition because there is no added strip attempting to disguise the difference.
The cabinet appears to have been made for that wall.
Because it was.
The edge of this cabinet is being scribed – or shaped – to fit the contour of the stone fireplace in this whole house remodel.
Good Details Often Remove Something.
Refinement does not always come from adding another feature.
Sometimes it comes from eliminating something unnecessary.
An applied trim strip.
An awkward filler.
An exposed connection.
An extra material transition.
A visible gap.
Good detailing often makes the solution less noticeable rather than more decorative.
You may never walk into a kitchen and consciously admire the way a cabinet was scribed to the wall.
You simply notice that nothing looks patched or unresolved.
That is the objective.
Every Element Has to End Somewhere.
Cabinet runs, countertops, backsplashes and moldings all eventually terminate.
Those endings deserve as much consideration as the center of the elevation.
Where should the countertop stop relative to the finished cabinet side?
Should an island end with exposed doors and drawers or an architectural panel?
What happens when crown reaches a wall?
How should cabinetry terminate beside a refrigerator or doorway?
Where does a backsplash stop when there is no obvious architectural boundary?
A design can be beautifully composed through its center and still look unfinished at the edges.
Beginnings and endings are part of the design.
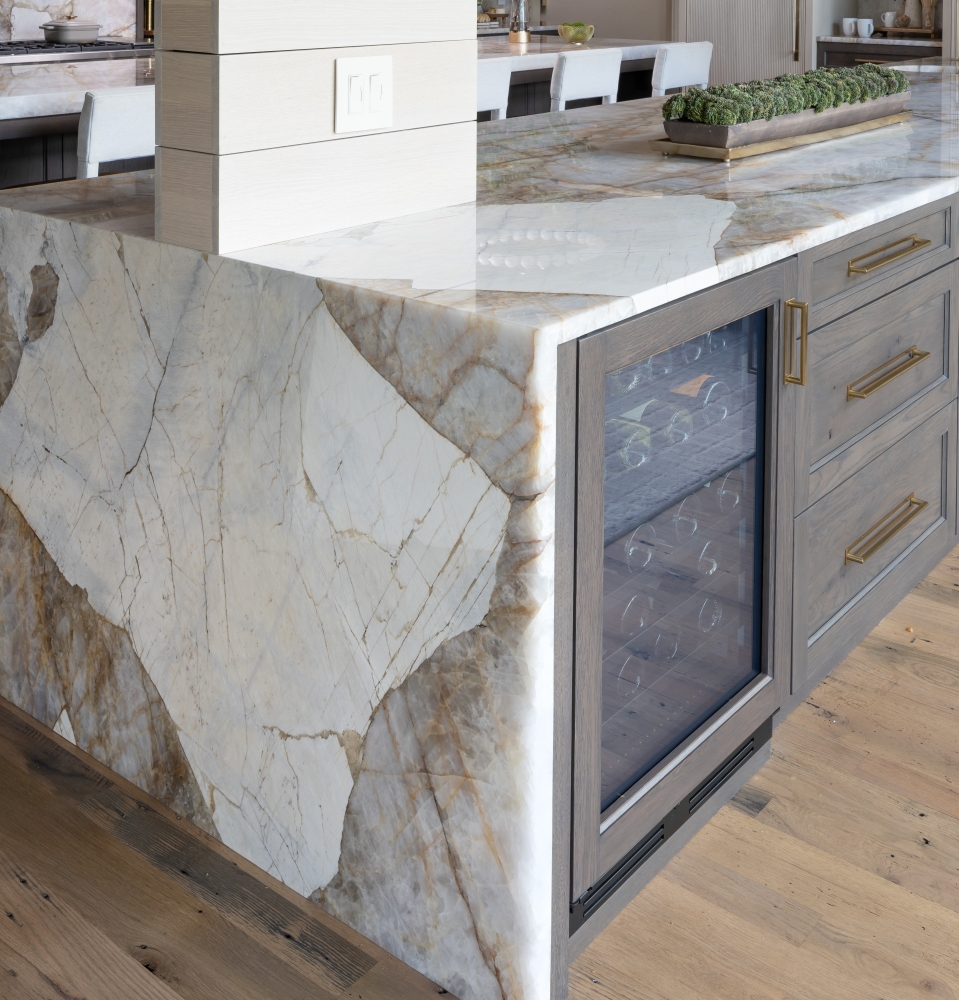
Details – while the counter top wraps the columns, the waterfall edge was created from one piece – and vein matched to the top.
Countertop Corners Can Become Architecture — or Obstacles.
Countertop dimensions affect more than appearance.
A surface extending an inch or two beyond the wrong location can project directly into a circulation path.
We sometimes refer to these poorly placed exposed corners as “hip bruisers.”
The solution is not necessarily rounding every corner.
It is understanding how the cabinetry, countertop and circulation path intersect before fabrication.
Sometimes the cabinet position changes.
Sometimes the countertop termination changes.
Sometimes a deeper cabinet resolves the intersection.
What appears to be a small countertop decision can affect both how the room looks and how it feels to move through it.

We intentionally design cabinets next to a countertop end to be deeper to avoid that painful corner from protruding.
Appliance Integration Depends on Small Dimensions.
Paneled appliances are intended to visually integrate with the surrounding cabinetry.
That illusion depends on precision.
Door and drawer lines need to relate.
Reveals need to remain controlled.
Toe kicks need continuity.
Adjacent panels need to align.
At the same time, the appliance still needs the clearances required to open, operate and ventilate correctly.
Those requirements occasionally compete.
A panel cannot simply be made visually perfect if doing so prevents the appliance from functioning.
Nor should technical requirements automatically result in an awkward-looking installation.
The detail is the point where those two requirements are reconciled.
A difference of a fraction of an inch can determine whether an appliance appears to be part of the cabinetry or merely surrounded by it.
The paneled Warming Drawer was fit perfectly next to the integrated drawer Microwave in this OKC kitchen remodel.
Reveals Create Order.
A reveal is the small space between adjacent elements.
Between doors.
Between drawer fronts.
Around appliance panels.
Between cabinetry and architectural components.
Individually, these spaces are tiny.
Across an entire elevation, they form a visible grid.
When the pattern remains controlled, the eye reads order.
When one line suddenly shifts or changes width, it becomes noticeable—even if the viewer cannot immediately explain what is wrong.
This is especially important in contemporary cabinetry.
Ornament can distract from small inconsistencies.
Minimal cabinetry cannot.
The simpler the design, the more visible its tolerances become.
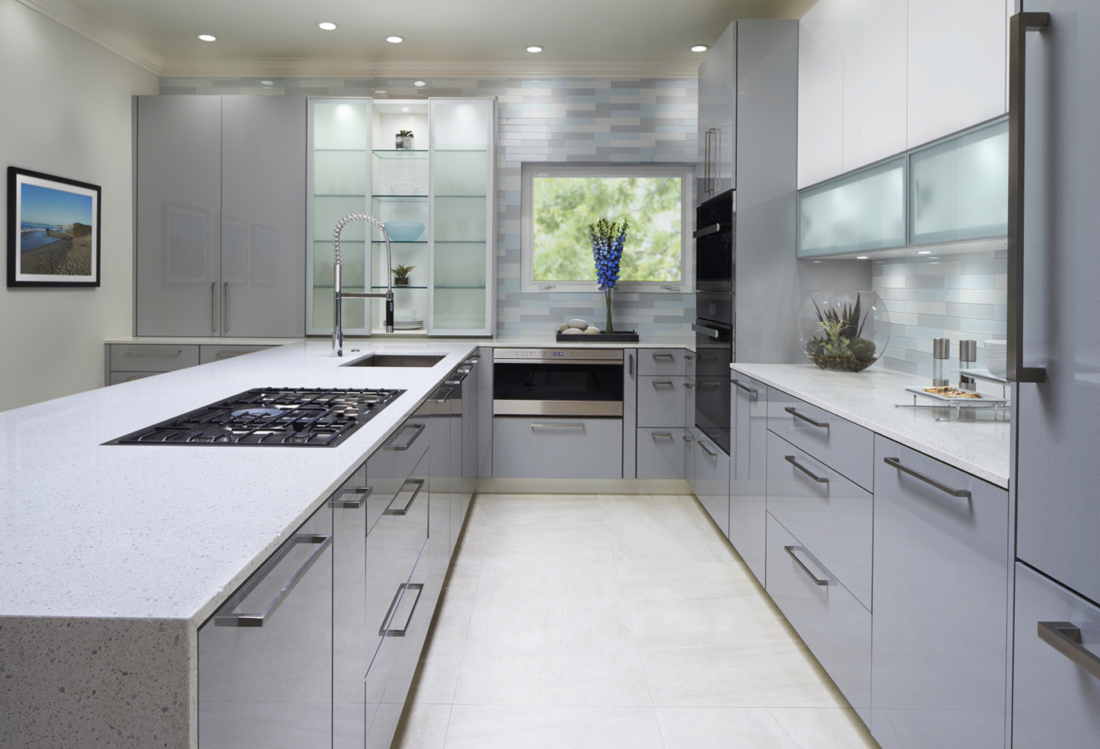
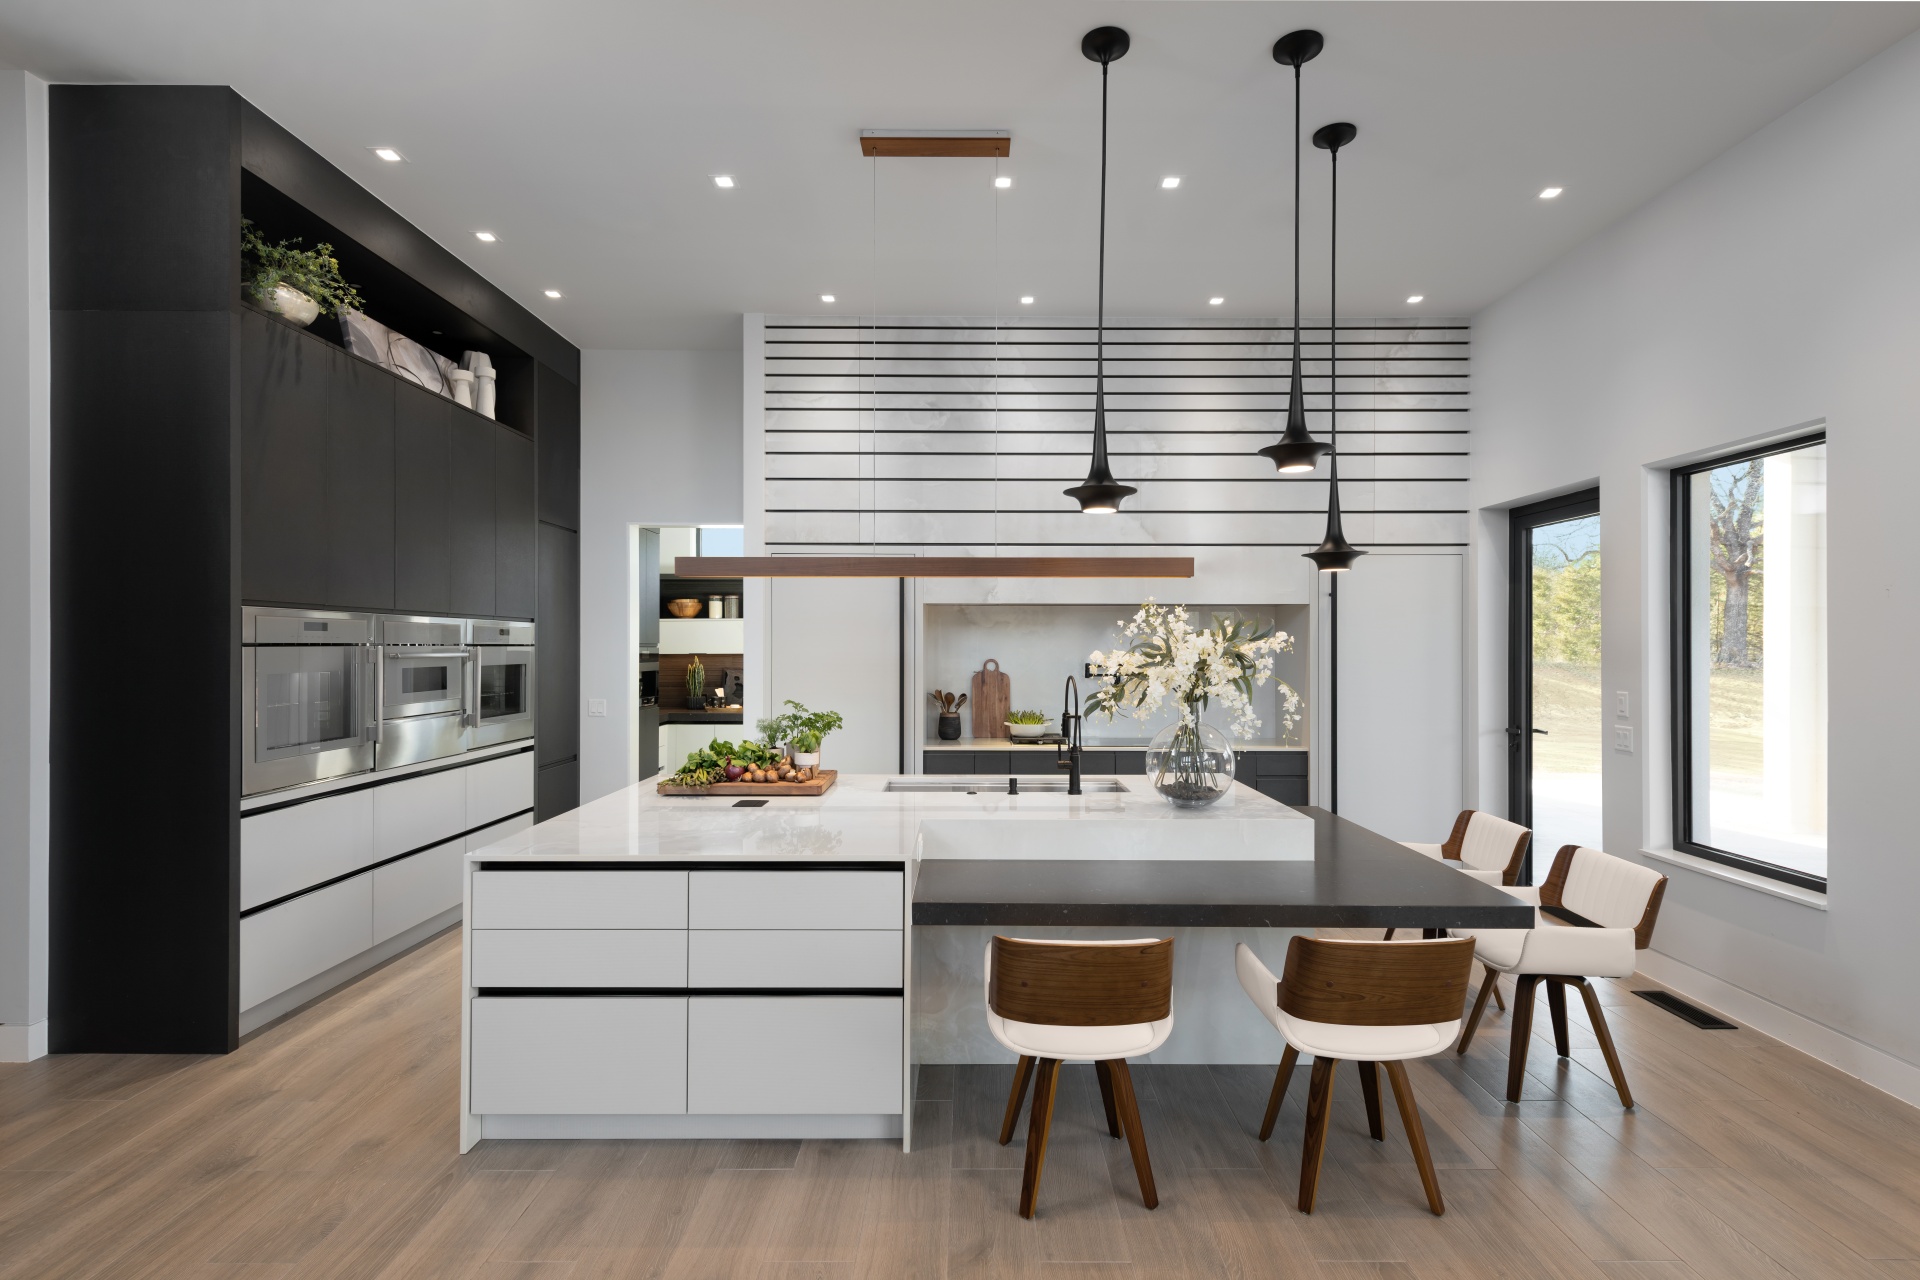
This Modern Kitchen remodel in Norman necessitated tight reveals and a flush countertop with waterfall edge.
Moldings Should Have Somewhere to Go.
Crown molding and architectural trim create another set of intersections.
What happens when crown reaches a deeper cabinet?
A change in ceiling height?
A doorway?
An adjoining room?
This can become particularly difficult in remodeling when a molding profile continues through several rooms but only the kitchen is being changed.
The new kitchen may require different cabinetry proportions or ceiling conditions while the adjacent rooms remain untouched.
The transition still has to look deliberate.
We have developed solutions for conditions like these that allow a remodeled room to change without making the surrounding architecture look unfinished.
The important point is not the particular technique.
It is recognizing during design that the transition needs to be solved.
Materials Create Lines Where They Meet.
Every time two materials meet, they create an edge.
Wood against stone.
Metal against cabinetry.
Cabinet to Cabinet.
Glass within a frame.
Cabinetry against drywall.
Flooring beneath a toe kick.
Paint beside stain.
Those intersections involve thickness, projection, alignment and shadow.
The materials themselves may have been selected beautifully.
They still have to meet beautifully.
This is where expensive materials can lose much of their refinement: not because there was anything wrong with the materials, but because too little thought was given to the line between them.

Fabricating these two seperate cabinet elements into one cabinet eliminated the vertical line between the two components, providing a cleaner finished product.
Some Details Cannot Be Finalized Until the House Is Measured.
Precision does not mean pretending a construction site behaves like a computer model.
Certain conditions can only be verified after the surrounding work exists.
The exact contour of a wall.
The final relationship to an existing ceiling.
The true floor condition.
The dimensions around an installed component.
The design establishes the intent.
Field verification establishes the reality.
Both matter.
The objective is to preserve the design while allowing the final detail to respond intelligently to the actual house.
How that happens in the field leads directly into the final chapter of Kitchen Architecture: Design Realization.
Details Are Where Luxury Often Lives.
Luxury is easy to associate with expensive things.
Stone.
Appliances.
Hardware.
Custom cabinetry.
But refinement often reveals itself somewhere else.
In the absence of an unnecessary trim strip.
In a cabinet fitted precisely to an imperfect wall.
In the way a paneled refrigerator aligns with the cabinetry beside it.
In a molding termination that appears natural rather than improvised.
In a countertop corner that looks right and stays out of the circulation path.
None of these details needs to dominate a photograph.
Together, they determine whether the room feels resolved.
At Edmond Kitchen & Bath LLC, the design process continues all the way to these intersections.
Because the details may be measured in fractions of an inch.
Their effect on the finished room is much larger.
All images are actual Edmond Kitchen & Bath LLC projects.
Explore the 13 Chapters of Kitchen Architecture
Explore full-scale residential design-build insights across all 13 integrated chapters of our masterclass series by Edmond Kitchen & Bath LLC.