
Kitchen Architecture | 13
Design Realization
The Team and Coordination Behind the Finished Room
The Design is Complete
Now what?
The architecture may be resolved. The cabinetry may be precisely detailed. Appliances, lighting, mechanical systems, materials and finishes may all be coordinated.
Now it’s time to build it.
Walls have to change.
Utilities have to arrive in the right places.
Cabinetry has to be installed accurately.
Stone has to be fabricated and fitted.
Details have to survive the realities of the jobsite.
And hundreds of decisions — many of them nearly invisible — have to be made correctly along the way.
That is Design Realization.
It is where everything developed during design becomes physical.
And before construction begins, there is an important decision to make:
Who will be responsible for making all of those pieces come together?
Three Paths From Design to Completion
There is more than one way to complete a remodeling project.
Each approach can produce a successful result.
What changes is who selects the people performing the work, who coordinates them, and who assumes responsibility when one part of the project affects another.
1. Turnkey Design + Build
In an integrated Design + Build remodel, design and construction remain under one organization.
The people developing the plans are connected to the people responsible for building them.
The homeowner is not assembling an electrician, plumber, cabinetmaker, tile installer, countertop fabricator, painter, and carpenter and then trying to make those independent scopes function as one project.
That responsibility remains with the Design + Build team.
At Edmond Kitchen and Bath LLC, our clients remain involved in the decisions that matter to them. They should not have to explain the kitchen design to the electrician, coordinate the plumber with the cabinet installer, determine whether everyone received the latest information, or referee different interpretations in the field.
That coordination is part of what they hired us to provide.
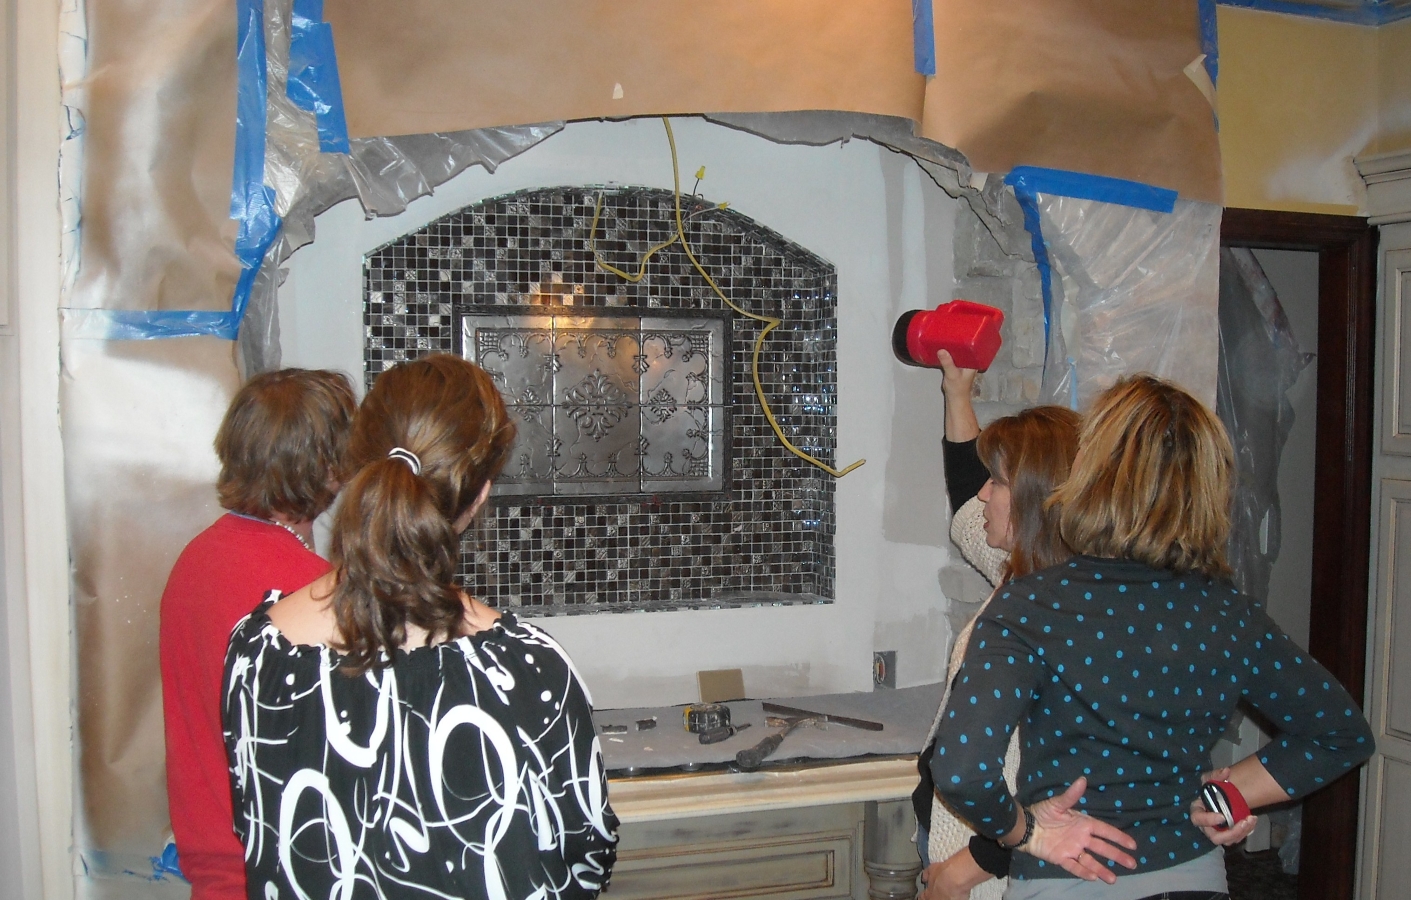
From the EKB Archives | Brenda reviewing the tile progress while Megan and our homeowner look on – back from 2009.
2. The Homeowner as General Contractor
Another option is for the homeowner to hire and manage the individual trades directly.
This can work.
But eliminating the general contractor or project manager does not eliminate the work that person performs.
Someone still has to determine each contractor’s scope.
Someone has to establish the sequence.
Someone has to verify that one trade’s work is ready for the next.
Someone has to coordinate changes.
And when two scopes overlap—or each contractor believes something belongs to someone else—someone has to decide what happens next.
When the homeowner is acting as the general contractor, that responsibility belongs to the homeowner.
Hiring a Trade Is Easy. Knowing Who You Hired Is Hard.
Finding a plumber, electrician, painter, tile installer, or carpenter is not particularly difficult.
Determining which one should be trusted with a complicated project is much harder.
Online reviews can help.
Photographs can help.
References can help.
Licensing, insurance, lien records, and background information can help.
But those things cannot completely answer questions such as:
Will this person arrive when the project requires them?
Will they recognize something that does not look right?
Will they ask before making a change that affects another part of the design?
Will they protect work that has already been completed?
Will they communicate when a problem appears?
And can they work effectively with everyone else involved?
Those things are difficult to know before construction begins.
We know much more about the people working on our projects because we have worked beside many of them repeatedly.
A long relationship has value only when performance continues to earn it.
For homeowners who choose to hire contractors themselves, the State of Oklahoma also provides resources for researching individuals and companies. We provide links to those resources in our article “How to Choose a Contractor” as another tool homeowners can use before inviting someone into their home.

Did you know the State of Oklahoma provides a free resource for running background checks and Lien checks on individuals and companies? If you are planning on hiring someone to perform work around you house, review our article on points to consider – and the links to these sites – HERE.
3. An Independent Designer With Referred Trades
There is a third model that can initially appear similar to Design + Build.
An independent designer develops the design and then recommends contractors, installers, fabricators, or other trades to the homeowner.
This model can work well when experienced people are involved.
But homeowners should understand an important distinction:
A referral is not necessarily the same as responsibility for the work being referred.
The designer may be responsible for the design while the contractor, cabinetmaker, electrician, plumber, fabricator, and installer operate as separate businesses.
Each may have a separate agreement with the homeowner.
Each may control their own schedule and employees.
And responsibility for the overall project may be divided among several parties rather than residing with one organization.
That distinction often goes unnoticed when everything proceeds exactly as planned.
It becomes much more important when something does not.
If a cabinet does not fit because framing differs from the drawing, who resolves it?
If an electrical location conflicts with cabinetry, whose responsibility is the correction?
If a countertop condition depends upon something a previous trade completed incorrectly, who coordinates the solution?
A good designer can help identify and communicate these issues.
But recommending a contractor is different from employing, managing, scheduling, warranting, and accepting responsibility for that contractor’s work.
Homeowners should understand which model they are hiring before construction begins.
Good Individual Trades Are Not Enough.
Good individual trades are important.
But good individual trades are not enough.
A kitchen is not built by people working independently of one another.
One person’s work becomes the starting point for the next.
Framing affects drywall.
Drywall affects cabinetry.
Cabinetry affects countertops.
Electrical affects appliances and lighting.
Plumbing affects sinks, dishwashers, refrigeration, and cabinet interiors.
Ventilation can affect framing, cabinetry, and mechanical systems.
A decision made by one trade can easily become a problem for another.
In fact, many construction problems do not begin because someone does not know how to perform their individual trade.
They begin where one trade’s work meets another’s.
That is why coordination matters.
The kitchen is not a collection of separate scopes.
It is one integrated project.
Experience Creates Better Judgment.
Construction rarely proceeds without an unexpected condition.
That is especially true in remodeling.
A wall is opened and the framing is different from what was expected.
A floor is not level.
Old plumbing is discovered somewhere it was not supposed to be.
Previous remodeling work creates an unusual condition.
A dimension in the actual house differs from what might have been assumed before demolition.
The objective is not to pretend those situations will never occur.
The objective is to have experienced people who recognize the problem, understand what it affects, and know when a decision needs to involve someone else before proceeding.
Over time, experienced people develop pattern recognition.
They anticipate conflicts.
They question dimensions that do not look right.
They understand tolerances.
They think about what happens next—not simply the task immediately in front of them.
Ryan, for example, approaches projects with what we often describe as an engineer’s eye: looking at how the pieces fit together and recognizing when something needs attention before it affects the next stage of construction.
That type of judgment helps preserve the precision established during design.

Existing conditions are not always what the finished wall suggests. Remodeling requires experienced judgment when construction reveals something unexpected.
Continuity Protects the Design.
A project should not lose information every time it changes hands.
The people who helped develop the project need to remain connected to the people responsible for building it.
That continuity is particularly important in a remodel, where the work is taking place inside someone’s home for weeks or months.
Clients need to know who is responsible.
Who understands the plan.
Who to ask when they have a question.
And who will still be involved when the project reaches its final details.
Our core team remains involved throughout the process so that the reasoning established during design does not disappear once construction begins.
For new construction, that same approach extends to coordination with the builder and the larger construction team. Our responsibility is to provide the information and involvement necessary to help our portion of the project be executed correctly.
Different environment.
Same principle.
The design will survive the construction process.

The EKB team has an average tenure of over 18 years EACH.
New Construction Is Different. The Principle Is the Same.
For new construction, Edmond Kitchen and Bath LLC is not replacing the homeowner’s builder.
The builder remains responsible for construction of the home.
Our role is different:
- Interior design
- Custom cabinetry
- Detailed plans and specifications
- Project fulfillment
- Product fulfillment
- Project coordination with the builder and the larger construction team.
But the same principle applies.
The cabinetry, appliances, lighting, plumbing, materials, architectural details, and interior design still have to communicate with one another.
Our responsibility is to remain involved with the portions of the project we design and provide so that the information developed during design reaches the people responsible for executing it.
Different project-delivery structure.
Same need for continuity.
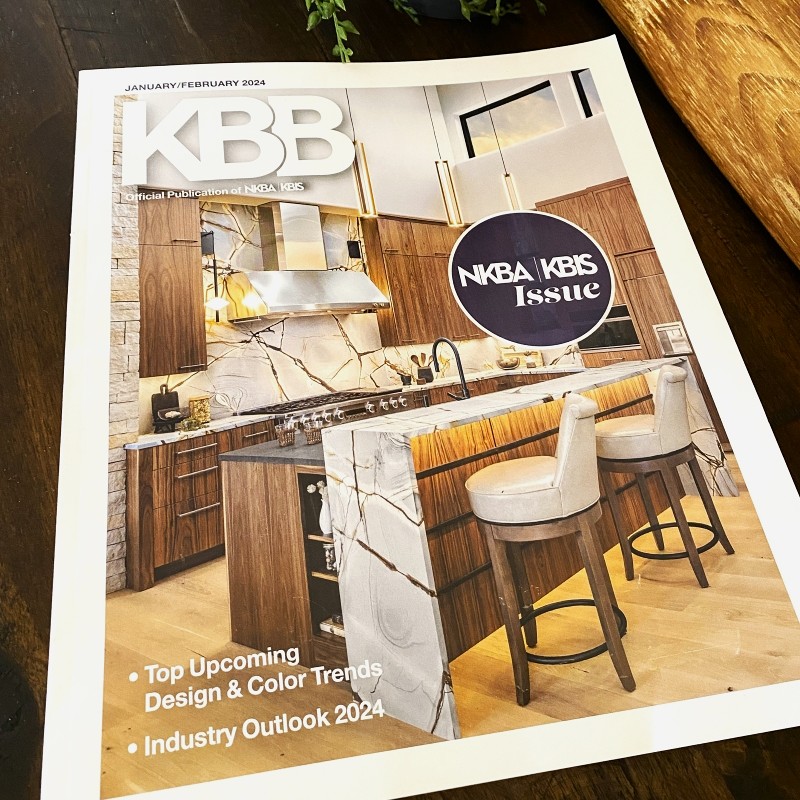
Sixth cover issue for the EKB team! This one featured a recently completed new construction mountain modern kitchen we built in OKC – shown at the Kitchen and Bath Industry Show in Las Vegas.
Professionalism Is Part of Craftsmanship.
Beautiful craftsmanship matters.
So does everything surrounding it.
Communication.
Reliability.
Respect for the client’s home.
Respect for another trade’s work.
Taking responsibility when something needs attention.
Knowing when to ask a question instead of making an assumption.
And maintaining the same standards near the end of a long project that existed at the beginning.
Craftsmanship is not only the ability to produce excellent work.
It is the professionalism required to produce that work consistently while other people are depending on you.
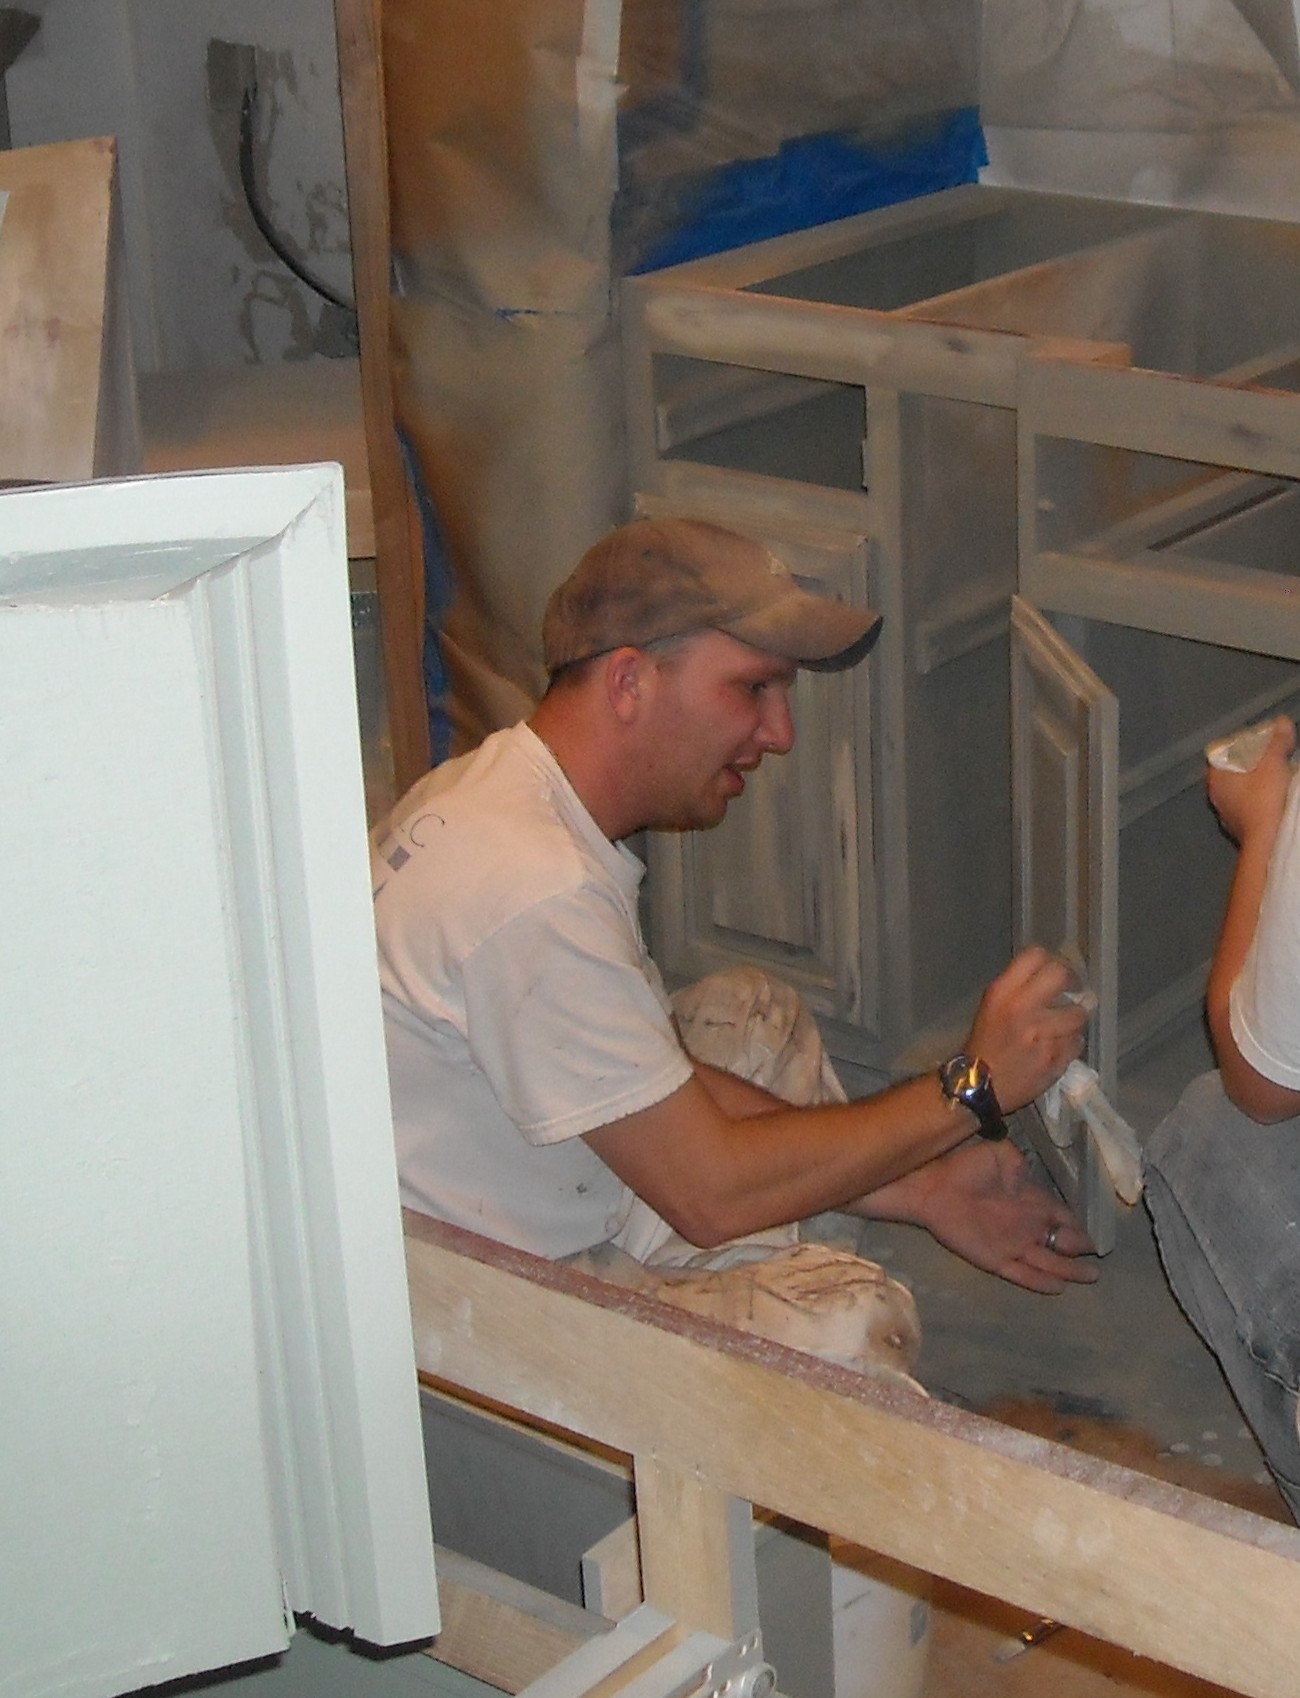
From the EKB archive | 2009 — Scott preparing cabinetry during an Edmond Kitchen & Bath LLC remodel. More than two decades later, he remains part of the team building our projects today.
Long-Term Teams Develop a Common Language.
There is another advantage to people working together repeatedly.
They learn one another’s expectations.
Our people know that dimensions matter.
They know that appliance requirements have been considered.
They know that alignments and details may exist for a reason.
They know that when a field condition does not match the plan, we would rather stop and discuss it than discover the consequences several steps later.
They also understand each other’s work.
Our electrician understands that what he does may affect the cabinetry.
Our carpenters understand what the countertop fabricator will need.
Our Project Manager understands the design intent behind both.
Questions can be resolved more effectively because the people involved already understand the process and their responsibilities within it.
That does not eliminate every challenge inherent in construction.
It does remove a significant unknown. Which makes the entire process much smoother.
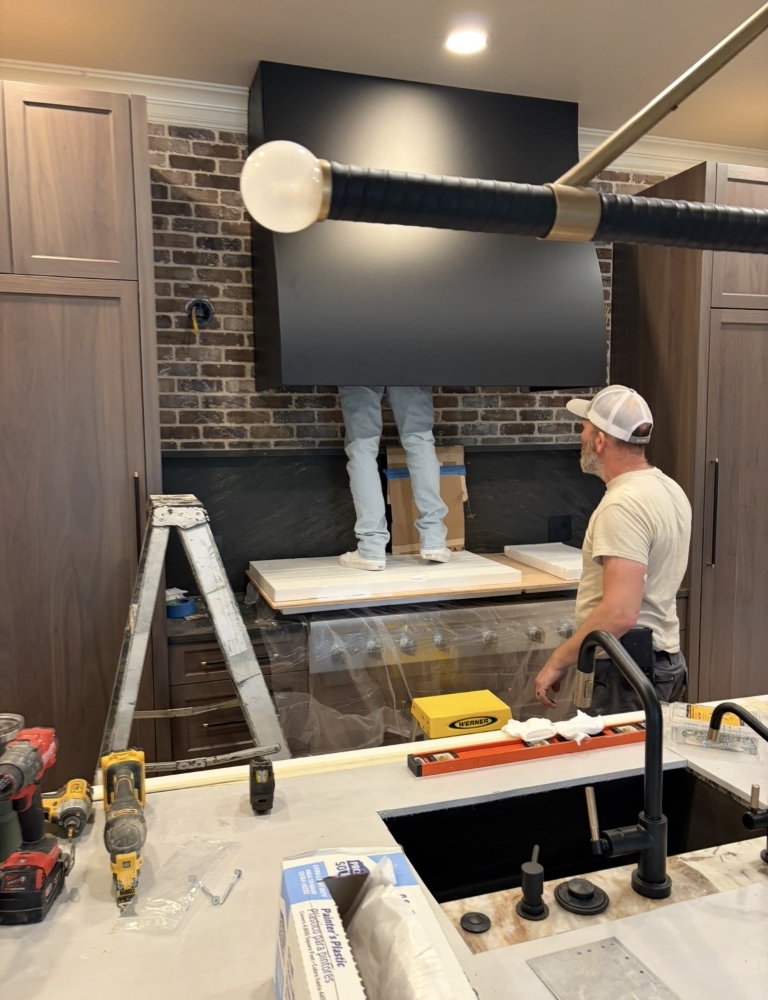
Ryan finishing the installation of our Custom matte black venthood while Scott stands by to give a hand.
Much of the Best Work Is Invisible.
Some of the most important moments in a successful project will never appear in the finished photographs.
A question asked before a wall was closed.
A dimension checked before cabinetry entered production.
A conflict discovered before the next trade arrived.
A conversation that prevented an incorrect assumption.
A field condition resolved without compromising the design.
Those moments are not dramatic.
That is often the point.
Good project management resolves small issues while they are still small.
By the time the finished kitchen is photographed, the homeowner sees the result—not everything that had to happen to produce it.
Design Realization by Edmond Kitchen & Bath LLC.
Kitchen Architecture begins with ideas.
The Blueprint establishes the room.
Workflow & Circulation determine how it functions.
Cabinetry Composition shapes the elevations.
Storage determines what happens inside.
Proportion & Sightlines organize what we see.
Appliances influence the surrounding design.
Lighting reveals it.
Cabinet Construction turns drawings into physical cabinetry.
The Finish protects it.
Mechanical Architecture supports it behind the surfaces.
Materials & Performance determine what those surfaces should be made from.
The Details resolve where everything meets.
And finally, Design Realization brings all of those decisions into the finished home.
For a Remodel, that means connecting design and construction through one established Design + Build team.
For New Construction, it means remaining connected to the builder and construction team so that the interiors, cabinetry, and details we develop are carried through correctly.
In either case, the principle is the same.
We know our drawings.
We know our expectations.
We understand how the work being performed today affects what has to happen tomorrow.
And we remain involved until the ideas developed on paper have become the rooms they were intended to create.
Because a great design is only the beginning.
It still has to be built.
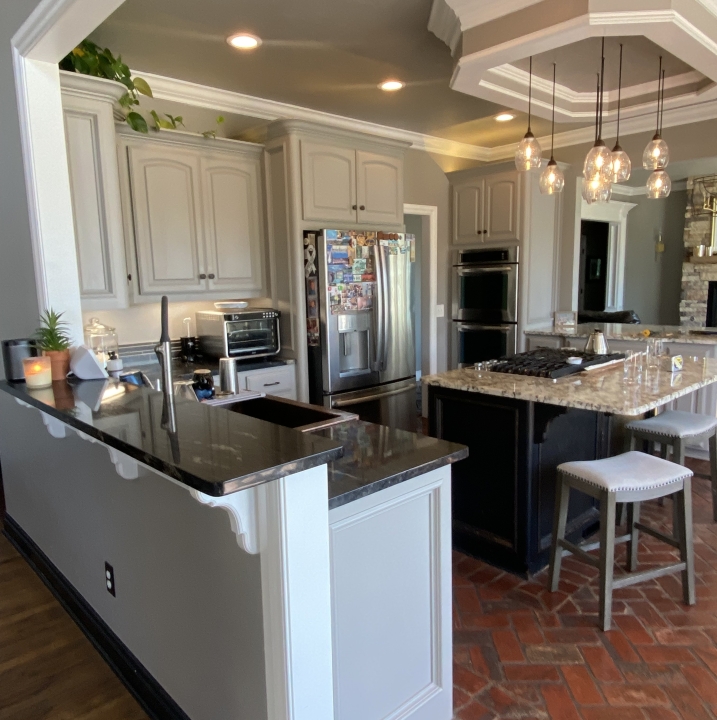
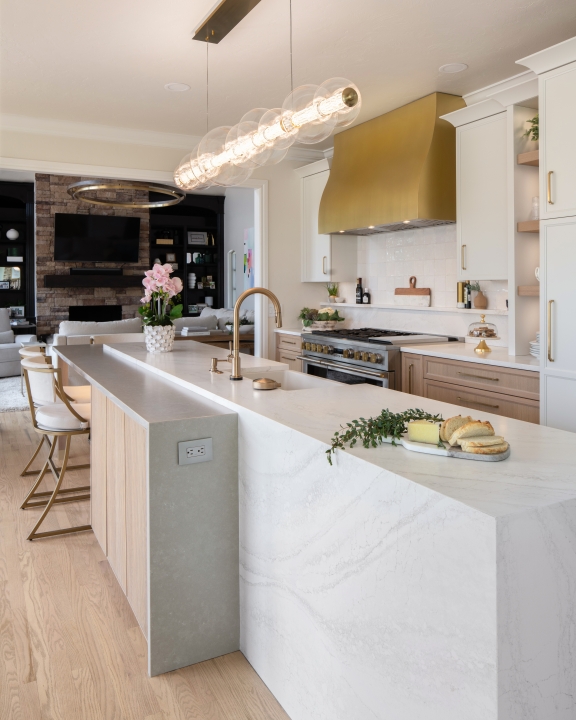
All images are actual Edmond Kitchen & Bath LLC projects.
Explore the 13 Chapters of Kitchen Architecture
Explore full-scale residential design-build insights across all 13 integrated chapters of our masterclass series by Edmond Kitchen & Bath LLC.