
Kitchen Architecture | 03
Cabinet Composition
Designing Cabinetry as Part of the Room.
Cabinetry Stands Out.
Cabinetry occupies more visual space in a kitchen than almost any other element.
It establishes walls, frames appliances, surrounds openings and often creates the dominant architectural forms within the room.
For that reason, we do not approach cabinetry as a collection of boxes that must be fitted into the available space.
We compose it.
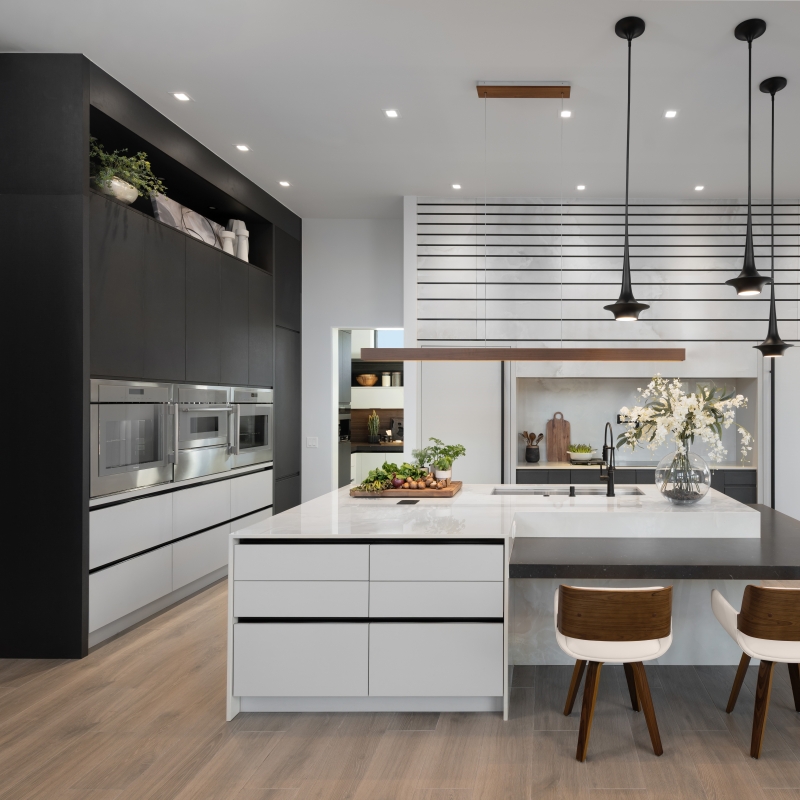
The tall ceilings provided the opportunity to go tall with our modern cabinetry in this new build in Arcadia.
Think in Elevations, Not Individual Cabinets.
A cabinet wall should be considered much like an architectural elevation.
Where does the composition begin?
Where does it end?
Which element should dominate?
What should align?
Where should the eye rest?
And just as importantly—where should there be nothing at all?
A refrigerator, ovens, pantry storage and coffee system can appear as separate appliances surrounded by cabinetry.
Or they can be organized into one coherent architectural composition.
The difference usually comes from relationships: widths, heights, alignments, panel dimensions, transitions and the amount of visual space allowed between major elements.
Those relationships are established long before the cabinetry is built.
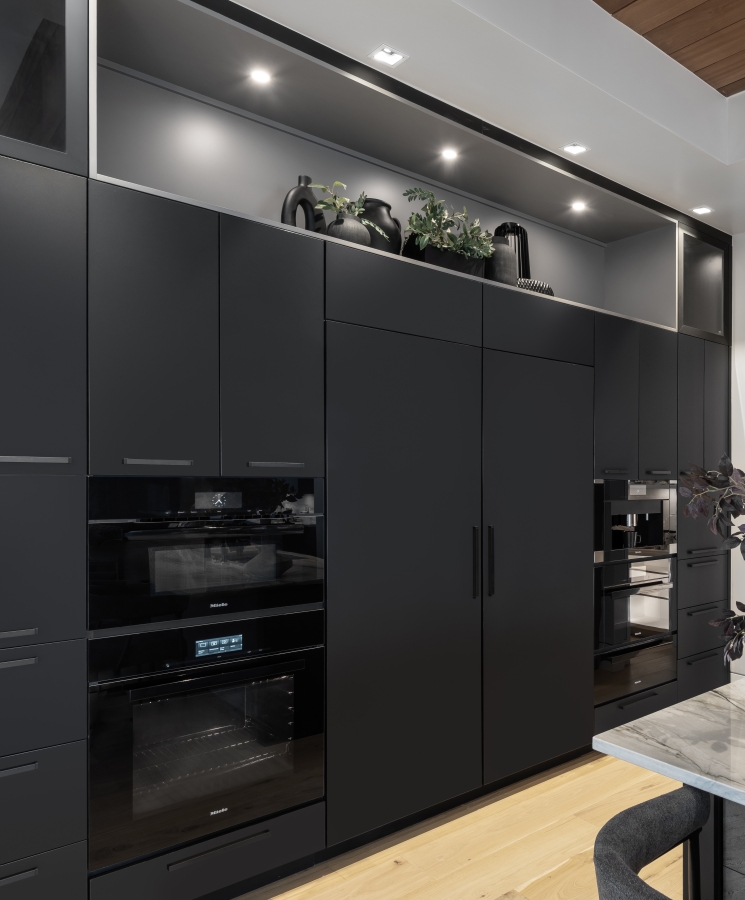
We created this modern wall of matte-black cabinetry around the seven appliances selected to be here. New construction ICF home in Oklahoma.
Cabinetry Creates Rhythm.
Repeated doors, drawers and vertical divisions create a visual rhythm across a kitchen.
That rhythm can be orderly—or unnecessarily busy.
Three adjacent cabinets do not necessarily need to look like three separate boxes.
Widths can be adjusted to establish stronger proportions. Cabinet sections can align with appliances or architectural elements. Tall units can be grouped so they read as a single composition rather than a row of unrelated components.
Sometimes fewer divisions create a stronger result.
Sometimes an intentional change in width creates hierarchy.
The objective is not perfect repetition.
It is visual order.
Every Cabinet Run Needs a Beginning and an End.
The center of a cabinet elevation usually receives considerable attention.
The ends often reveal how carefully it was designed.
What happens where tall cabinetry meets a wall?
What does someone see from the side when entering the room?
How does cabinetry terminate beside a refrigerator?
How does it transition around a window?
Does an island end with exposed doors and drawers, or with an architectural panel that completes the composition?
These conditions may occupy only a few inches.
Visually, they can determine whether cabinetry appears integrated into the room or simply installed against it.
We consider those views while the cabinetry is still being drawn — not after installation begins.
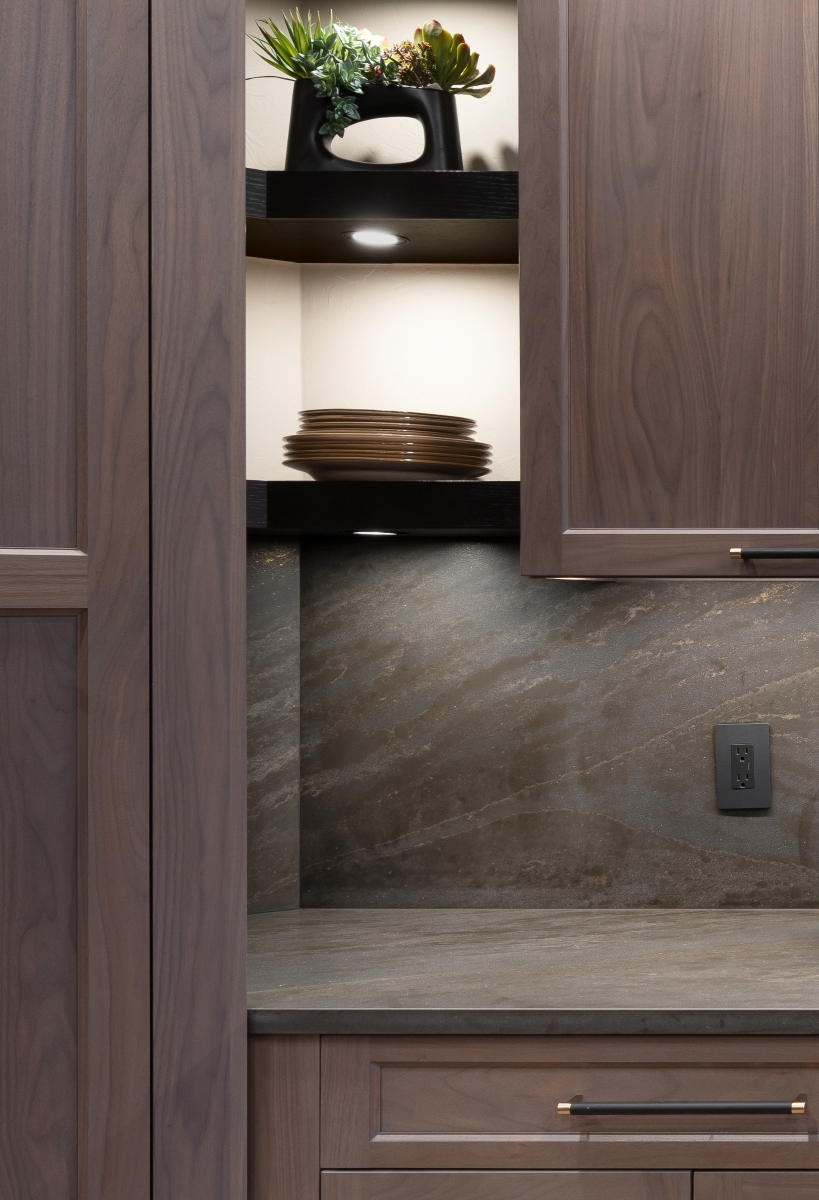
Rather than an awkward corner, we designed the end of this wall cabinet to hold floating shelves – with integrated lighting.
Not Every Wall Needs More Cabinetry.
Available wall space does not automatically need to be filled.
Adding another upper cabinet may increase storage while making an elevation visually heavier.
Removing cabinetry around a window may create stronger proportions and allow the window itself to become part of the composition.
Concentrating tall storage on one wall may allow another area of the kitchen to remain quieter.
Negative space is part of cabinet design.
The question is not:
How many cabinets can fit here?
It is:
What does this elevation need?
Appliances Should Belong to the Composition.
Large appliances create strong visual interruptions in cabinetry.
Their dimensions, door relationships and surrounding panels therefore affect much more than function.
A refrigerator can appear as an appliance inserted between cabinets—or become part of a larger architectural wall.
Ovens can be positioned according to available space—or incorporated into a composition with pantry storage and surrounding cabinetry.
A range hood can simply occupy the space required above a cooking surface—or establish the hierarchy for an entire elevation.
The appliance itself may be the same.
The composition around it changes how the room is perceived.
The technical requirements of those appliances are addressed later in Appliance Architecture and Mechanical Architecture.
Here, the concern is what they contribute to the elevation.
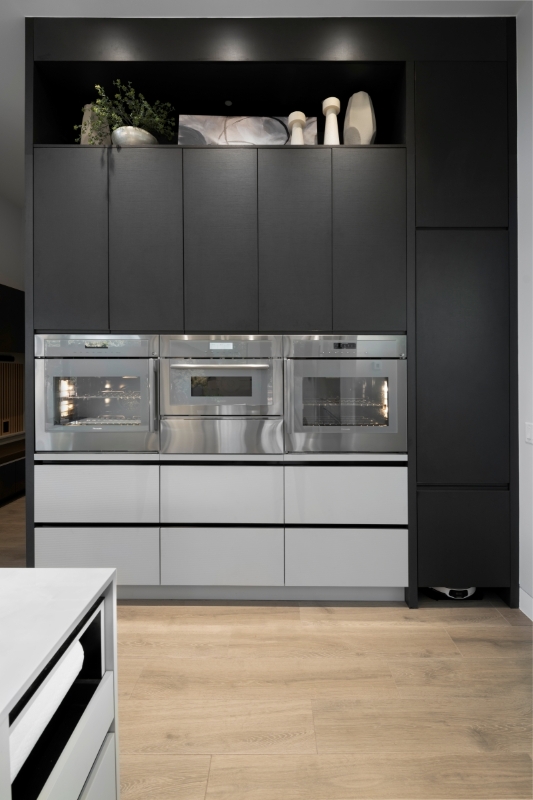
In addition to the three integrated ovens in this modern kitchen design, can you spot the homeowners automatic vacuum charging station?
Windows and Openings Are Part of the Design.
Cabinetry does not exist independently from windows, doorways and adjacent walls.
A window surrounded by poorly proportioned cabinetry can make an entire elevation feel unresolved.
An opening may provide the natural termination for one composition and the beginning of another.
In new construction, studying the cabinetry early may reveal that a window dimension or opening should be adjusted before framing begins.
In remodeling, the architectural decisions may already have been addressed when we establish the new floor plan.
Either way, the cabinetry must respond to the architecture around it.
The goal is for the two to appear as though they were designed together.
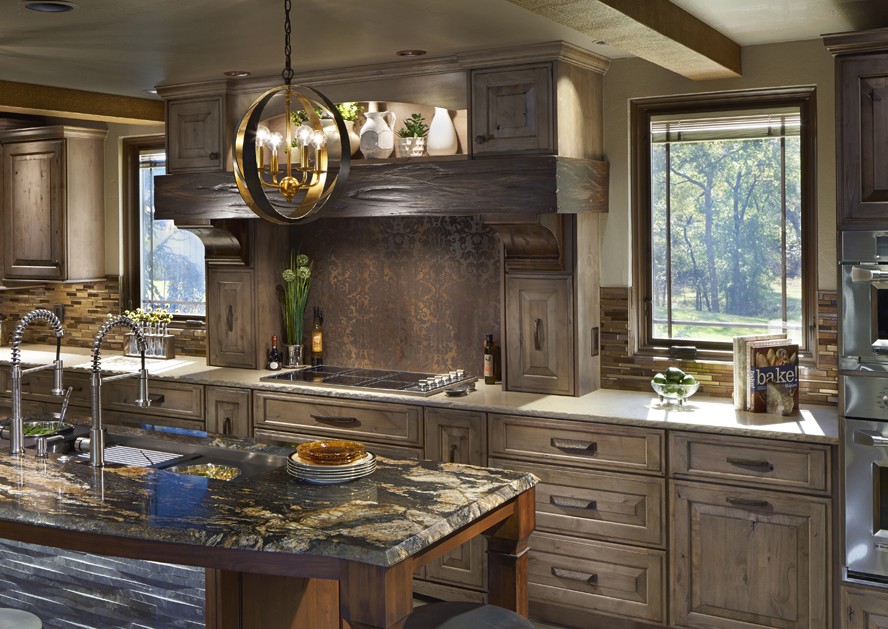
While increasing the size of this Stillwater Ranch kitchen, we incorporated two new windows to take in the incredible creekside views out back.
Sometimes the Interior Becomes Part of the Elevation.
Most cabinet interiors disappear when the doors close.
Some do not.
Metal-and-glass cabinetry creates a different design problem because the interior remains visible.
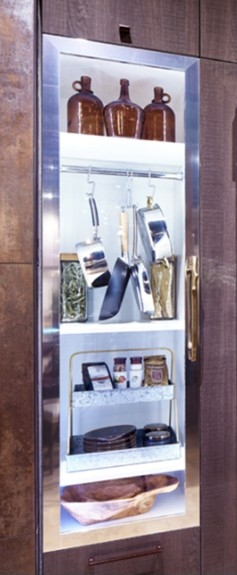
At our Hahn Appliance showroom in Oklahoma City, we have cabinets with hanging storage systems and drawers intentionally visible through metal-and-glass doors.
In those applications, the shelves, drawers, lighting, hardware and objects behind the glass become part of the exterior composition.
The design does not stop at the door.
The interior becomes another architectural layer.
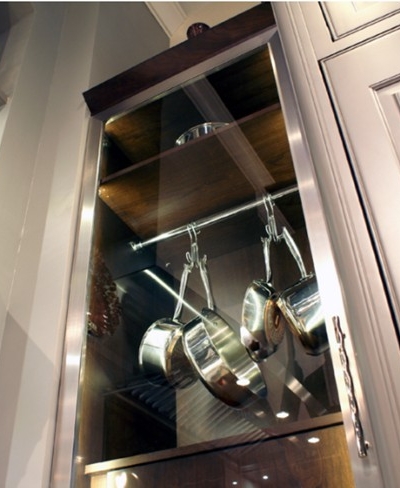
Our “Chef’s Locker” with numerous options: Hanging pan system; Integrated storage drawers; Open shelves – all with integrated lighting.
Composition Comes Before Construction.
At this stage, we are deciding what the cabinetry should be.
How those cabinets are fabricated—the construction system, materials, backs, shelving, joinery, reveals and manufacturing precision—is a separate subject.
We address that later in Cabinet Construction.
The distinction matters.
A beautifully built cabinet can still be part of a poorly composed kitchen.
Construction determines how well the cabinetry is made.
Composition determines what the cabinetry contributes to the room.
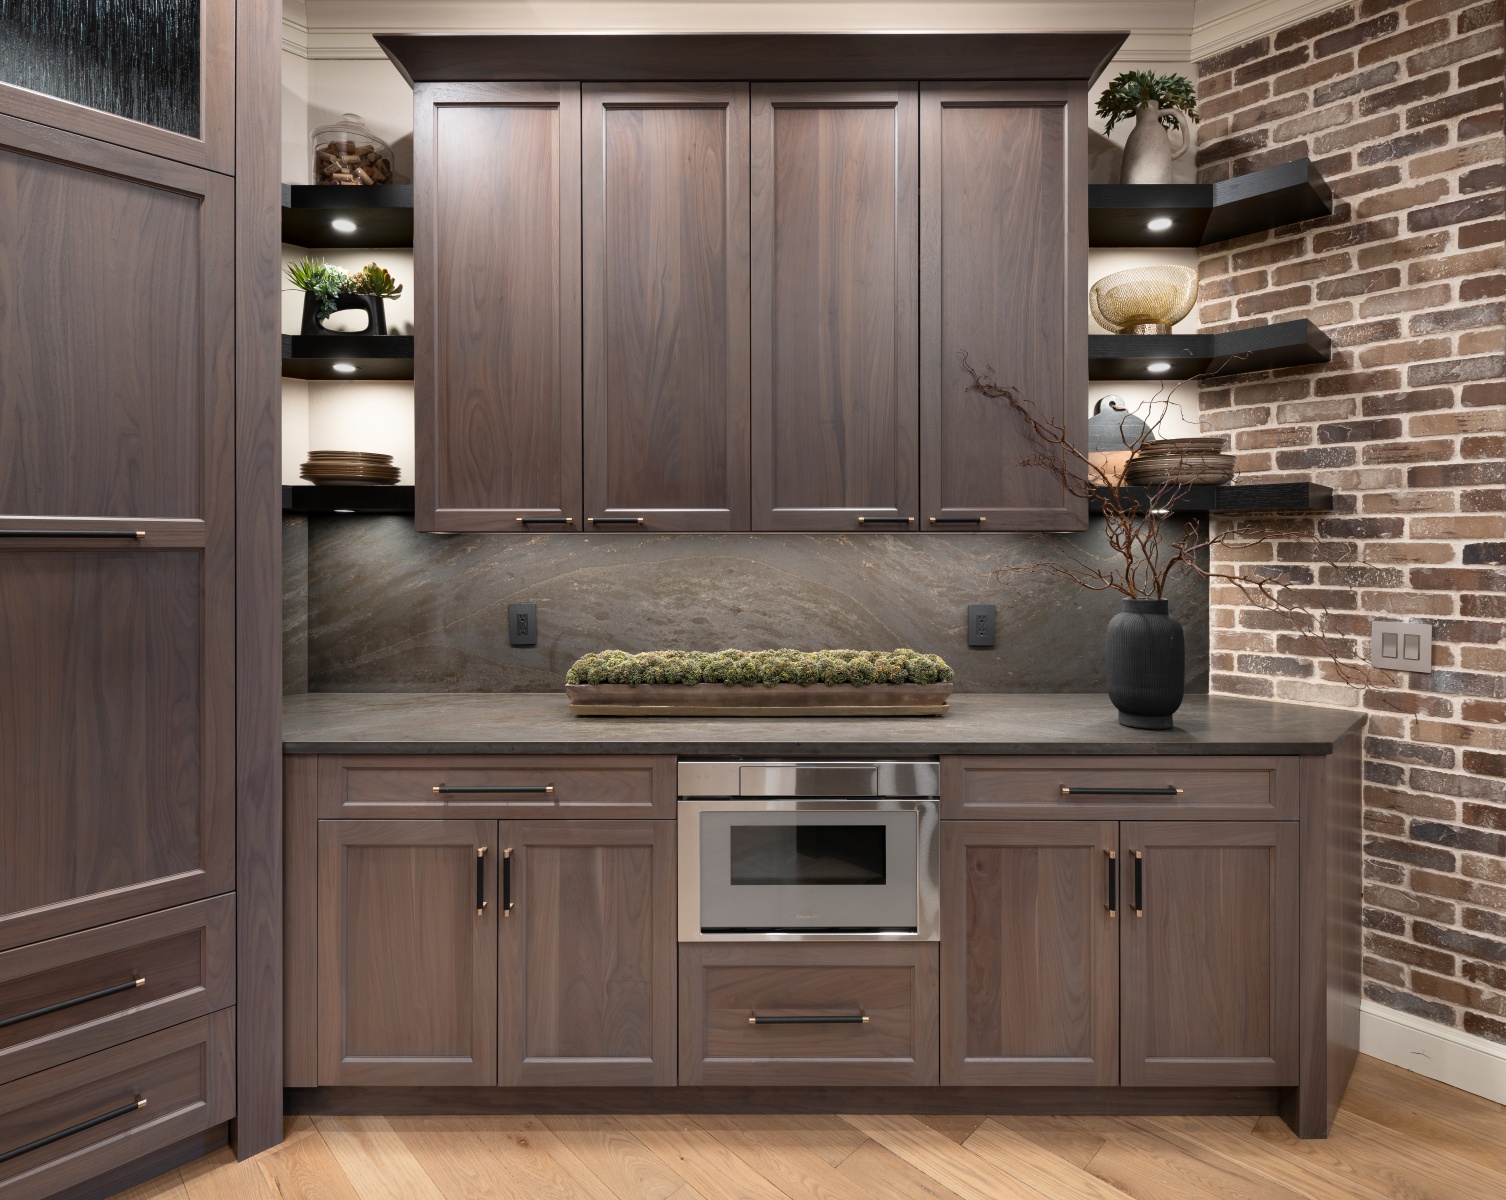
The floating shelves and new brick accent wall pairs beautifully with our custom Walnut Frameless cabinetry in this Edmond Kitchen remodel.
Cabinetry Should Create the Room.
At Edmond Kitchen & Bath LLC, cabinetry is not added after the kitchen has been designed.
It is one of the tools used to design it.
We study elevations, proportions, appliances, openings, transitions and viewing angles together, then develop the cabinetry around those relationships.
The goal is not cabinetry that simply fits between the walls.
It is cabinetry that looks as though the room was designed for it—and it was designed for the room.
All images are actual Edmond Kitchen & Bath LLC projects.

We created this ultra Modern, matte-black cabinet buffet with sliding metal and glass doors to compliment the modern design for this new construction ICF home.
Explore the 13 Chapters of Kitchen Architecture
Explore full-scale residential design-build insights across all 13 integrated chapters of our masterclass series by Edmond Kitchen & Bath LLC.