
Kitchen Architecture | 04
Storage by Design
What Goes Where – and Why
A kitchen can contain an extraordinary amount of cabinetry and still be frustrating to use.
The problem is rarely the number of cabinets.
It is what happens inside them.
Good storage begins by determining what needs to be stored, how often it is used, where it is used and how easily it should be reached.
Only then should the cabinetry around it be designed.
Start With the Contents
Before assigning cabinets, we want to understand what the kitchen actually needs to accommodate.
Cookware.
Serving pieces.
Small appliances.
Baking equipment.
Bulk food.
Glassware.
Coffee supplies.
Specialty items used every day—or twice a year.
Different households require very different storage.
That leads to a more useful set of questions than simply asking how many cabinets will fit:
What do you own?
Where do you use it?
How often do you use it?
How accessible should it be?
And does it need to be visible at all?
Those answers begin to determine the storage plan.
Point-of-Activity Engineering
One of the most important principles of Storage Architecture is simple:
Store things near where they are used.
Around a cooking zone, that may mean dedicated pull-out storage for cooking oils, spices, utensils and cutlery.
Rather than crossing the kitchen to retrieve a spatula or searching through a distant drawer for seasonings, the things needed for cooking can be immediately adjacent to the cooktop, range or rangetop.
The same principle applies throughout the room.
Knives and cutting tools belong near food preparation.
Dish storage should relate to the dishwasher and cleanup area.
Coffee supplies should be located near the coffee system.
Trash and recycling should be positioned where food preparation and cleanup actually occur.
Storage becomes much more useful when it supports the activity happening around it.

We fabricated a custom stainless steel drip tray for the lower shelf to protect our modern cabinetry from cooking oils in this Norman remodel.
Accessibility Changes the Kind of Storage We Use.
Where possible, we frequently favor drawers over conventional base cabinets with doors.
A drawer brings its contents out of the cabinet.
Pots, pans, dishes and serving pieces can be viewed from above rather than reached by bending down and searching toward the back of a deep cabinet.
That is useful at any age.
It becomes increasingly valuable in a kitchen intended to serve its owners for many years.
The same principle applies to purpose-built pull-outs.
A narrow cabinet beside a cooking surface may be more useful as accessible storage for oils, spices or utensils than as another conventional shelf cabinet.
The objective is not to add hardware.
It is to improve access.
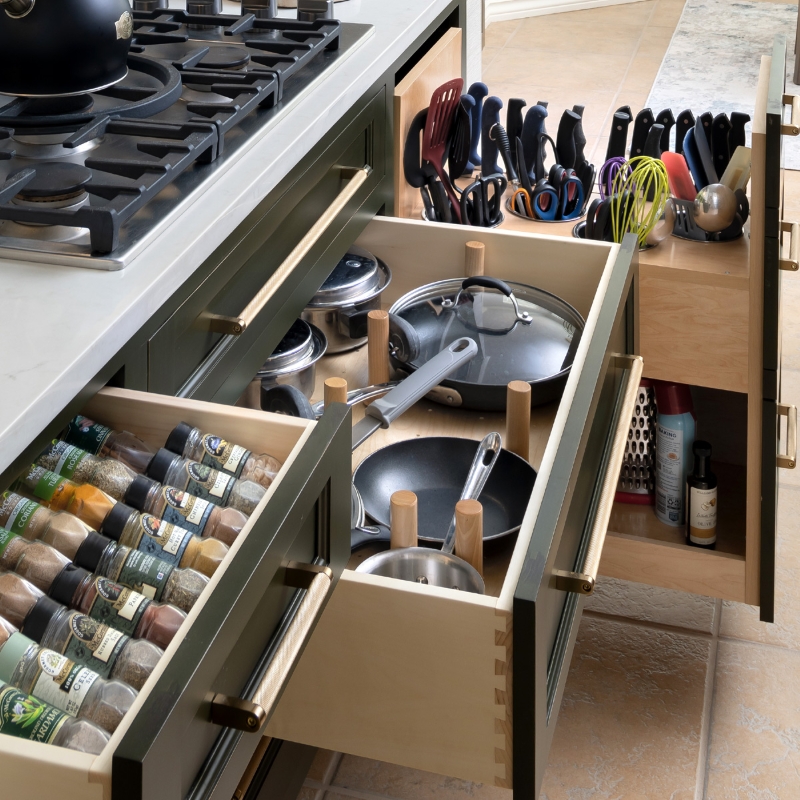
We designed this kitchen remodel with several drawers containing integrated storage systems.
Specialized Storage Should Earn Its Place.
There are hundreds of cabinet accessories available.
That does not mean a well-designed kitchen needs hundreds of accessories.
Some solve genuine problems.
A mixer lift can make sense for someone who frequently uses a heavy stand mixer.
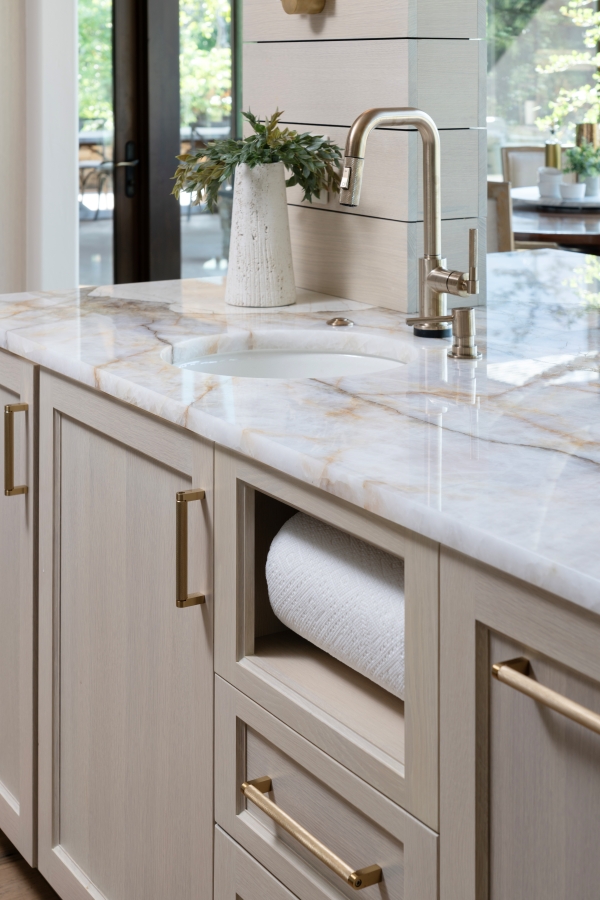
An integrated paper-towel location can keep a frequently used item accessible without permanently occupying the countertop.
A properly located trash and recycling pull-out can serve both preparation and cleanup.
An appliance garage can allow frequently used equipment to remain connected and convenient without leaving it visually prominent.
But specialized storage should be selected because it improves the way that particular homeowner uses the kitchen—not because there happened to be room for another gadget.
Sometimes the best storage solution is simply a well-proportioned drawer.
Sometimes it is an adjustable shelf.
Flexibility has value too.
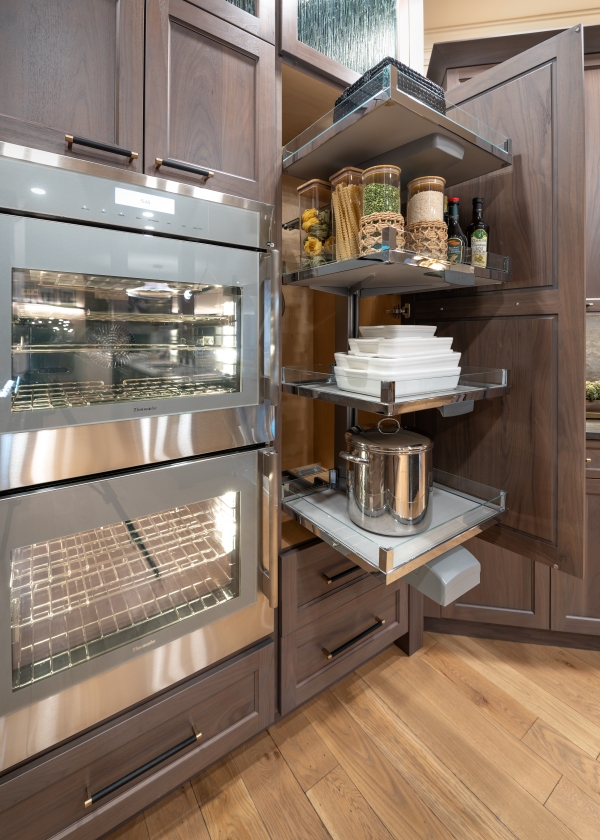
This pantry pull out provides easy front access, even when stored in the cabinet.
Corners Require a Decision.
Inside corners are one of the most compromised areas in conventional cabinet planning.
Simply because two cabinet runs meet does not mean every cubic inch of that intersection needs to be captured.
Depending on the kitchen, an inside corner might be handled with a traditional Lazy Susan, specialized corner pull-outs, bi-fold access, open shelving—or intentionally left void so the adjoining cabinets can function better.
There is no universally correct corner cabinet.
The better question is whether recovering the deepest part of the corner actually produces useful storage.
Sometimes an elaborate mechanism makes sense.
Sometimes sacrificing inaccessible space creates a cleaner layout and better cabinets on both sides.
Maximum volume and maximum usefulness are not always the same thing.
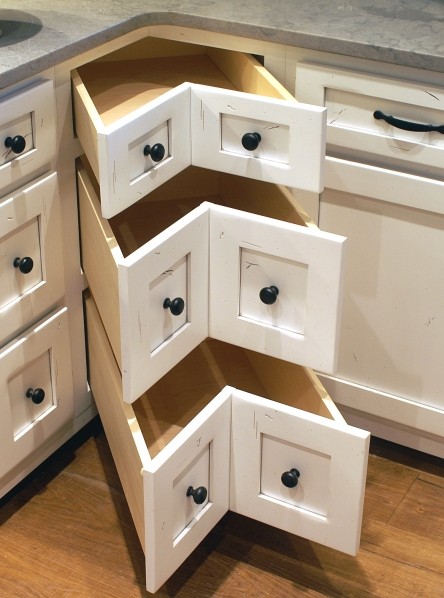
Rather than the standard Lazy Susan, corner drawers bring the contents out to you for selection.
Sometimes the Architecture Can Become the Storage.
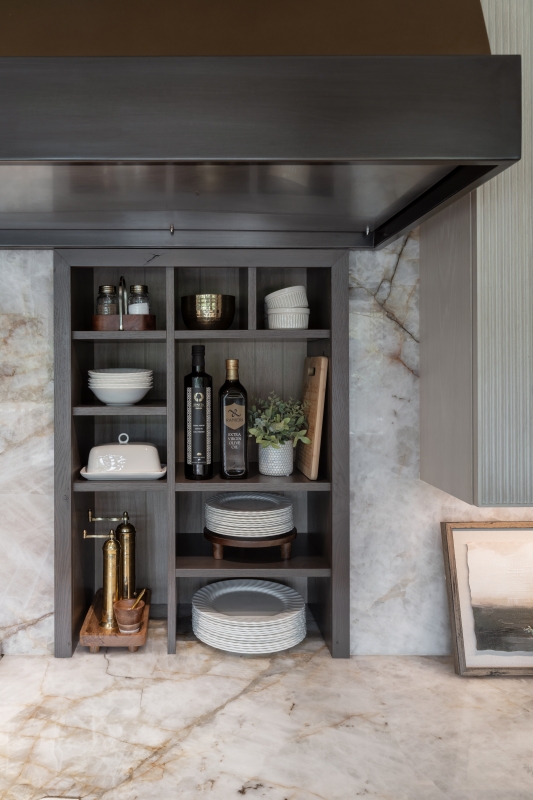
Not every storage solution needs to be a cabinet.
In one of our kitchens, we specified an intentionally thick wall behind the cooking zone. This was designed to incorporate shallow storage niches directly into it.
The niches begin at countertop level, with the countertop material extending into them, and continue upward to the bottom of the custom vent hood. Multiple shelves and center dividers create convenient, plate-depth storage immediately behind the range.
This puts frequently used items directly within the cooking zone without requiring additional cabinetry or interrupting the composition of the room.
But the wall works from both sides.
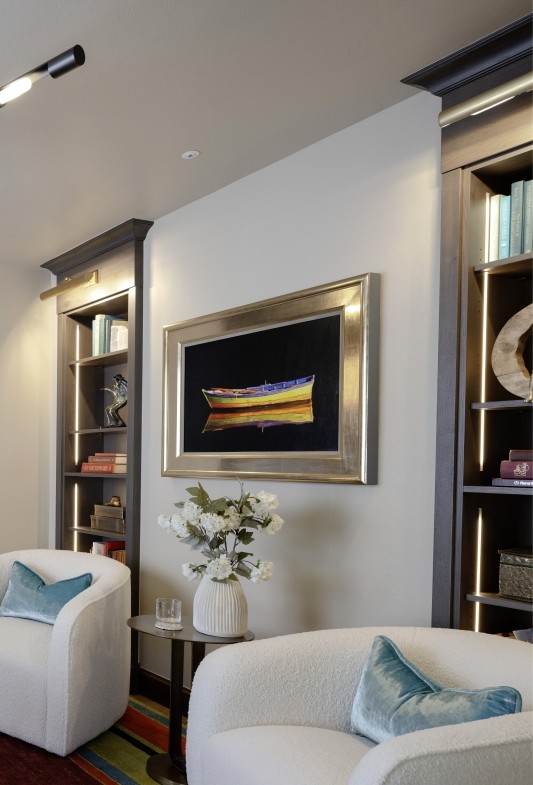
On the opposite side, the wall forms part of an Office and Laundry created during the remodel. Two custom bookshelves are recessed into that face of the wall, providing useful storage without projecting cabinetry into the room.
One architectural element.
Two rooms.
Two completely different storage functions.
This project demonstrates an important point: once storage is considered early enough, the solution does not always have to be another cabinet.
Pantries Need Visibility, Not Just Volume.
A large pantry is not necessarily a good pantry.
Deep shelves can conceal as much as they hold. Poor shelf spacing wastes vertical space. Small packages, bulk goods and countertop appliances do not require the same dimensions.
We consider shelf depth, spacing, access and visibility according to what will actually be stored there.
Adjustable shelving allows those needs to change over time.
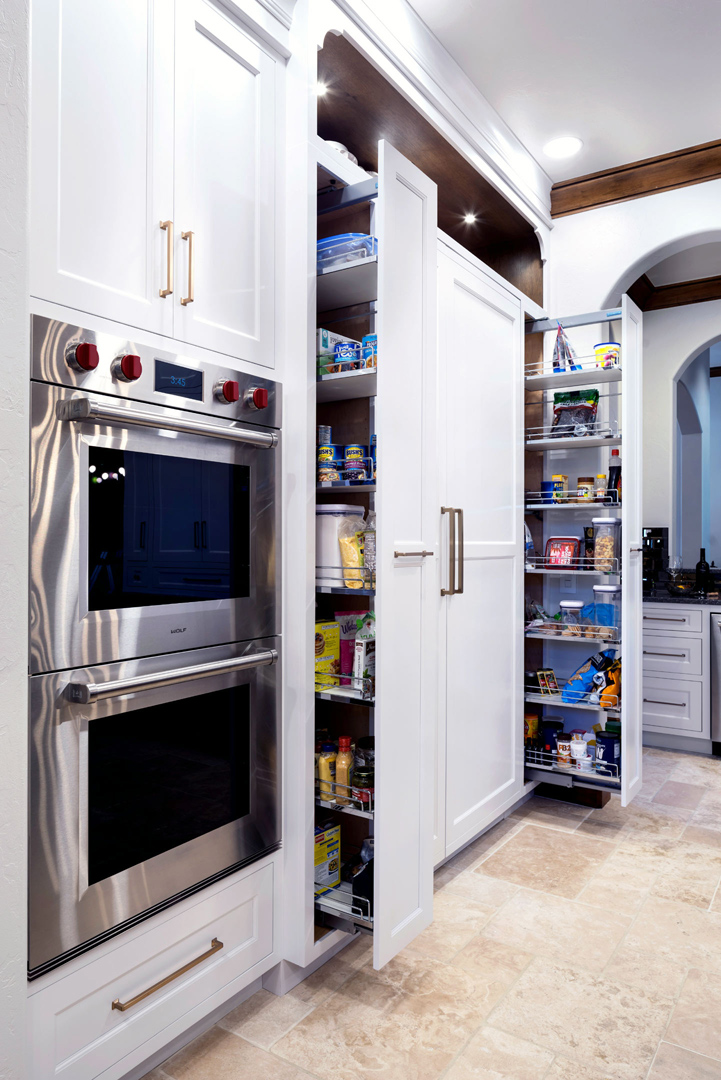
Pull-out systems bring the items in back right out to the front.
In deeper pantry cabinets, integrated lighting can also make a significant difference. Storage is considerably less useful when the contents disappear into shadow.
The goal is not simply to create more cubic feet.
It is to make those cubic feet usable.
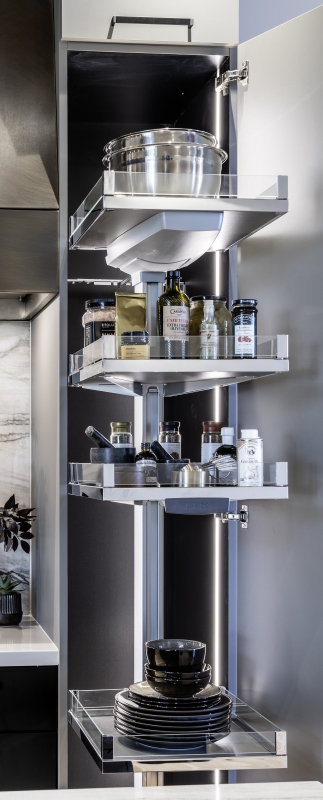
Integrated lighting allows our homeowner to see into the cabinet when they do not need to retrieve the pull-out.
The Countertop Should Not Become Default Storage.
Countertops often reveal whether the storage plan worked.
Coffee makers, mixers, blenders, air fryers, paper towels, mail and charging devices accumulate because they either have no assigned location or their assigned location is inconvenient.
That does not mean everything should be hidden.
Some objects deserve to remain visible.
The difference is whether that visibility was intentional.
A refined kitchen often feels calm not because the homeowner owns fewer things, but because the everyday objects have been given sensible places to live.
Good storage has an aesthetic consequence.
Much of the organization is concealed behind doors and drawers.
Its effect is visible throughout the room.
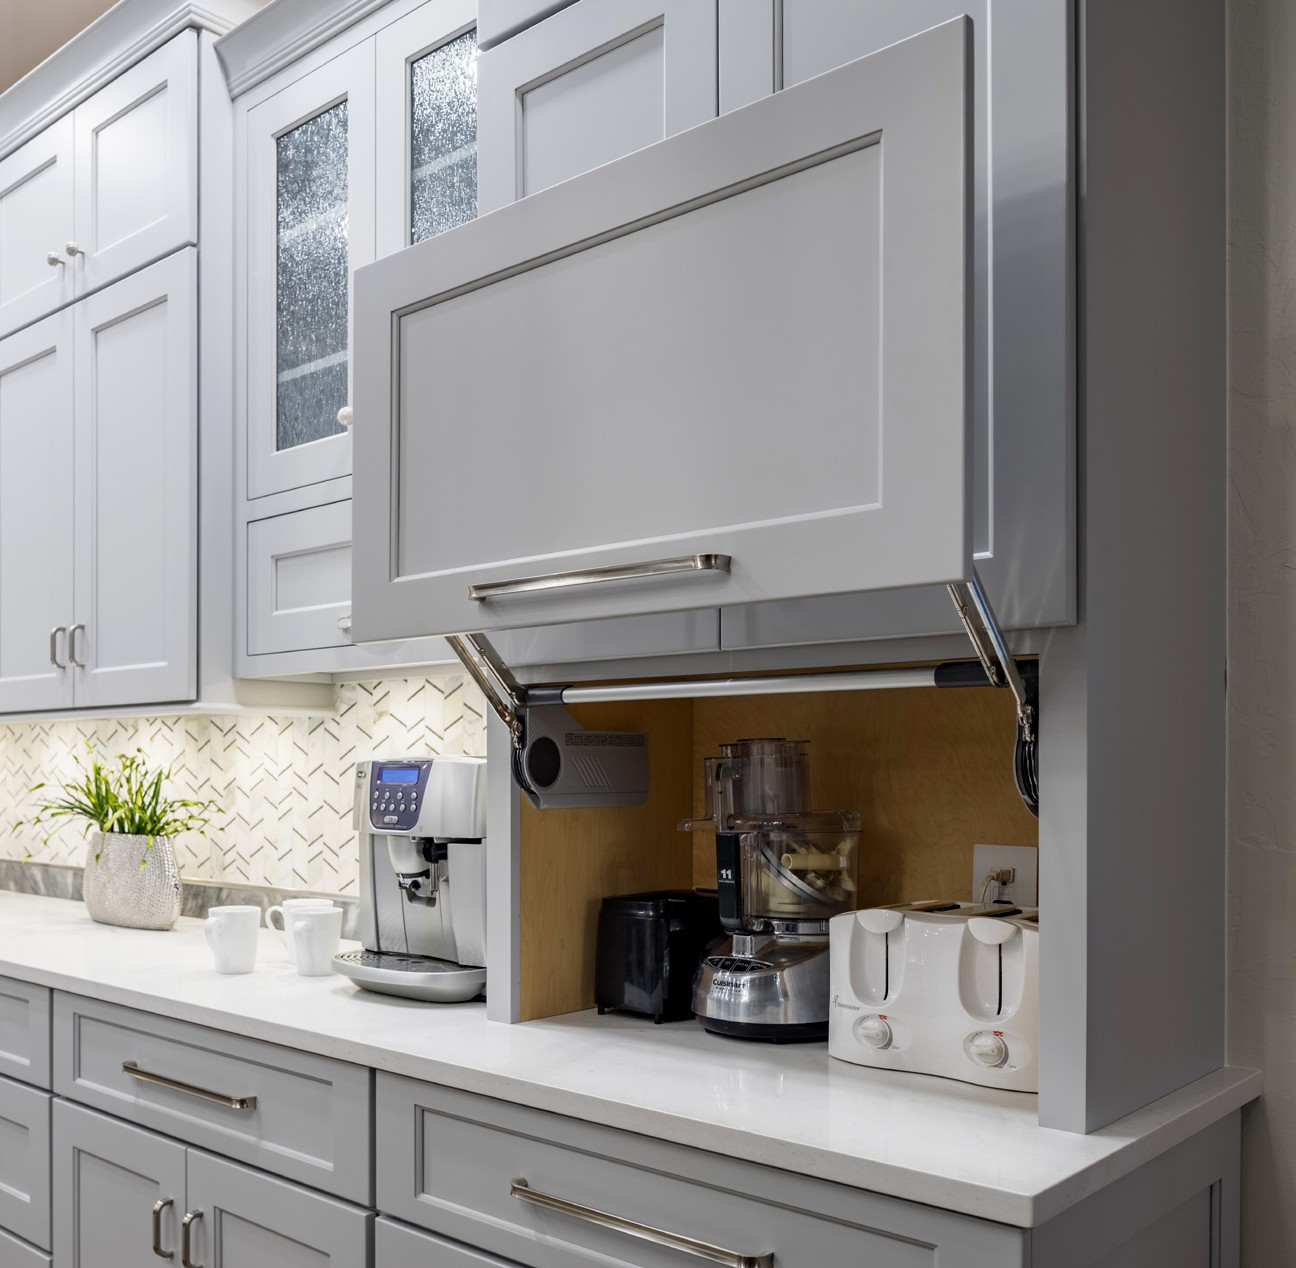
In this Luxury Edmond Kitchen Remodel, our client wanted to keep their small appliances on the counter – just not always visible.
Storage Should Reduce Movement.
Storage Architecture and Workflow Architecture are closely connected.
Consider the cleanup zone.
If the dishwasher is located next to the cleanup sink but the plates and bowls are stored across the room, every dishwasher load requires carrying dishes from one side of the kitchen to the other.
Instead, we often place large drawers for dishes immediately adjacent to the dishwasher.
Open the dishwasher.
Open the drawer.
Put the dishes away.
It is a small planning decision that makes cleanup easier every day.
The same thinking applies throughout the kitchen.
Good storage reduces unnecessary movement by putting frequently used items where they naturally belong.
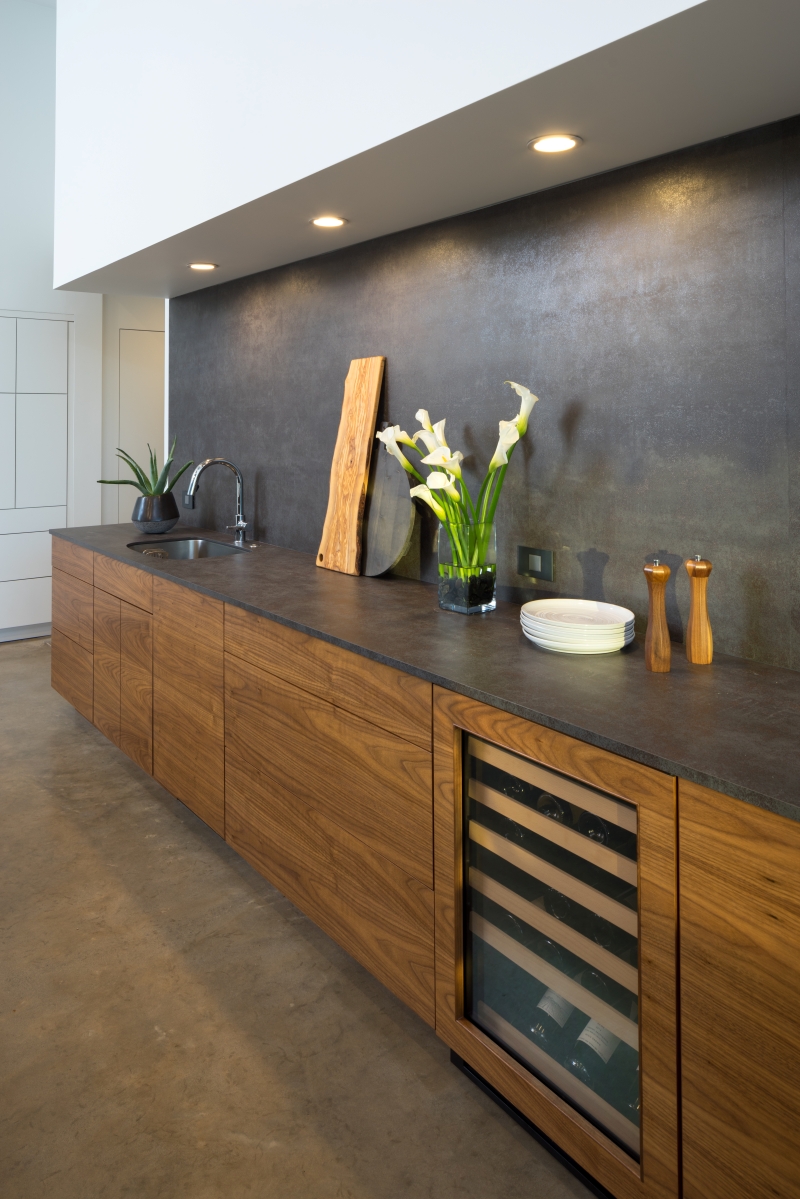
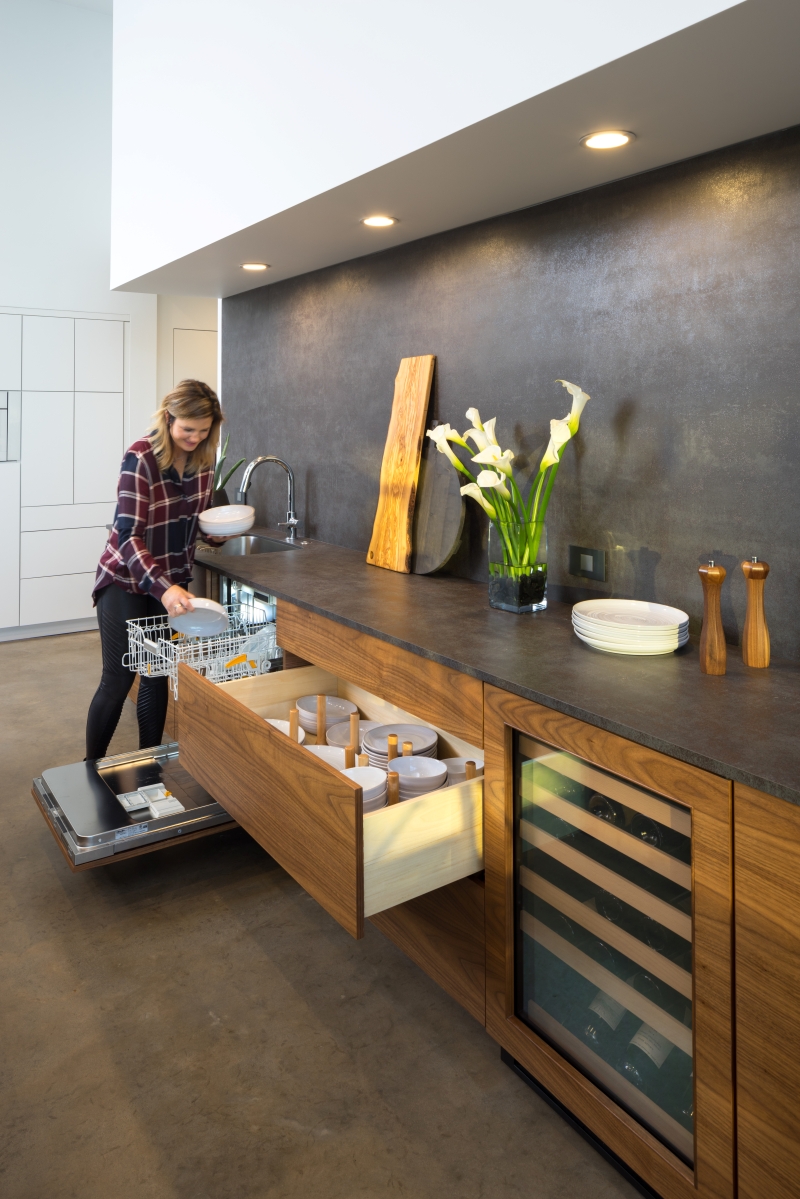
Our custom grain-matched Walnut cabinetry conceals the dishwasher and the storage drawer system next to it.
Design the Storage Before Building the Cabinet.
Storage decisions affect the cabinetry itself.
A mixer lift requires specific dimensions and clearances.
Tall bottles may change a pull-out.
Cookware can influence drawer heights.
Oversized serving pieces may determine cabinet width.
A pantry may need different shelf depths for different categories of storage.
When those requirements are known during design, the cabinetry can respond to them rather than forcing the homeowner to adapt afterward.
That is one of the meaningful advantages of full-custom cabinetry:
The storage does not have to adapt to a predetermined cabinet.
The cabinet can be designed around what needs to be stored.

Tall pantry pull outs make everything in the pantry – accessible.
Even the Paper Towels Can Have a Place.
Some of the most successful storage ideas are small.
Paper towels are a good example.
Almost every kitchen uses them, yet they often live in a holder on the countertop, becoming another permanent object in the room.
We frequently design cabinetry with an integrated location for the paper towels.
They remain convenient.
They remain accessible.
But they do not have to occupy the countertop.
Storage Architecture often comes down to finding thoughtful places for the ordinary things that otherwise accumulate throughout a kitchen.
The Best Storage Disappears Into Daily Life.
Successful storage rarely announces itself.
The utensil is where you reach for it.
The cooking oil is beside the cooking surface.
The dishes are easy to put away.
The mixer is accessible when it is needed.
The trash is located where the work occurs.
The countertop does not become the place where everything without a home eventually lands.
At Edmond Kitchen & Bath LLC, storage is designed as part of the kitchen—not added after the cabinet layout is finished.
Because good storage is not measured by how much a kitchen can hold.
It is measured by how easily the kitchen gives you what you need.
All images are actual Edmond Kitchen & Bath LLC projects.
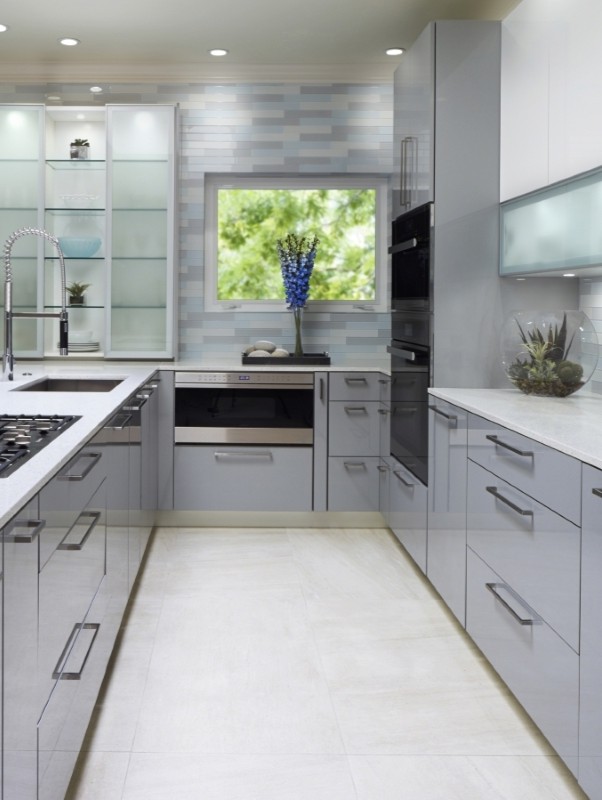
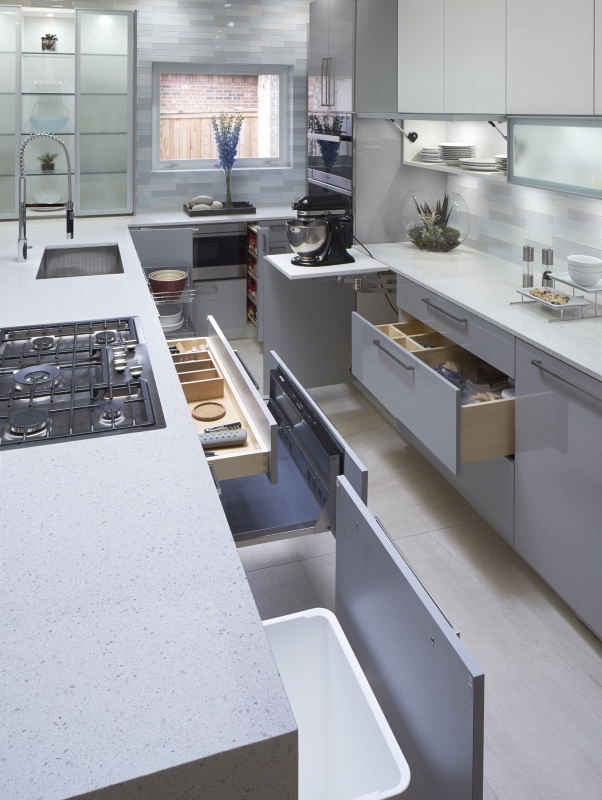
The best storage systems are hidden – but located close to where you need them.
Explore the 13 Chapters of Kitchen Architecture
Explore full-scale residential design-build insights across all 13 integrated chapters of our masterclass series by Edmond Kitchen & Bath LLC.