

Kitchen Architecture | 08
Cabinet Construction
What You Don’t See Matters
Beautiful cabinetry begins with design.
But design still has to be built.
Two kitchens can look remarkably similar in a photograph while being very different in the materials, construction methods, engineering, hardware, and craftsmanship behind the finished surfaces.
Those differences may not be obvious on installation day.
Over time—and in the way the cabinetry fits, aligns and functions—they matter.
This is Cabinet Construction.
It is where the architectural ideas developed during design become physical cabinetry—and where decisions measured in fractions of an inch determine how the finished kitchen looks, functions, and performs.
“Custom” Can Mean Very Different Things.
The word custom is used broadly in the cabinet industry.
A cabinet may be built to a particular width, or a kitchen built to fit the space and technically be considered custom.
For us, full-custom cabinetry means something more.
The dimensions, proportions, interiors and construction are developed specifically for the room. The cabinetry is then manufactured in a dedicated shop using CNC and specialized cabinet-making equipment.
The objective is not simply to make a box that fits an opening.
It is to build the cabinetry required by the design.
Construction Systems Change What You See.
Cabinet construction affects the appearance of the finished kitchen before door style or finish is even considered.
Traditional Partial-Overlay cabinetry leaves more of the cabinet face frame visible between doors and drawers. (Popular in the 1960’s but still beautiful today)
Full-Overlay construction reduces those exposed areas and creates tighter visual spacing by placing the door fully over the cabinet face frame.
Frameless cabinetry eliminates the traditional face frame, allowing very tight reveals and slightly greater interior accessibility.
Inset cabinetry places the doors and drawers within the face frame itself, creating a very different architectural character and requiring particularly precise fabrication and installation.
None of these systems is automatically appropriate for every kitchen.
And they do not always have to be used exclusively.
We may combine frameless or full-overlay cabinetry with a featured inset section, for example, when a glass cabinet or special cabinet above a range benefits from a different architectural treatment.
These systems are part of the design vocabulary.

This recessed section of cabinetry is Inset construction while the remaining cabinetry is Full Overlay.
Reveals Are Part of the Architecture.
The spaces between cabinet doors, drawer fronts and surrounding components are called reveals.
They may measure only fractions of an inch, but across a large elevation they establish a visible pattern.
If one reveal changes unexpectedly, you notice it.
If drawer fronts do not align, you notice it.
If appliance panels interrupt the rhythm, you notice it.
Cabinetry is architecture measured in fractions of an inch.
In highly detailed cabinetry, these small relationships establish rhythm across the room.
This is especially important in contemporary cabinetry, where long lines and minimal ornamentation leave very little to disguise inconsistencies.
The simpler cabinetry appears, the more precise its construction often needs to be.
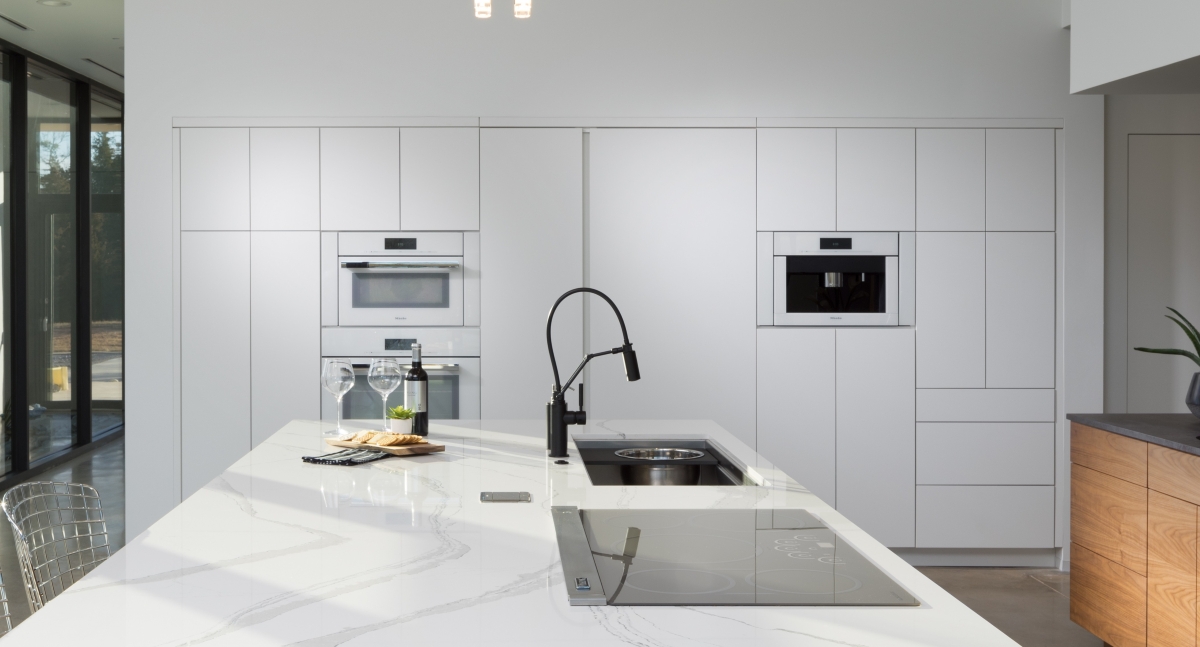
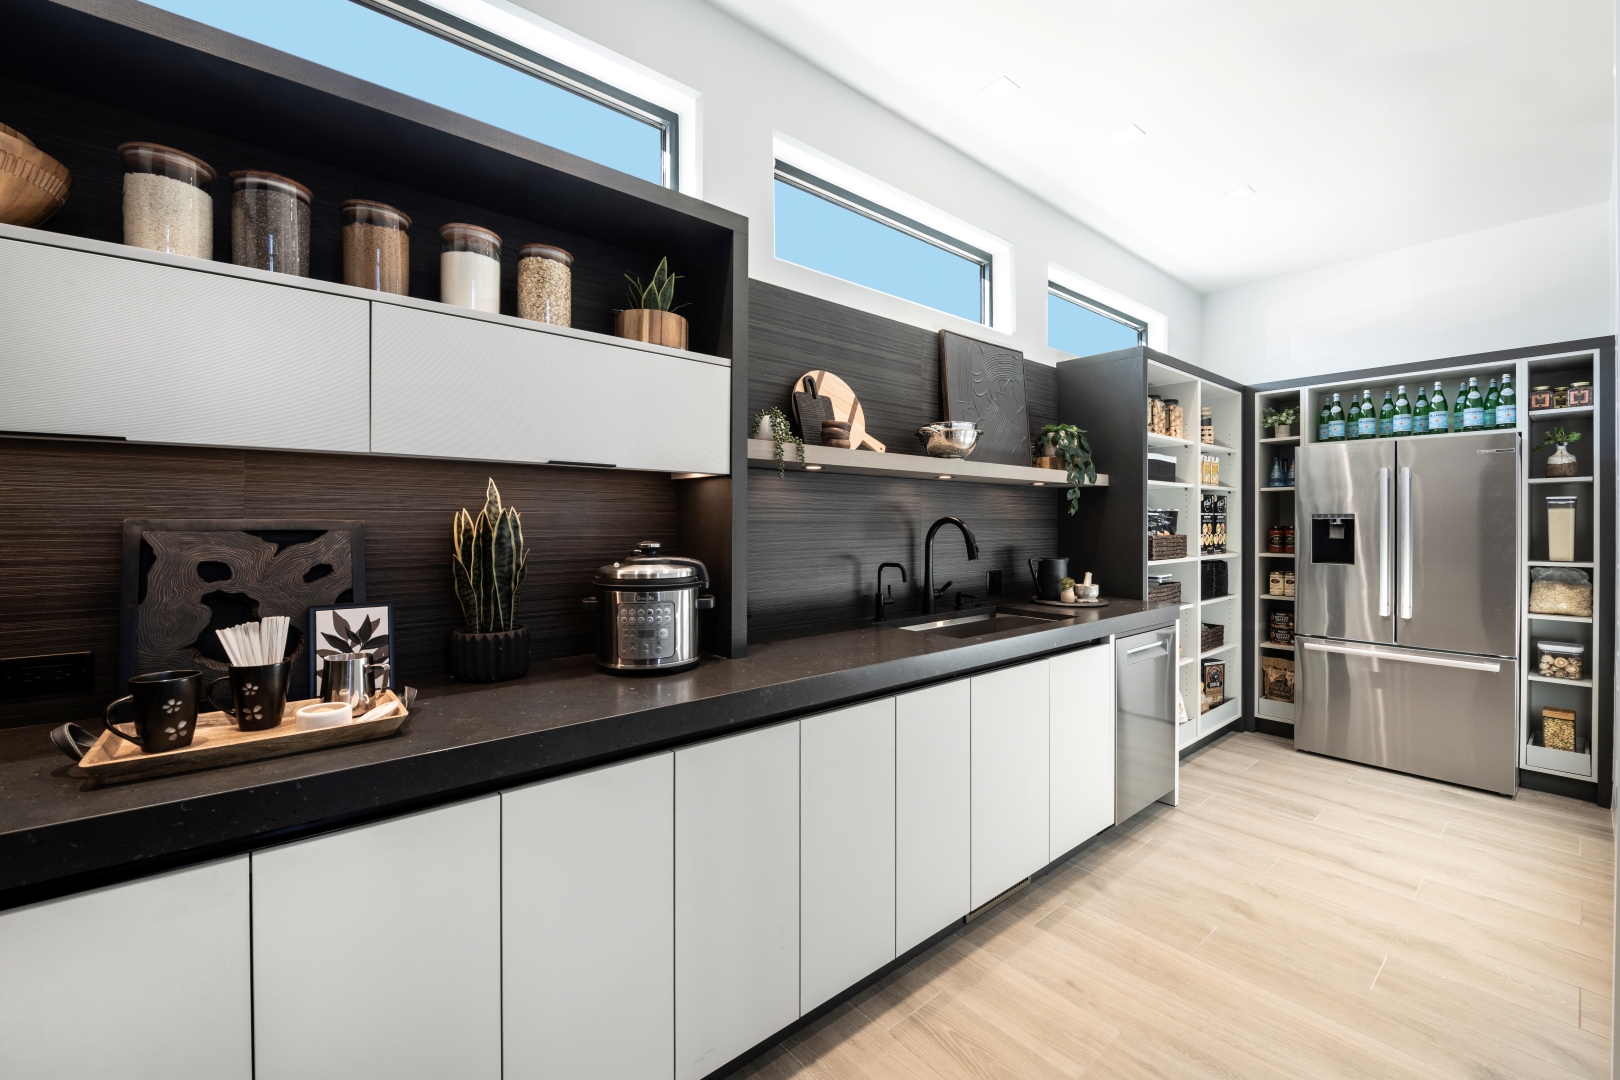
The Reveals in this modern new construction home in OKC demanded tight and consistent tolerances. The larger space between the two tall panels are the handles for the refrigerator and freezer – this kitchen was designed to be hardware-free.
Sometimes Several Cabinets Should Be One Cabinet.
Custom cabinetry also gives us control over something most homeowners never consider: where one cabinet ends and another begins.
Sometimes the design is stronger when several functions are manufactured as a single cabinet assembly.
In this project, for example, the upper cabinetry could have been built as three separate boxes—a cabinet on each side with wine storage between them.
Instead, we designed and manufactured the entire upper composition as one cabinet assembly.
Visually, the composition reads as one architectural element rather than three cabinets joined together.
Cabinetmakers sometimes refer to this as ganging cabinetry together.
We use the approach selectively. There are situations where separate cabinet boxes make more sense, and others where combining multiple functions into a single cabinet creates cleaner lines, fewer unnecessary divisions, and better control over the overall composition.
With full custom cabinetry, even the boundaries of the cabinet can become a design decision.
For this kitchen remodel, we designed this custom Wine Storage cabinet to be fabricated as one unit. Note the slanted shelves inside are stained, not paint.
A Cabinet Should Be a Complete Cabinet.
Some site-built cabinetry relies on the finished drywall behind the cabinet rather than incorporating a complete cabinet back.
We prefer a fully constructed cabinet.
Our cabinetry uses full backs, creating a finished enclosure independent of the wall behind it.
This provides a cleaner interior, greater control over the cabinet itself and a more complete finished product.
The cabinet should be a cabinet — not simply three sides attached to a room.
Shelves Should Adapt to What Goes Inside.
Fixed shelves may be easy to build, but they require the homeowner to live permanently with a decision made during construction.
We prefer fully adjustable shelving.
Serving pieces change.
Small appliances change.
Pantry contents change.
The way a household uses a kitchen changes.
A shelf that can move an inch or two can make substantially better use of the available interior volume.
That flexibility is a small construction decision with a long useful life.
Materials Behind the Door Matter Too.
Much of cabinet construction is hidden after installation.
That does not make it unimportant.
Shelves, cabinet sides, backs and other structural components need to perform over years of everyday use.
We use plywood extensively rather than treating particleboard as the default structural material simply because the component may never be visible from across the kitchen.
A premium cabinet should not become less carefully constructed when you open the door.
Grain Can Continue Across the Cabinetry.
Natural wood introduces another level of precision.
Grain has direction and movement. When several adjacent doors and drawer fronts are cut without considering their relationship, that movement can become fragmented.
Where the design calls for it, we grain-match walnut and other natural woods across adjoining cabinet fronts so the material reads continuously through the elevation.
This requires decisions before the individual pieces are cut.
The cabinet fronts are not simply a collection of correctly sized parts.
Together, they create one surface.

These grain-matched walnut cabinets were designed and built in our showroom inside Hahn Appliance OKC.
Texture Has to Be Built Accurately Too.
Reeded cabinetry is another good example.
A reeded surface may look decorative, but repetition makes fabrication errors immediately visible.
The spacing, alignment and transitions of the individual reeds have to remain controlled across doors, panels and adjoining components.
Where the pattern changes direction or meets another surface, the transition has to be resolved deliberately.
The more repetitive the detail, the easier it is for the eye to detect an inconsistency.
For this Whole-Home Remodel we specified these Reeded appliance doors with Gold metal striping across the top.
Shop Construction Provides Control.
Producing cabinetry in a dedicated shop environment provides access to equipment and processes that are difficult to duplicate efficiently in the field.
CNC equipment can manufacture components directly from digital information with unmatched precision.
Specialized machinery can perform repetitive operations consistently.
Complex assemblies can be built and evaluated before they reach the home.
Materials can be worked in an environment intended for cabinet production rather than in the middle of an active construction site.
Installation remains critically important.
But installation should primarily be the process of fitting well-manufactured cabinetry to the home—not manufacturing the kitchen from scratch inside the homeowner’s house.
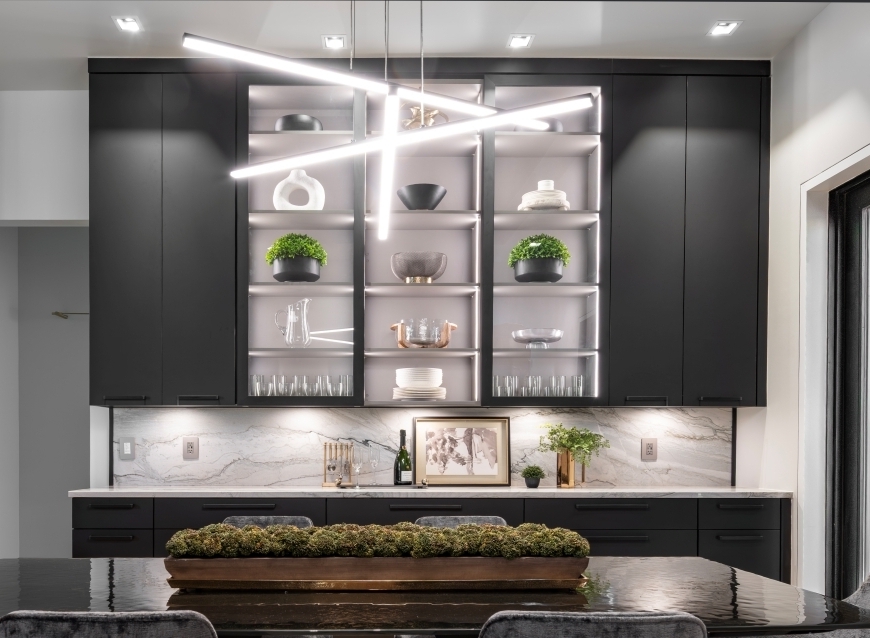
The sliding-glass door center section shown in this new construction project was completely assembled at the factory before being brought to the home.
Construction Has to Support the Design.
The previous Kitchen Architecture chapters established what the cabinetry should accomplish.
Its proportions.
Its storage.
Its relationship to appliances.
Its visible alignments.
Its integrated lighting.
Its architectural character.
Cabinet Construction is where those decisions become physical.
A beautifully conceived elevation means very little if the construction method cannot produce it accurately.
Cabinet Construction by Edmond Kitchen & Bath LLC.
At Edmond Kitchen & Bath LLC, cabinetry is not treated as a collection of boxes used to fill the available walls.
The construction system is selected deliberately.
Dimensions respond to the design.
Large compositions can be built as integrated assemblies.
Cabinet interiors are finished and adaptable.
Natural grain can continue across an elevation.
Detailed surfaces are manufactured with precision.
And the cabinetry is produced using the equipment and processes necessary to translate the drawings into the finished room.
Beautiful cabinetry is not only about what you see from across the kitchen.
What you don’t see matters too.
All images and videos are actual Edmond Kitchen & Bath LLC projects.
Explore the 13 Chapters of Kitchen Architecture
Explore full-scale residential design-build insights across all 13 integrated chapters of our masterclass series by Edmond Kitchen & Bath LLC.