
Kitchen Architecture | 06
Appliance Integration
Select the Equipment Early. Design the Kitchen Around It.
Select the Appliances First
Appliances are sometimes treated as products to select after the kitchen has been designed.
We take the opposite approach.
Major appliances should be identified early because they influence the cabinetry, circulation, ventilation, electrical and plumbing requirements—and sometimes the architecture of the room itself.
A refrigerator is not simply a width on a floor plan.
A range is not simply an opening between two cabinets.
The exact equipment matters.
The Actual Model Matters.
Two appliances with the same nominal dimensions may require very different installations.
A refrigerator door may need additional space to open fully.
Handles can project into circulation.
An oven door changes the usable aisle when it is open.
Built-in refrigeration may require particular surrounding dimensions or ventilation clearances.
A cooking appliance establishes requirements for the ventilation system above it.
That is why we prefer to identify the actual appliance models during design.
We can then design around real dimensions and operating requirements rather than assumptions.
The distinction becomes especially important with luxury and built-in appliances, where a small dimensional error can affect cabinetry, panels, countertops and adjoining appliances.
Design Appliances in Operation.
Floor plans usually show appliances closed.
People use them open.
We therefore study what happens when refrigerator doors swing into the room, dishwasher doors lower into an aisle and oven doors extend in front of the cabinetry.
Can the refrigerator open far enough for its interior drawers to operate?
Can someone pass behind a person standing at the refrigerator?
Can two nearby appliances be opened simultaneously?
Does an oven have useful landing space nearby?
Does an open dishwasher interrupt the primary path through the kitchen?
An appliance can fit perfectly into its opening and still function poorly.
Fit is dimensional.
Integration is operational.
Cooking Technology Changes More Than the Cooking.
One of the most consequential appliance decisions is the cooking system.

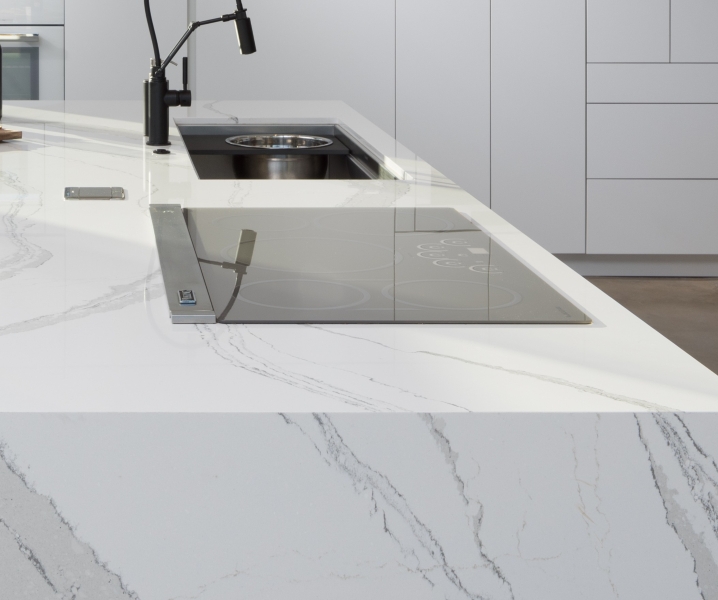
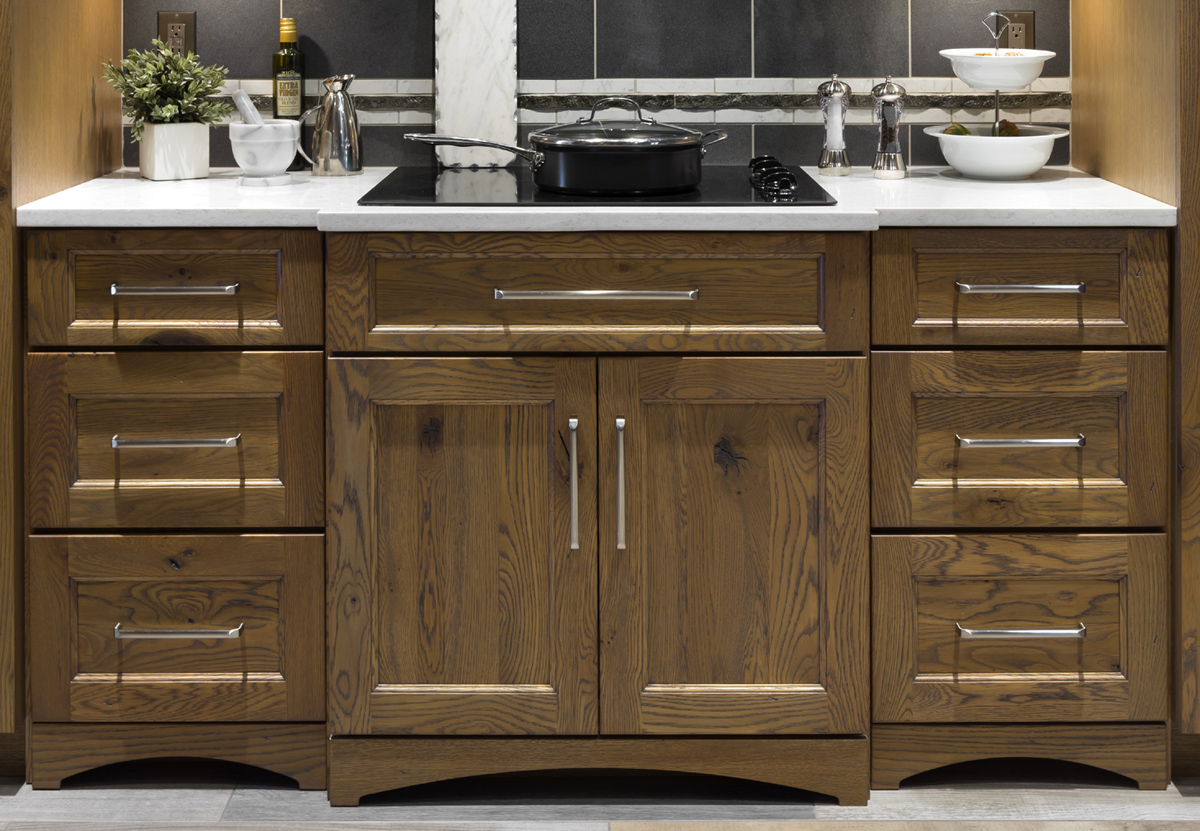
We design many kitchens around induction.
Induction provides fast response and precise control while transferring energy directly to compatible cookware rather than producing an open flame. It also introduces substantially less waste heat into the kitchen than gas cooking—an advantage that can be particularly noticeable during an Oklahoma summer.
The smooth surface is easy to maintain and can create a very different visual relationship with the countertop and surrounding cabinetry.
But induction is not automatically the right choice for every client.
Some experienced cooks strongly prefer gas.
When gas is selected, ventilation becomes an especially important part of the appliance plan.
The point is not to promote one technology universally.
It is to understand how the homeowner cooks and then design the room around the consequences of that choice.

Ventilation Is Part of the Cooking Appliance.
The ventilation system should not be selected independently from the equipment below it.
Cooking type, appliance width, hood capture area, duct configuration and blower capacity all influence performance.
Sound matters too.
In open kitchens, a powerful blower located immediately above the cooking surface can become intrusive enough to compete with conversation or television in the adjoining room.
When the project allows it, we often consider a remote blower, relocating the motor farther from the cooking area within the exhaust system.
Air movement will still create sound at the hood, but moving the motor can significantly reduce one source of noise near the people using the kitchen.
The ventilation system is therefore not simply a decorative hood above the range.
It is part of the cooking system.
Sometimes the Best Appliance Is the One You Don’t See.
An appliance does not automatically deserve visual prominence simply because it is expensive.
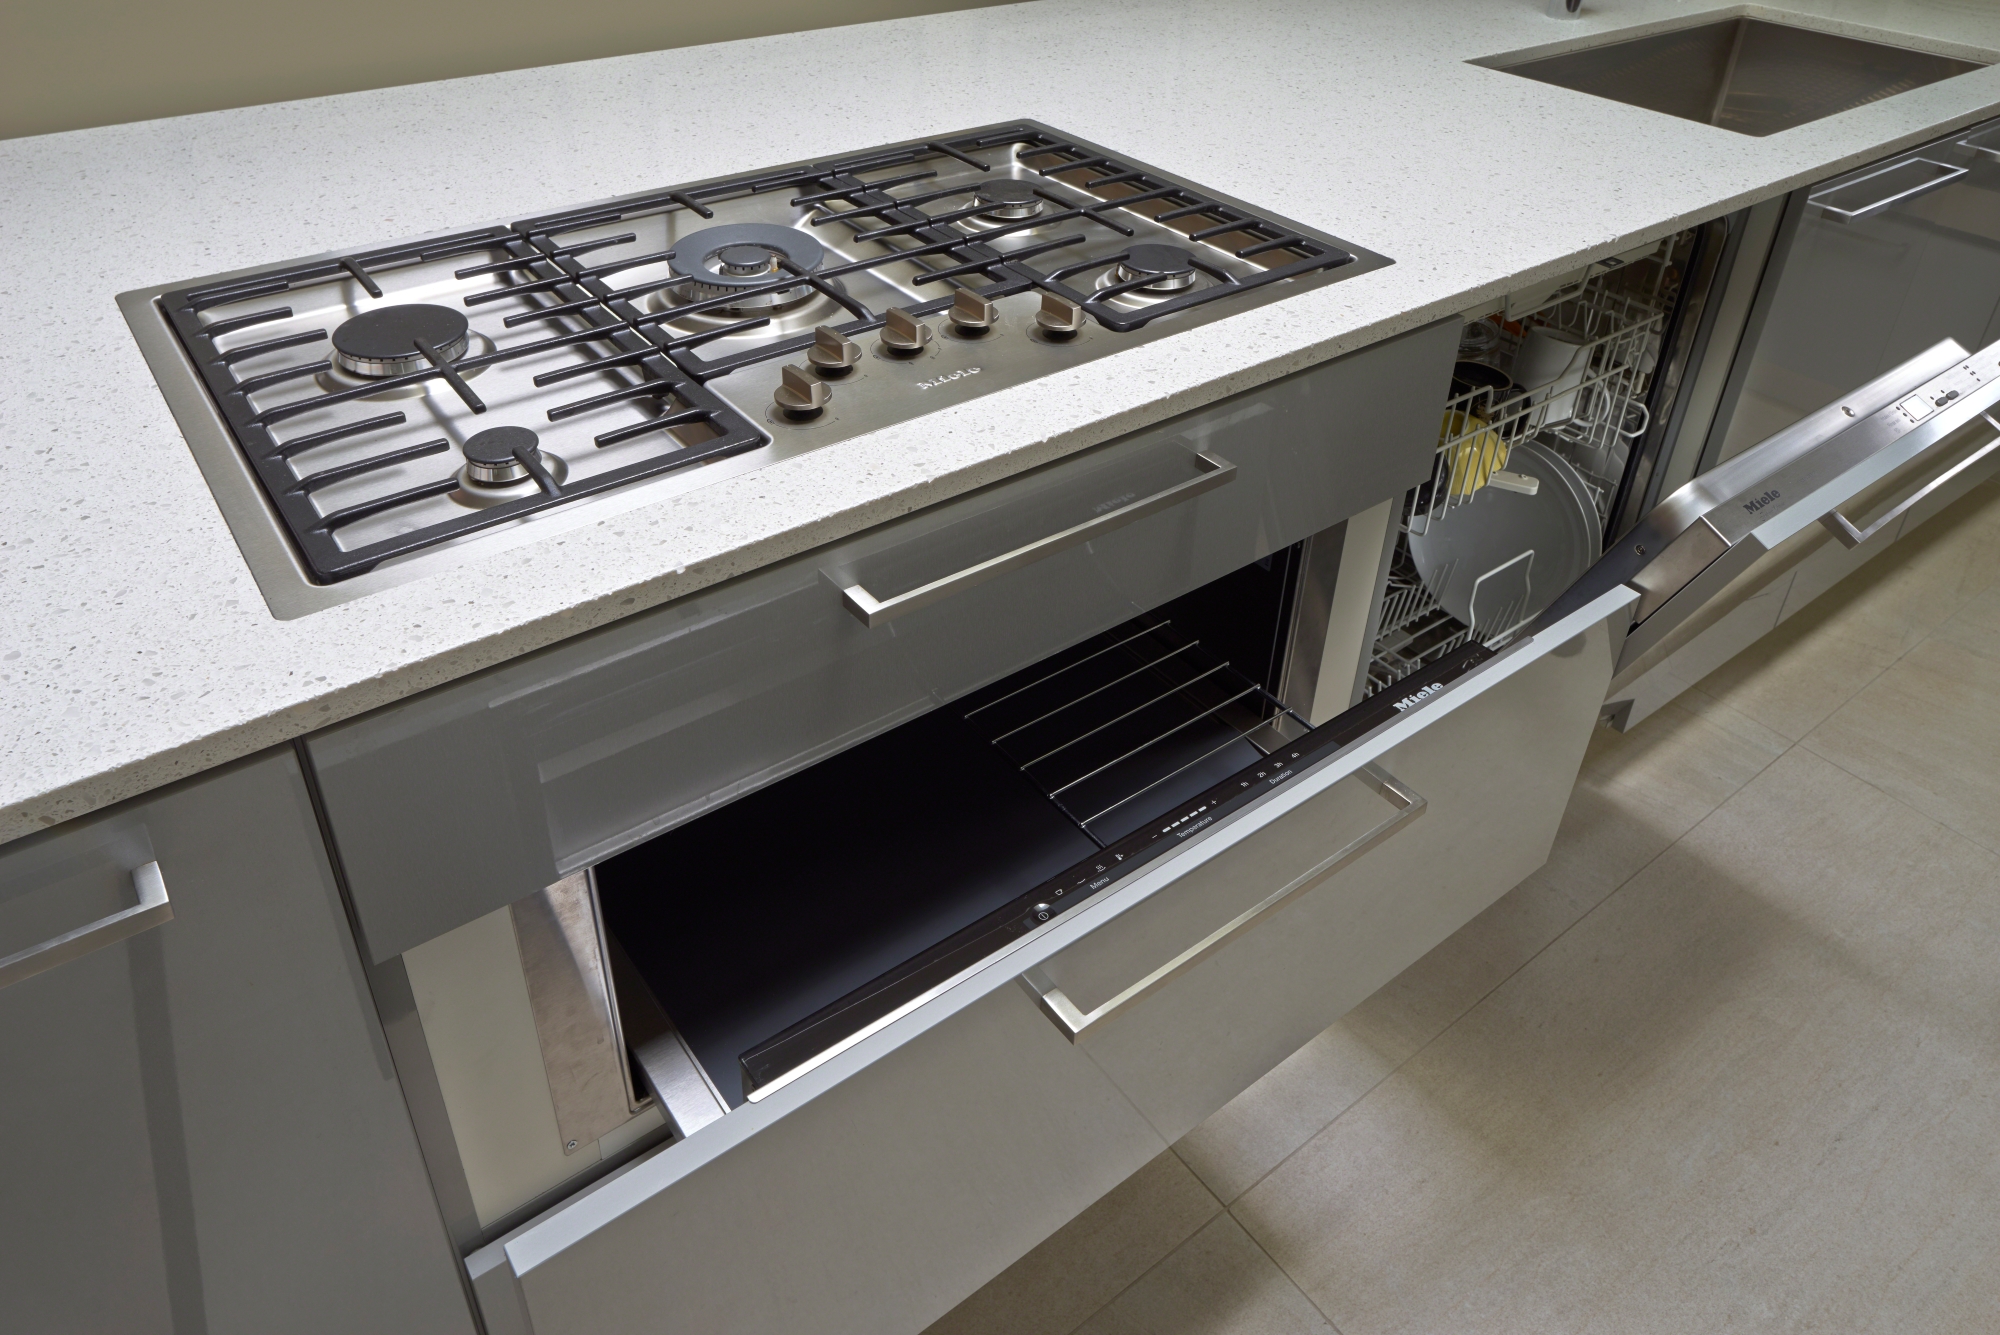
We use panel-ready appliances extensively when the design calls for visual continuity.
A refrigerator can become part of a larger cabinet composition.
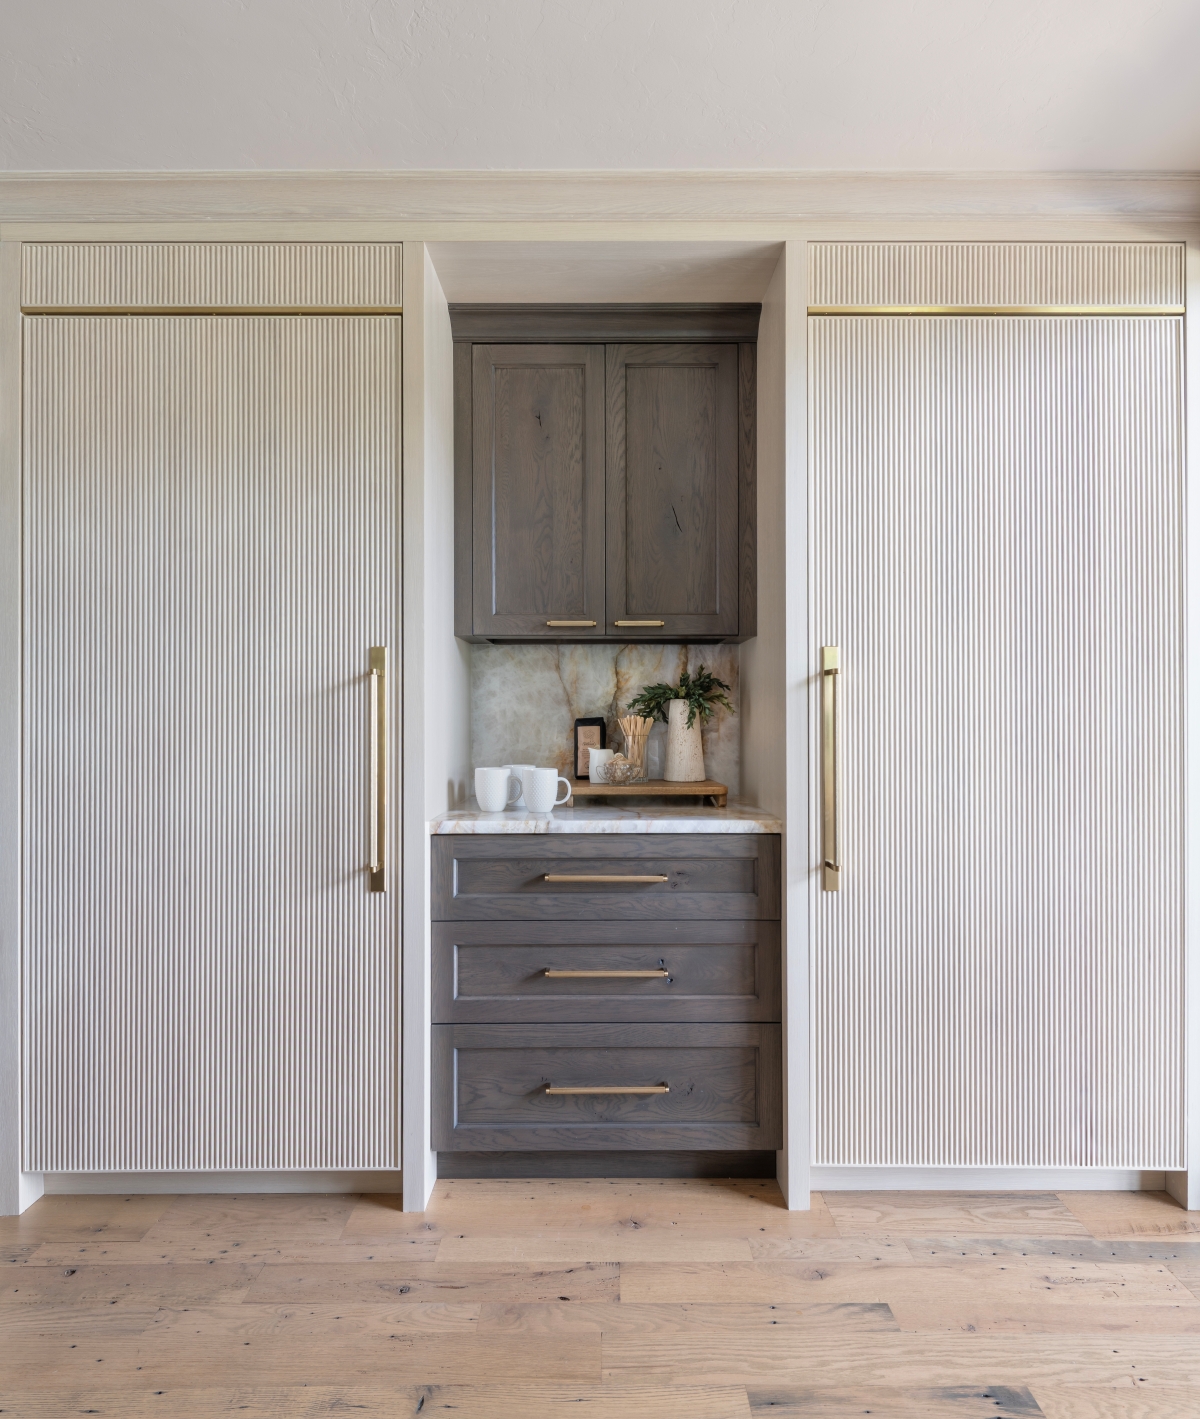
A dishwasher can virtually disappear.
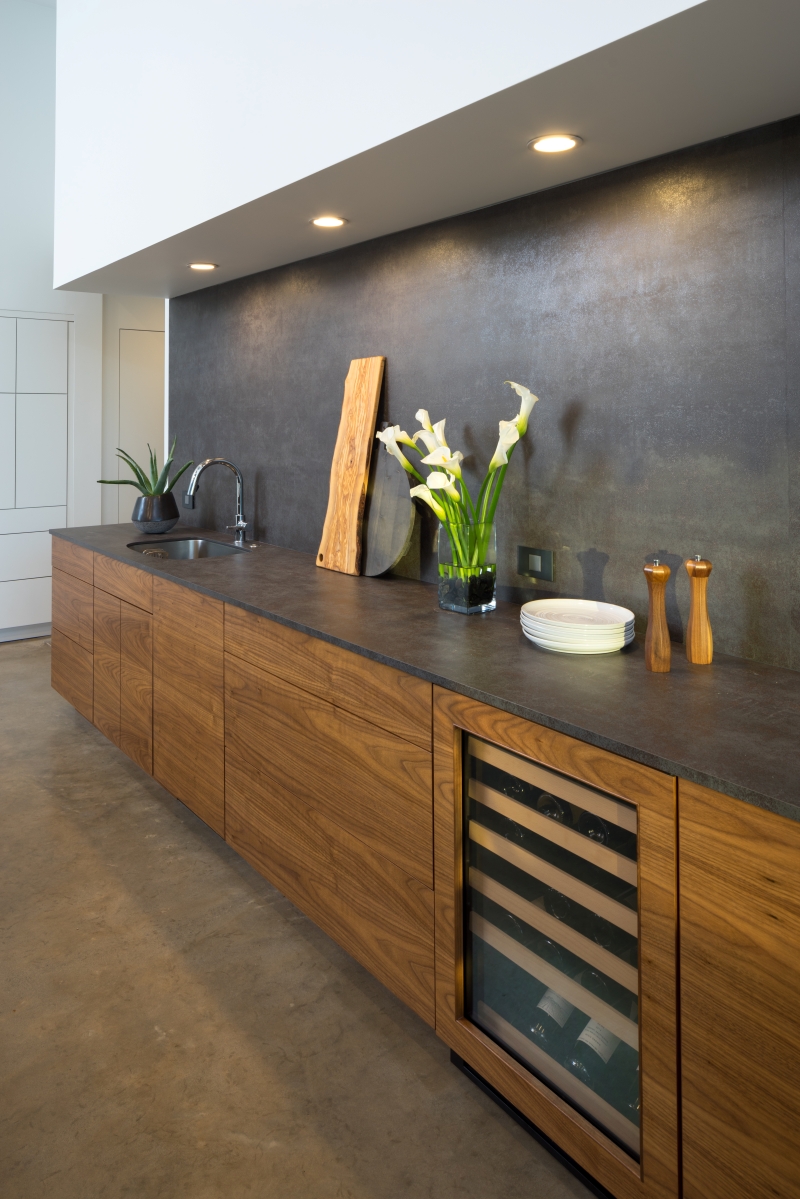
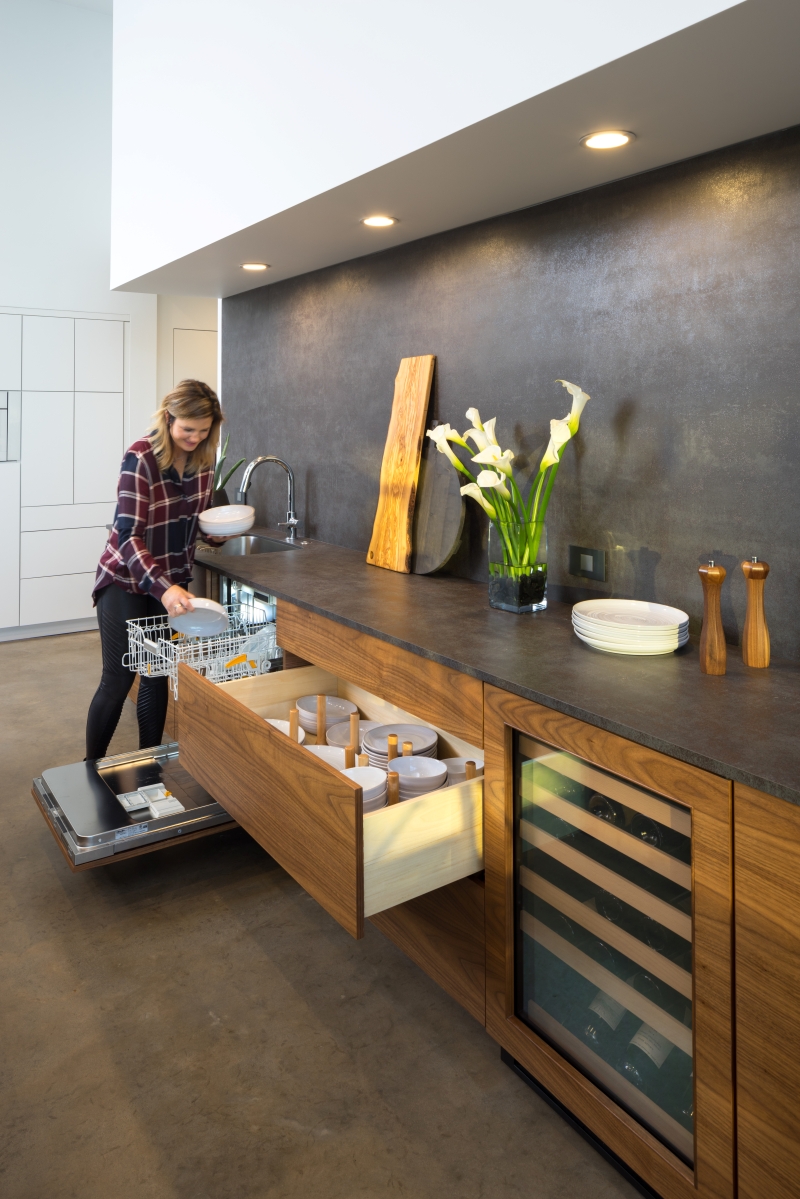
Panels can be applied to warming drawers as well as dishwashers. (Note the recessed gas cooktop – first in the state.)
In other kitchens, the opposite decision may be appropriate.
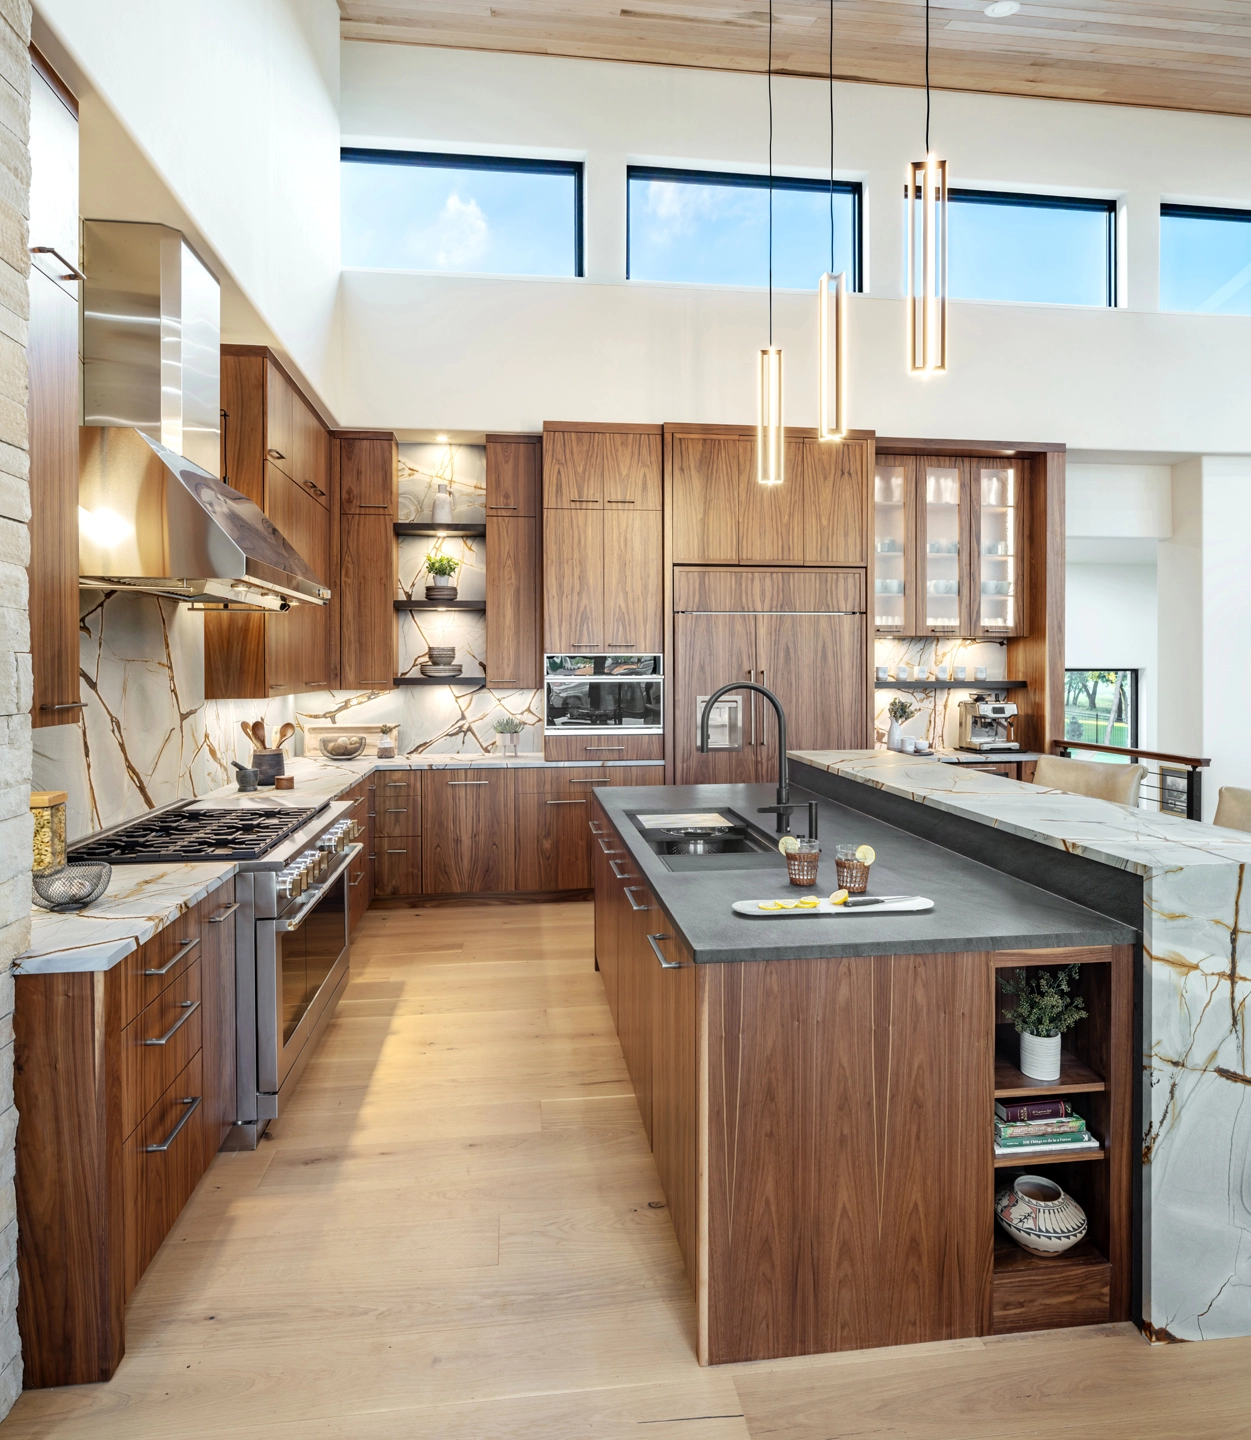
A substantial range can become an intentional focal point beneath a custom vent hood.
The question is not whether appliances should be visible or concealed.
It is which appliances should contribute visually to the room—and which should become quiet infrastructure.
Refrigeration Can Be Distributed.
Refrigeration does not always need to occur in one large appliance.
A primary refrigerator may handle most food storage while refrigerated drawers serve another location – as shown above.
Beverages can be positioned where family members or guests can reach them without entering the primary cooking area.
Ingredients can be kept closer to preparation.

Refrigerator and freezer columns can be separated when capacity, placement or cabinet composition benefits from doing so.
This is one place where appliance selection, storage and workflow intersect.
But the important appliance decision is simple:
Refrigeration can be located according to use rather than convention.
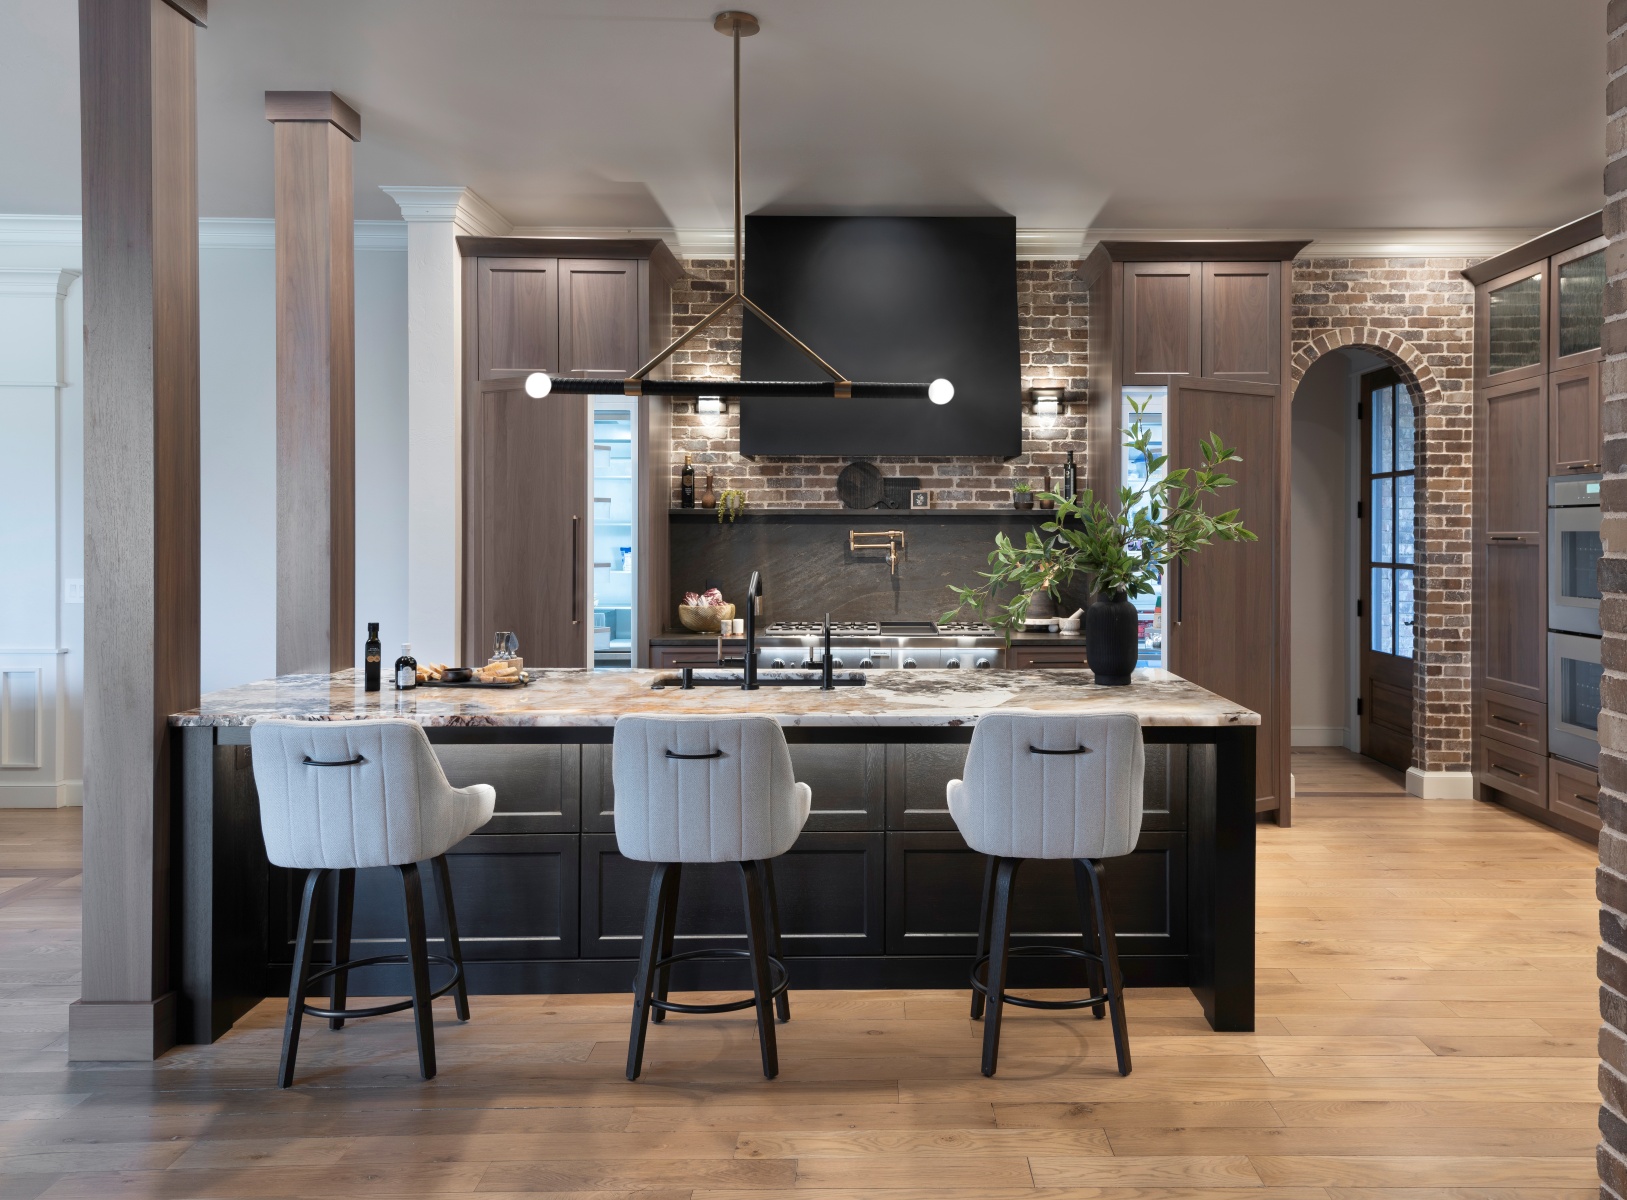
More Appliances Are Not Necessarily Better.
Luxury kitchens offer an extraordinary range of equipment:
Steam ovens.
Speed ovens.
Built-in coffee systems.
Wine refrigeration.
Beverage centers.
Ice makers.
Warming drawers.
Refrigerated drawers.
Specialty cooking appliances.
The fact that an appliance is available is not a reason to include it.
A steam oven makes sense if it supports the way someone cooks.
A coffee system may deserve dedicated space if it is used several times every day.
Beverage refrigeration can be valuable when it keeps frequent traffic outside the primary kitchen.
Every specialty appliance consumes space, infrastructure and budget.
It should earn those resources.
Technology is most valuable when it solves a real problem or meaningfully improves daily use.
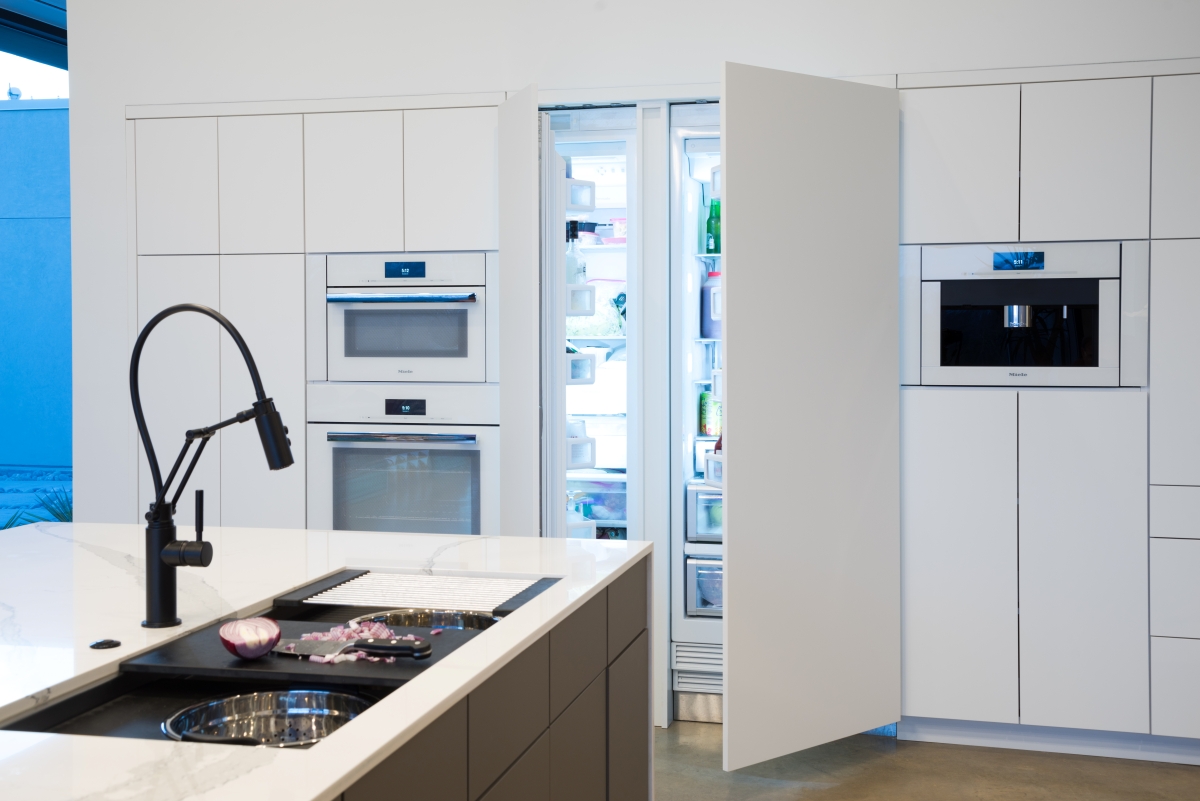
Seeing Appliances in a Kitchen Changes the Conversation.
Appliances are often displayed individually on a showroom floor.
That makes it difficult to understand what they become when surrounded by cabinetry, countertops, lighting and other appliances.
Edmond Kitchen & Bath LLC designed and built more than 6,000 square feet of fully functioning kitchen displays inside Hahn Appliance in Oklahoma City.
Those displays allow appliances to be viewed in the environment in which they actually matter: as part of complete kitchens.
For us, that relationship has always been important.
The appliance is only one component.
Its integration with everything around it determines whether the design succeeds.
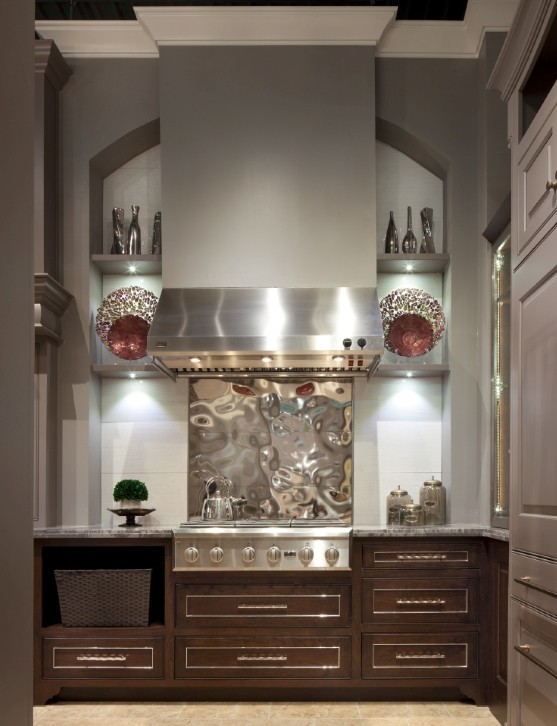
Selection Comes Before Coordination.
Once the appliances are selected, another layer of work begins.
Exact electrical requirements.
Water locations.
Gas requirements.
Ventilation routing.
Service access.
Connections and clearances.
Those details are translated into drawings and coordinated with the trades.
We address that process later in Mechanical Architecture.
Here, the important principle is earlier:
Know what equipment the kitchen must accommodate before finalizing the kitchen around it.
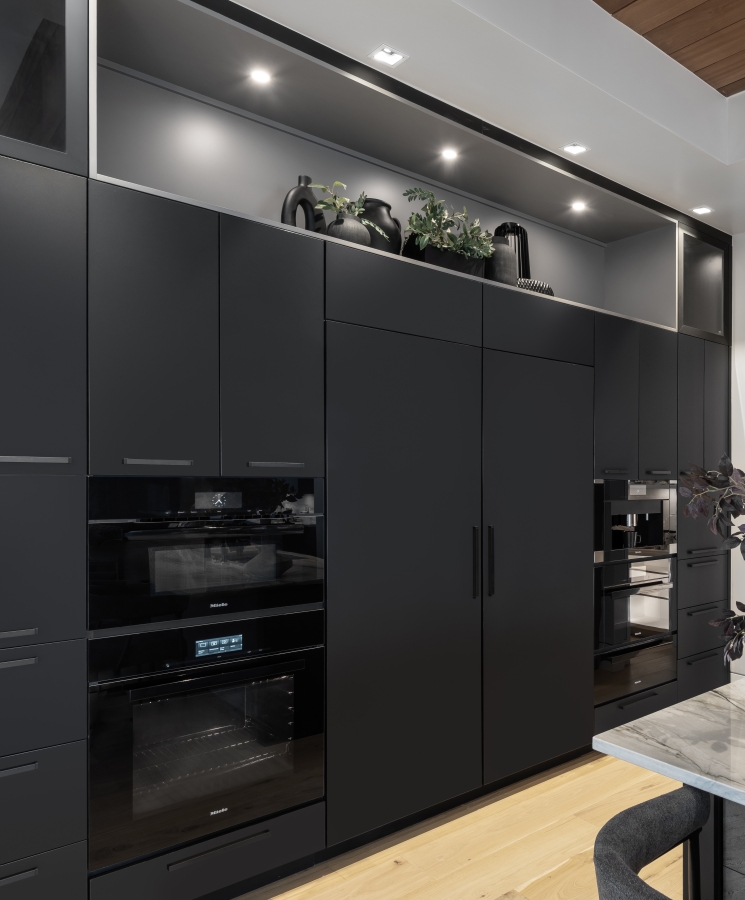
Appliances Should Support the Architecture.
At Edmond Kitchen & Bath LLC, we do not begin with a cabinet plan and search afterward for appliances that will fit.
We determine how the homeowner cooks, stores food and uses the kitchen; identify the appropriate equipment; study how that equipment operates; and integrate it into the surrounding design.
Some appliances become focal points.
Others virtually disappear.
All of them influence the room.
Because appliance selection is not separate from kitchen design.
It is one of the decisions that shapes it.
All images are actual Edmond Kitchen & Bath LLC projects.
Explore the 13 Chapters of Kitchen Architecture
Explore full-scale residential design-build insights across all 13 integrated chapters of our masterclass series by Edmond Kitchen & Bath LLC.